3011 Canyon Crest Drive, Victor, ID 83455
Local realty services provided by:CENTURY 21 High Desert
3011 Canyon Crest Drive,Victor, ID 83455
$1,995,000
- 3 Beds
- 3 Baths
- 2,997 sq. ft.
- Single family
- Pending
Listed by: eric spitzer
Office: spitzer realty, llc.
MLS#:26-954
Source:WY_TBOR
Price summary
- Price:$1,995,000
- Price per sq. ft.:$665.67
About this home
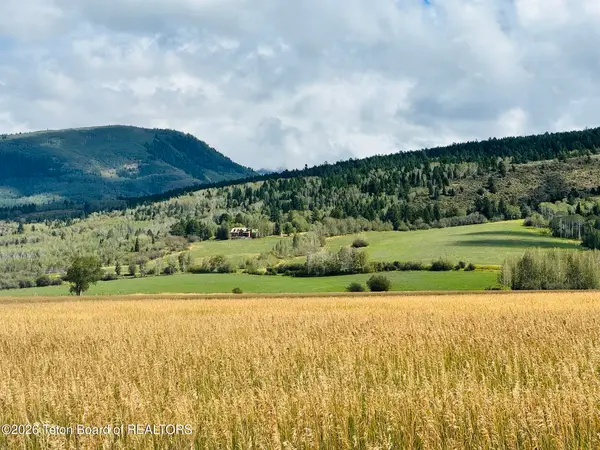
Perched on a south-facing hillside on the west slope of the Teton Mountain Range in Victor, ID, this custom-crafted single-family home offers the perfect blend of rustic charm and modern luxury. Thoughtfully designed by a skilled craftsman, every detail celebrates sustainability and artistry--from reclaimed wood flooring to sturdy post-and-beam construction and a stunning stone fireplace built with rocks sourced directly from the property. With 3 spacious bedrooms and 2.5 baths, this home invites comfort and tranquility. For culinary enthusiasts, the gourmet kitchen features a Wolf gas range and Sub-Zero refrigerator. Step outside to a flagstone patio with a fireplace, where breathtaking views of Fox Creek Canyon and surrounding national forest lands create an idyllic backdrop for entertaining or quiet reflection. Or take a dip in the hot tub just outside the primary suite. A large garage provides ample space for vehicles and outdoor gear, making this home as practical as it is beautiful. Set on nearly 5 acres of serene land, this property offers privacy, natural beauty, and unparalleled mountain vistas--a true gem for those seeking a lifestyle immersed in nature, outdoor activity and style....
Contact an agent
Home facts
- Year built:2009
- Subdivision & Development:Shooting Star Ranch
- Listing ID #:26-954
- Added:118 day(s) ago
- Updated:September 14, 2026 at 01:50 AM
Rooms and interior
- Bedrooms:3
- Total bathrooms:3
- Full bathrooms:2
- Half bathrooms:1
- Basement Description:Finished
- Living area:2,997 sq. ft.
Heating and cooling
- Heating:Hydronic in-floor
Structure and exterior
- Year built:2009
- Building area:2,997 sq. ft.
- Lot area:4.81 Acres
- Lot Features:Landscaped, ST Rentals Allowed, Year Round Access
- Construction Materials:Stick Built On Site, Stucco, Wood Siding
- Exterior Features:Patio, Porch
Utilities
- Water:Well
- Sewer:Septic (existing)
Finances and disclosures
- Price:$1,995,000
- Price per sq. ft.:$665.67
- Tax amount:$3,512 (2025)
Parking
- Parking description:Garage Door Opener, Gravel Driveway
- Garage spaces:2
New listings near 3011 Canyon Crest Drive
- New
 $350,000Active2.74 Acres
LOT 1 Daylily Lane, Victor, ID 83455
MLS# 26-2367Listed by: JACKSON HOLE SOTHEBY'S INTERNATIONAL REALTY - New
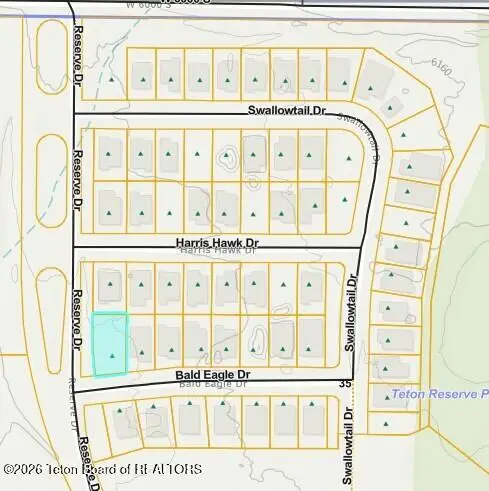 $120,000Active0.19 Acres
328 Bald Eagle Drive, Victor, ID 83455
MLS# 26-2353Listed by: SCOTT SHEPHERD REAL ESTATE INC. - New
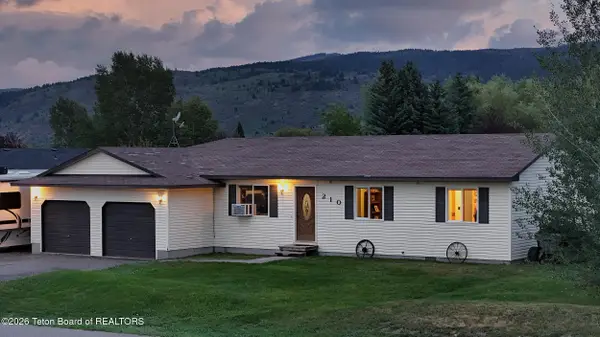
 $759,000Active3 beds 2 baths1,220 sq. ft.
210 S Agate Avenue, Victor, ID 83455
MLS# 26-2350Listed by: CENTURY 21 TETON VALLEY - New
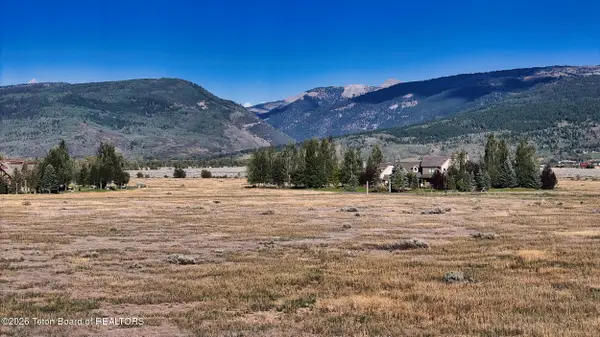 $225,000Active7.97 Acres
394 Amy Lane, Victor, ID 83455
MLS# 26-2343Listed by: TETON VALLEY REALTY - Open Sat, 3 to 5pmNew
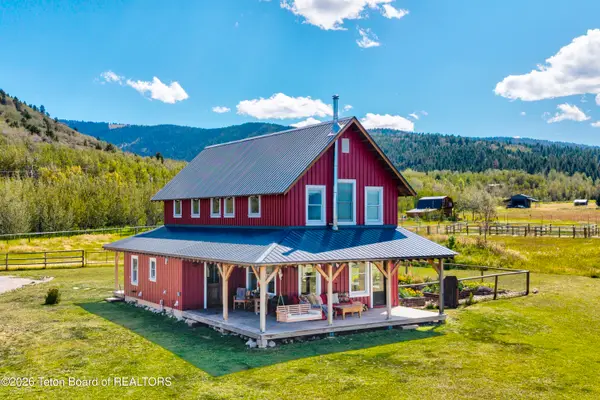 $1,495,000Active2 beds 3 baths2,100 sq. ft.
4570 S 2000 E, Victor, ID 83455
MLS# 26-2344Listed by: ENGEL & VOLKERS JACKSON HOLE - New
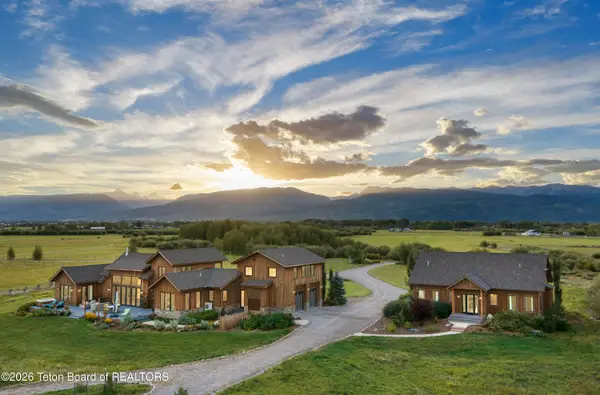 $7,950,000Active7 beds 6 baths3,837 sq. ft.
5812 Dragonfly Lane, Victor, ID 83455
MLS# 26-2335Listed by: VYLLA HOME - New
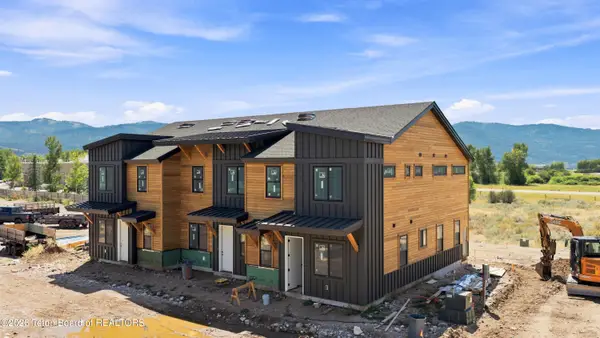 $639,000Active3 beds 2 baths1,450 sq. ft.
287 S Agate Avenue #F1, Victor, ID 83455
MLS# 26-2326Listed by: REAL BROKER, LLC - New
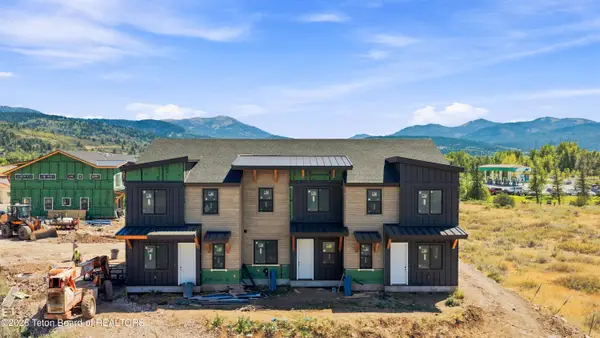 $649,000Active3 beds 3 baths1,450 sq. ft.
287 S Agate Avenue #E2, Victor, ID 83455
MLS# 26-2327Listed by: REAL BROKER, LLC 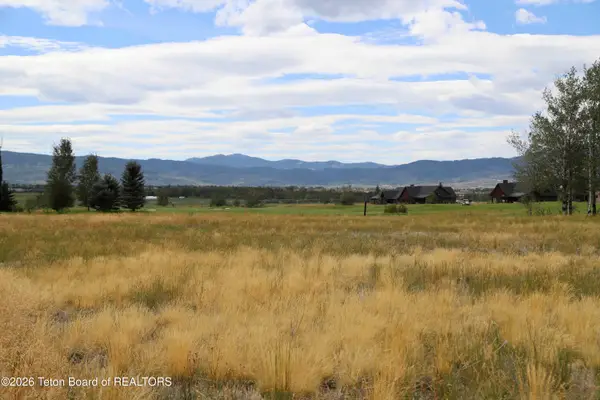 $214,000Pending0.32 Acres
6202 Peregrine Drive, Victor, ID 83455
MLS# 26-2319Listed by: COLDWELL BANKER MOUNTAIN PROPERTIES- New
 $415,000Active4.94 Acres
TBD LOT 7 Powers Way, Victor, ID 83455
MLS# 26-2316Listed by: SPITZER REALTY, LLC


Protect your home and budget from life's surprises with an Assurant Home Warranty, backed by a partner that supports you through every step of homeownership. Explore Plans.
©2026 Century 21 Real Estate LLC. All rights reserved. CENTURY 21®, the CENTURY 21 Logo and C21® are service marks owned by Century 21 Real Estate LLC. Century 21 Real Estate LLC fully supports the principles of the Fair Housing Act and the Equal Opportunity Act. Each office is independently owned and operated. Listing information is deemed reliable but not guaranteed accurate.