4571 Country Club Drive, Victor, ID 83455
Local realty services provided by:CENTURY 21 High Desert
4571 Country Club Drive,Victor, ID 83455
$689,000
- 2 Beds
- 2 Baths
- 1,312 sq. ft.
- Single family
- Active
Listed by: andrea loban
Office: compass real estate
MLS#:26-1851
Source:WY_TBOR
Price summary
- Price:$689,000
- Price per sq. ft.:$525.15
About this home
Enjoy the ease of single-level living in this well-designed 2-bedroom, 2-bath home on a spacious 0.50-acre lot conveniently located between Victor and Driggs. Cathedral ceilings create an open, airy feel in the living and dining areas, while the thoughtfully designed floor plan offers privacy with a bedroom and bathroom on each side of the home. The kitchen features a large walk-in pantry, providing ample storage and functionality. Step outside to a fully fenced backyard that faces east, capturing beautiful sunrise views over the Teton Mountains. An adjacent 5-acre parcel to the east enhances the sense of open space and privacy. The property also includes a sprinkler system for easy lawn maintenance. This an ideal full-time residence, retreat or investment in the heart of Teton Valley.
Contact an agent
Home facts
- Year built:2018
- Subdivision & Development:Fox Creek Country Club Estates
- Listing ID #:26-1851
- Added:29 day(s) ago
- Updated:August 12, 2026 at 05:46 PM
Rooms and interior
- Bedrooms:2
- Total bathrooms:2
- Full bathrooms:1
- Living area:1,312 sq. ft.
Heating and cooling
- Heating:Cove Heaters, Electric Baseboard
Structure and exterior
- Roof:Shingle
- Year built:2018
- Building area:1,312 sq. ft.
- Lot area:0.52 Acres
- Lot Features:Landscaped, Level, Sprinkler System, Year Round Access
- Construction Materials:Steel Siding, Stick Built On Site, Wood Siding
- Exterior Features:Porch
Utilities
- Water:Private
- Sewer:Public Sewer
Finances and disclosures
- Price:$689,000
- Price per sq. ft.:$525.15
- Tax amount:$2,243 (2025)
Parking
- Parking description:Garage Door Opener, Gravel Driveway
- Garage spaces:2
New listings near 4571 Country Club Drive
- New
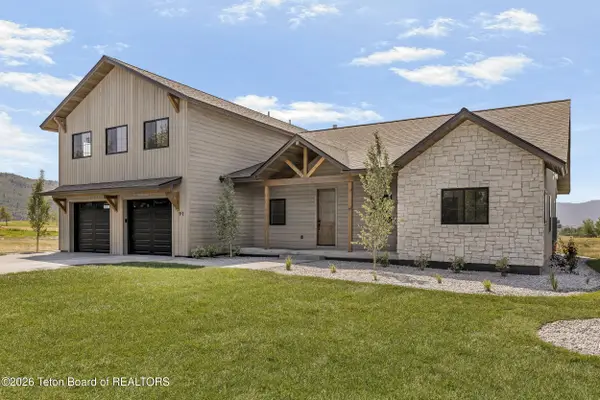 $1,725,000Active4 beds 3 baths3,690 sq. ft.
91 Desert Fox Lane, Victor, ID 83455
MLS# 26-2122Listed by: WEST GROUP REAL ESTATE - New
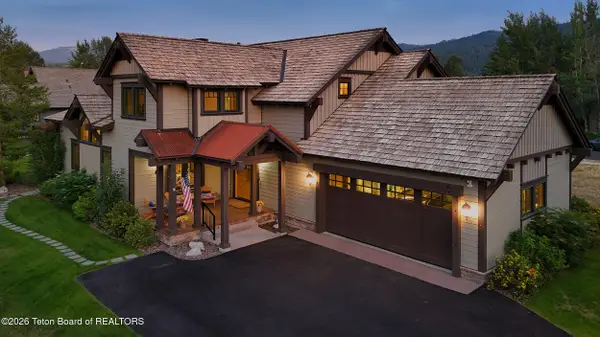
 $1,595,000Active4 beds 4 baths3,307 sq. ft.
47 & 49 Moulton Lane, Victor, ID 83455
MLS# 26-2121Listed by: CENTURY 21 TETON VALLEY - New
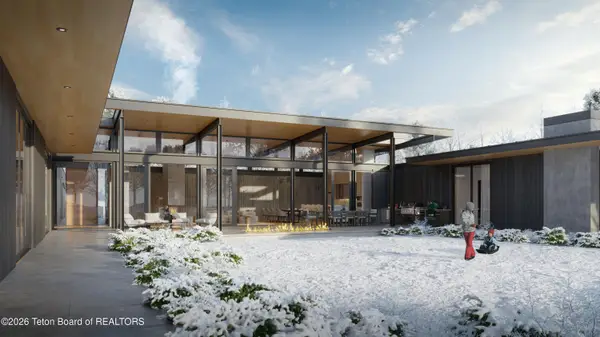 $4,499,999Active4 beds 5 baths4,797 sq. ft.
593 Lucia Lane, Victor, ID 83455
MLS# 26-2104Listed by: KELLER WILLIAMS TETON VALLEY - New
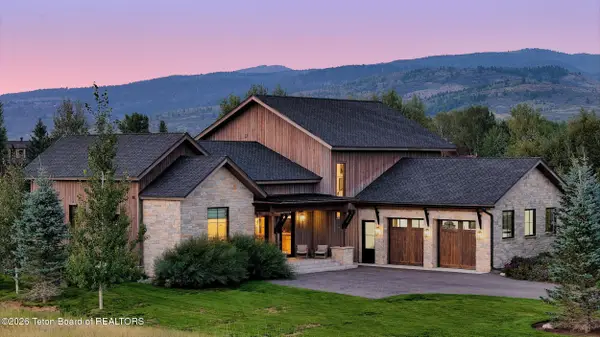 $3,288,000Active4 beds 4 baths3,600 sq. ft.
12 & 14 Hastings Drive, Victor, ID 83455
MLS# 26-2100Listed by: CENTURY 21 TETON VALLEY - New
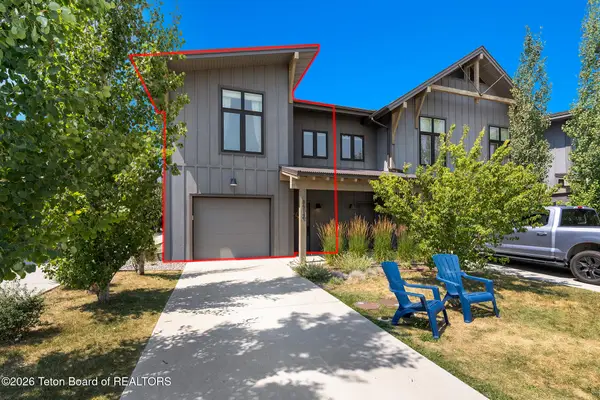 $639,000Active2 beds 3 baths1,389 sq. ft.
8512 Pronghorn Trail, Victor, ID 83455
MLS# 26-2066Listed by: COMPASS REAL ESTATE - New
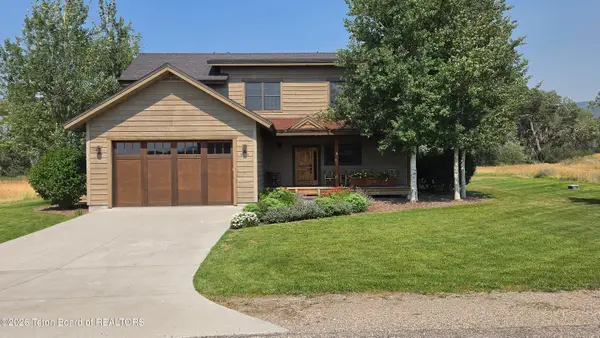 $1,600,000Active4 beds 4 baths2,481 sq. ft.
9273 Timberline Loop, Victor, ID 83455
MLS# 26-2050Listed by: EXP REALTY, LLC - New
 $179,000Active0.17 Acres
111 Cluff Lane, Victor, ID 83455
MLS# 26-2051Listed by: CENTURY 21 TETON VALLEY 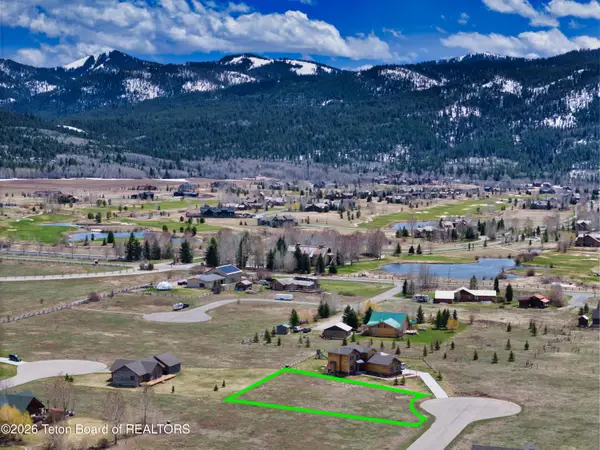 $179,000Active0.5 Acres
9327 Shelby Street, Victor, ID 83455
MLS# 26-2021Listed by: TETON VALLEY REALTY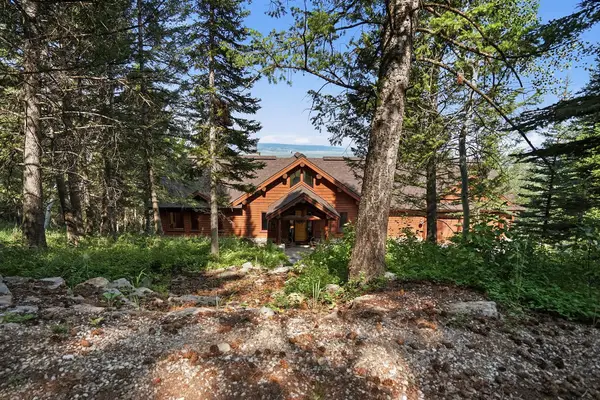 $2,200,000Active4 beds 4 baths4,200 sq. ft.
3050 Sorensen Creek Drive, Victor, ID 83455
MLS# 26-2035Listed by: JACKSON HOLE SOTHEBY'S INTERNATIONAL REALTY $310,000Active5.08 Acres
609 Somerset Lane, Victor, ID 83455
MLS# 26-2033Listed by: JACKSON HOLE SOTHEBY'S INTERNATIONAL REALTY


Protect your home and budget from life's surprises with an Assurant Home Warranty, backed by a partner that supports you through every step of homeownership. Explore Plans.
©2026 Century 21 Real Estate LLC. All rights reserved. CENTURY 21®, the CENTURY 21 Logo and C21® are service marks owned by Century 21 Real Estate LLC. Century 21 Real Estate LLC fully supports the principles of the Fair Housing Act and the Equal Opportunity Act. Each office is independently owned and operated. Listing information is deemed reliable but not guaranteed accurate.