5812 Dragonfly Lane, Victor, ID 83455
Local realty services provided by:CENTURY 21 High Desert
5812 Dragonfly Lane,Victor, ID 83455
$7,950,000
- 7 Beds
- 6 Baths
- 3,837 sq. ft.
- Single family
- Active
Listed by: liz jorgenson
Office: vylla home
MLS#:26-2335
Source:WY_TBOR
Price summary
- Price:$7,950,000
- Price per sq. ft.:$2,071.93
About this home
The Farm on Dragonfly Lane is 25.34± irreplaceable acres in the heart of Teton Valley -- live water, privacy, and mountain views nearly impossible to recreate today. Year-round, spring-fed Fox Creek winds through the property, offering private cutthroat and rainbow trout fishing while feeding wetlands, four irrigation canals, and rich wildlife habitat. The custom main home (3 beds total, incl. a separate 1-bed apartment) features vaulted living spaces, floor-to-ceiling windows, a stone fireplace, expansive decks, a ground-level primary suite, guest suite, and steam room. A 4-bed guest house and 4-stall gable-beam barn with finished studio complete this compound -- minutes from Victor and Driggs, with Grand Targhee and Jackson Hole close at hand.
Contact an agent
Home facts
- Year built:2022
- Subdivision & Development:None
- Listing ID #:26-2335
- Added:2 day(s) ago
- Updated:September 10, 2026 at 11:01 PM
Rooms and interior
- Bedrooms:7
- Total bathrooms:6
- Full bathrooms:3
- Flooring:Oak
- Living area:3,837 sq. ft.
Heating and cooling
- Cooling:Central Air
- Heating:Heat Pump
- Central air:Yes
Structure and exterior
- Roof:Shingle
- Year built:2022
- Building area:3,837 sq. ft.
- Lot area:25.34 Acres
- Lot Features:Adjacent Open Space, Irrigation Ditch, Landscaped, Level, No CC&R's, Not in Subdivision, ST Rentals Allowed, Year Round Access
- Construction Materials:Stick Built On Site, Stone, Wood Siding
- Exterior Features:Balcony, Porch, Water Feature
Utilities
- Water:Well
- Sewer:Septic (existing)
Finances and disclosures
- Price:$7,950,000
- Price per sq. ft.:$2,071.93
- Tax amount:$10,091 (2025)
Parking
- Parking description:Garage Door Opener, Gravel Driveway
- Garage spaces:2
New listings near 5812 Dragonfly Lane
- New
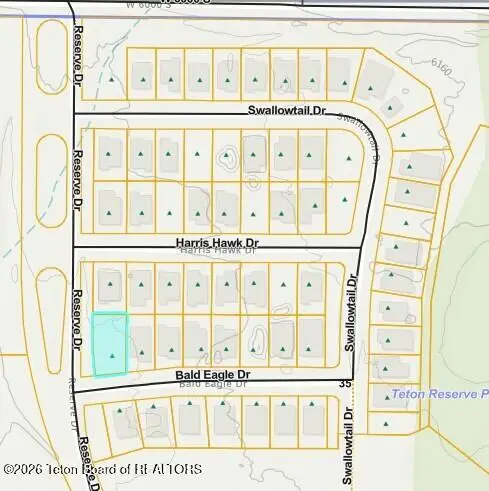 $120,000Active0.19 Acres
328 Bald Eagle Drive, Victor, ID 83455
MLS# 26-2353Listed by: SCOTT SHEPHERD REAL ESTATE INC. - New
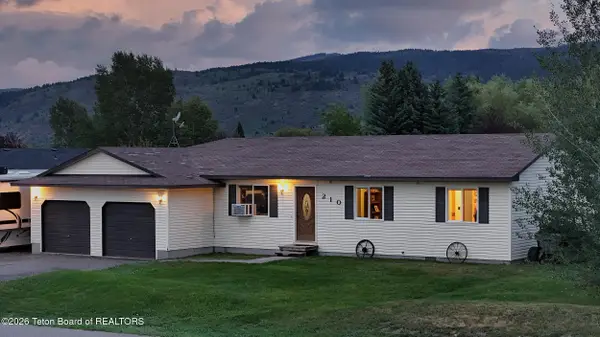
 $759,000Active3 beds 2 baths1,220 sq. ft.
210 S Agate Avenue, Victor, ID 83455
MLS# 26-2350Listed by: CENTURY 21 TETON VALLEY - New
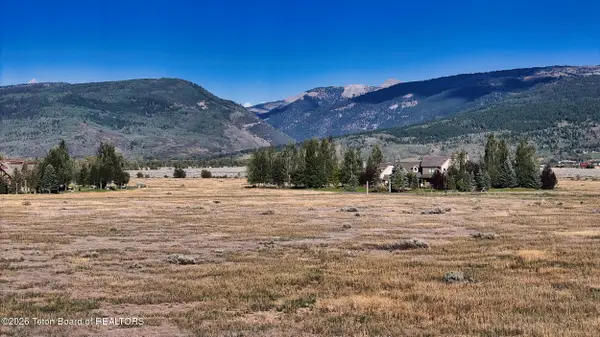 $225,000Active7.97 Acres
394 Amy Lane, Victor, ID 83455
MLS# 26-2343Listed by: TETON VALLEY REALTY - New
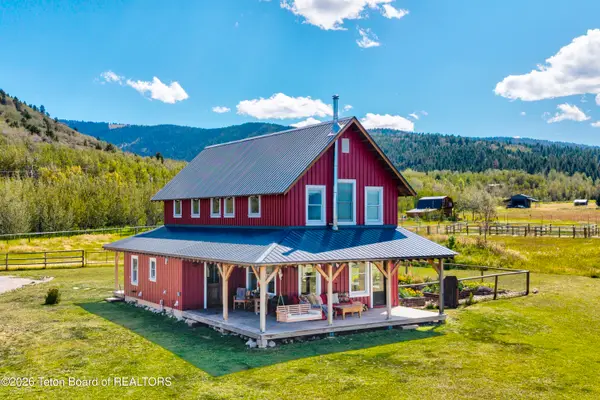 $1,495,000Active2 beds 3 baths2,100 sq. ft.
4570 S 2000 E, Victor, ID 83455
MLS# 26-2344Listed by: ENGEL & VOLKERS JACKSON HOLE - New
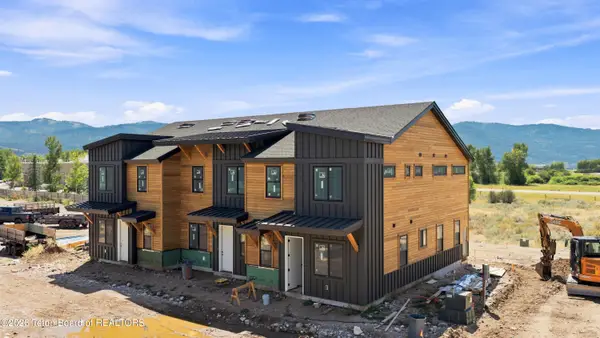 $639,000Active3 beds 2 baths1,450 sq. ft.
287 S Agate Avenue #F1, Victor, ID 83455
MLS# 26-2326Listed by: REAL BROKER, LLC - New
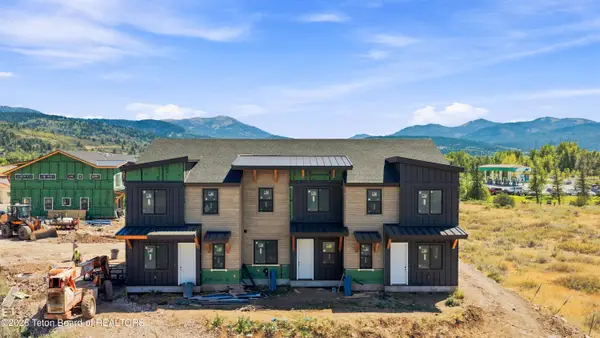 $649,000Active3 beds 3 baths1,450 sq. ft.
287 S Agate Avenue #E2, Victor, ID 83455
MLS# 26-2327Listed by: REAL BROKER, LLC 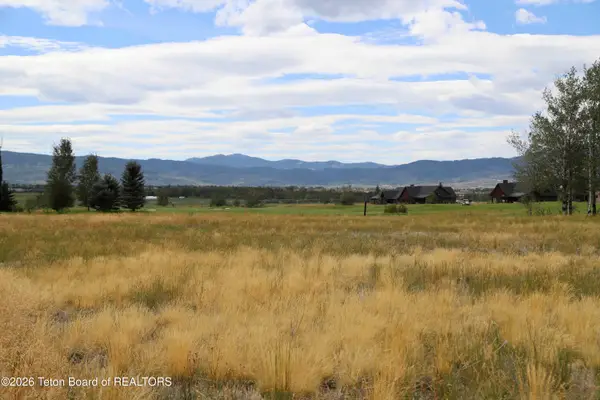 $214,000Pending0.32 Acres
6202 Peregrine Drive, Victor, ID 83455
MLS# 26-2319Listed by: COLDWELL BANKER MOUNTAIN PROPERTIES- New
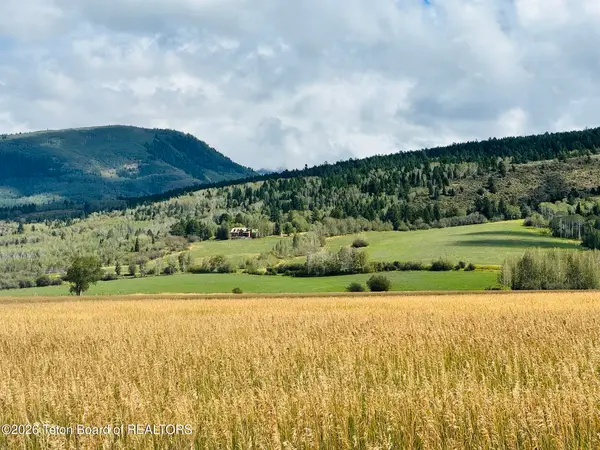 $415,000Active4.94 Acres
TBD LOT 7 Powers Way, Victor, ID 83455
MLS# 26-2316Listed by: SPITZER REALTY, LLC 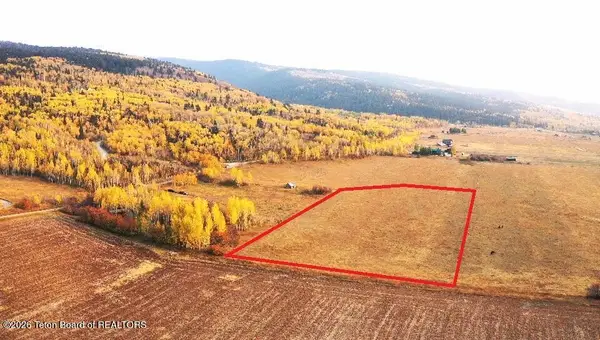 $415,000Pending4.95 Acres
TBD LOT 1 Powers Way, Victor, ID 83455
MLS# 26-2264Listed by: SPITZER REALTY, LLC


Protect your home and budget from life's surprises with an Assurant Home Warranty, backed by a partner that supports you through every step of homeownership. Explore Plans.
©2026 Century 21 Real Estate LLC. All rights reserved. CENTURY 21®, the CENTURY 21 Logo and C21® are service marks owned by Century 21 Real Estate LLC. Century 21 Real Estate LLC fully supports the principles of the Fair Housing Act and the Equal Opportunity Act. Each office is independently owned and operated. Listing information is deemed reliable but not guaranteed accurate.