5812 S 500 W, Victor, ID 83455
Local realty services provided by:CENTURY 21 High Desert
5812 S 500 W,Victor, ID 83455
$4,200,000
- 2 Beds
- 3 Baths
- 2,312 sq. ft.
- Single family
- Active
Listed by: jim hickey
Office: engel & volkers jackson hole
MLS#:583490
Source:ID_PAOR
Price summary
- Price:$4,200,000
- Price per sq. ft.:$1,816.61
About this home
This 43-acre horse property in Teton Valley is more than a chance to own land--it is an opportunity to own a piece of the American West -- ready for horses and livestock with spectacular mountain views, abundant wildlife, water resources. With its open landscape, seasonal Fox Creek, historic water rights, equestrian improvements, and spectacular views toward the Tetons and Big Holes, this property captures the character and spirit of the Wild West while offering the modern comforts of a 2026-built home that features a 360 degree balcony porch and massive windows framing the mountains, plus a guesthouse/caretakers home with a full workshop/4 car garage. Equestrian and ag setup: 8 fenced acres with automatic waterers, two paddocks with auto water, a round pen, and a 2,500 sq ft horse barn. It creates an exceptional opportunity for an owner looking for a private estate, equestrian retreat, legacy property, or potential investment. Horse-ready and thoughtfully equipped, the property is fully fenced and gated, with approximately 10 acres specifically set up for horses with automatic waterers. Water & Irrigation- " 1889 Fox Creek Water Rights " 13 irrigation risers " High-water ditch irrigation " 3-wheel lines " 4" & 3" hand lines " 6 automatic horse waterers, including 2 in the barn " Seasonal Fox Creek traverses the property Equestrian Improvements- " 5 stalls, approximately 12' x 24' " Indoor/outdoor stall configuration " Tack room " Large 900 sq. ft. loft " 2 Richie automatic waterers " Round pen " Entire property fenced and gated The Setting- Wake up to expansive views of the Tetons and the Big Hole Mountains, watch wildlife move through the property, and enjoy the rare combination of open acreage, water, and established equestrian infrastructure. Whether you're looking for a private wild west retreat, working horse property, family ranch, or long-term investment, this 43-acre offering is ready to enjoy.Properties combining this much acreage, water, mountain views, wildlife, and horse infrastructure are increasingly difficult to find....
Contact an agent
Home facts
- Year built:2026
- Subdivision & Development:None
- Listing ID #:583490
- Added:56 day(s) ago
- Updated:October 25, 2026 at 03:23 PM
Rooms and interior
- Bedrooms:2
- Total bathrooms:3
- Full bathrooms:2
- Half bathrooms:1
- Kitchen Description:Dishwasher, Microwave, Range/Oven, Refrigerator
- Living area:2,312 sq. ft.
Heating and cooling
- Heating:Radiant
Structure and exterior
- Roof:Metal
- Year built:2026
- Building area:2,312 sq. ft.
- Lot area:42.91 Acres
- Architectural Style:2 Story
- Construction Materials:Wood Siding
- Exterior Features:Covered Deck, Covered Patio
- Foundation Description:Concrete
- Levels:2 Story
Schools
- High school:Teton
- Middle school:Teton
- Elementary school:Victor
Utilities
- Water:Well-Private
- Sewer:Private Septic
Finances and disclosures
- Price:$4,200,000
- Price per sq. ft.:$1,816.61
- Tax amount:$706
Features and amenities
- Appliances:Dishwasher, Dryer, Microwave, Refrigerator
- Laundry features:Dryer, Main Level, Washer
Parking
- Parking description:Garage - Detached, Gravel Driveway
- Garage spaces:4
New listings near 5812 S 500 W
- New
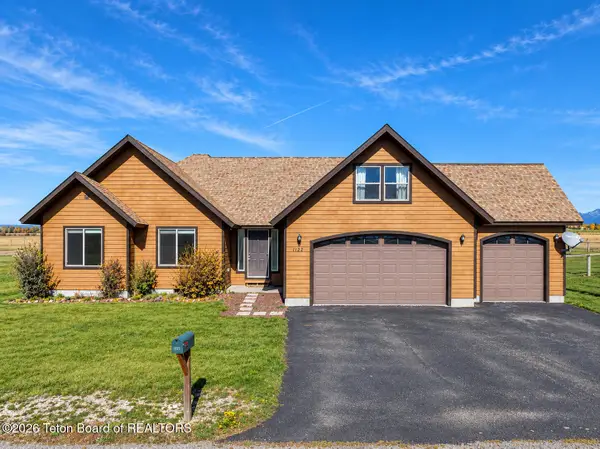 $875,000Active3 beds 2 baths1,990 sq. ft.
1122 Canoe Loop, Victor, ID 83455
MLS# 26-2613Listed by: COLDWELL BANKER MOUNTAIN PROPERTIES - New
 $275,000Active2.5 Acres
7115 Lakeside Road, Victor, ID 83455
MLS# 26-2611Listed by: JACKSON HOLE SOTHEBY'S INTERNATIONAL - New
 $1,625,000Active4 beds 4 baths2,612 sq. ft.
122 Christopher Street, Victor, ID 83455
MLS# 26-2596Listed by: REAL BROKER LLC - New
 $1,095,000Active3 beds 2 baths2,037 sq. ft.
171 Alpine Trail, Victor, ID 83455
MLS# 26-2597Listed by: REAL BROKER LLC  $166,000Pending0.38 Acres
4942 Cinder Cone Drive, Victor, ID 83455
MLS# 26-2594Listed by: JACKSON HOLE SOTHEBY'S INTERNATIONAL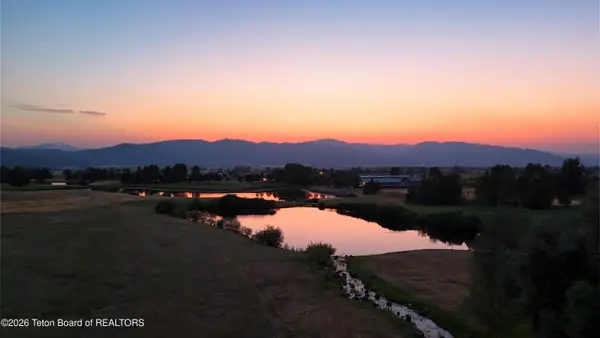
 $225,000Active0.44 Acres
14 Hastings Drive, Victor, ID 83455
MLS# 26-2562Listed by: CENTURY 21 TETON VALLEY $309,000Active1 beds 1 baths483 sq. ft.
250 Homestead Road #108, Victor, ID 83455
MLS# 26-2569Listed by: COMPASS REAL ESTATE $1,999,999Active-- beds -- baths4,068 sq. ft.
9033 Old Jackson Highway, Victor, ID 83455
MLS# 26-2567Listed by: COMPASS REAL ESTATE $1,999,000Active3 beds 3 baths2,500 sq. ft.
9802 Hiddenwaters Lane, Victor, ID 83455
MLS# 26-2565Listed by: JACKSON HOLE SOTHEBY'S INTERNATIONAL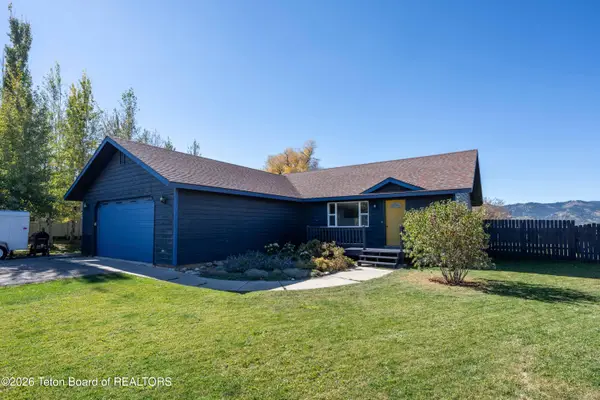 $729,000Pending3 beds 2 baths1,344 sq. ft.
8388 Teal Trail, Victor, ID 83455
MLS# 26-2529Listed by: JACKSON HOLE SOTHEBY'S INTERNATIONAL


Protect your home and budget from life's surprises with an Assurant Home Warranty, backed by a partner that supports you through every step of homeownership. Explore Plans.
©2026 Century 21 Real Estate LLC. All rights reserved. CENTURY 21®, the CENTURY 21 Logo and C21® are service marks owned by Century 21 Real Estate LLC. Century 21 Real Estate LLC fully supports the principles of the Fair Housing Act and the Equal Opportunity Act. Each office is independently owned and operated. Listing information is deemed reliable but not guaranteed accurate.