6477 Trumpet Swan Circle, Victor, ID 83455
Local realty services provided by:CENTURY 21 High Desert
6477 Trumpet Swan Circle,Victor, ID 83455
$1,880,000
- 5 Beds
- 6 Baths
- 3,651 sq. ft.
- Single family
- Active
Listed by: tayson rockefeller
Office: teton valley realty
MLS#:26-951
Source:WY_TBOR
Price summary
- Price:$1,880,000
- Price per sq. ft.:$514.93
About this home
This custom home in Teton Reserve offers a unique plan with soaring 15' ceilings across the entry, great room, and kitchen with dedicated dining nook. The primary wing opens to a covered back patio overlooking 200 acres of open farmland, while two guest suites sit opposite for privacy. Upstairs, two wings add flexibility: a bonus wing above the garage with large entertaining space and private bath, and a second wing with a fourth bedroom and en suite. In all, five bedrooms and 5.5 baths, including a main-floor powder. Features include an oversized mudroom, covered front porch, oak floors, abundant natural light from Pella windows, and a two-car garage with the footprint approaching the size of a three-car for generous storage. High-end finishes throughout complete this distinctive home.
Contact an agent
Home facts
- Year built:2025
- Subdivision & Development:Teton Reserve Golf Course
- Listing ID #:26-951
- Added:126 day(s) ago
- Updated:September 10, 2026 at 10:46 PM
Rooms and interior
- Bedrooms:5
- Total bathrooms:6
- Full bathrooms:5
- Half bathrooms:1
- Flooring:Oak
- Living area:3,651 sq. ft.
Heating and cooling
- Cooling:Central Air
- Central air:Yes
Structure and exterior
- Roof:Metal, Shingle
- Year built:2025
- Building area:3,651 sq. ft.
- Lot area:0.41 Acres
- Lot Features:Cul-De-Sac, Landscaped, Level, ST Rentals Allowed, Sprinkler System, Year Round Access
- Construction Materials:Combo, Stick Built On Site, Stone, Wood Siding
- Exterior Features:Patio
Utilities
- Water:Private
- Sewer:Public Sewer
Finances and disclosures
- Price:$1,880,000
- Price per sq. ft.:$514.93
- Tax amount:$284 (2024)
Parking
- Parking description:Concrete Driveway
- Garage spaces:2
New listings near 6477 Trumpet Swan Circle
- New
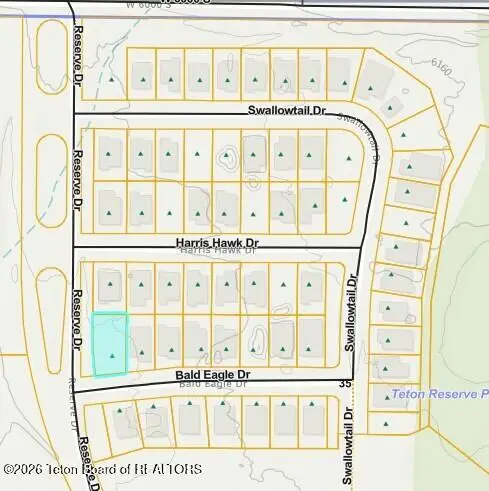 $120,000Active0.19 Acres
328 Bald Eagle Drive, Victor, ID 83455
MLS# 26-2353Listed by: SCOTT SHEPHERD REAL ESTATE INC. - New
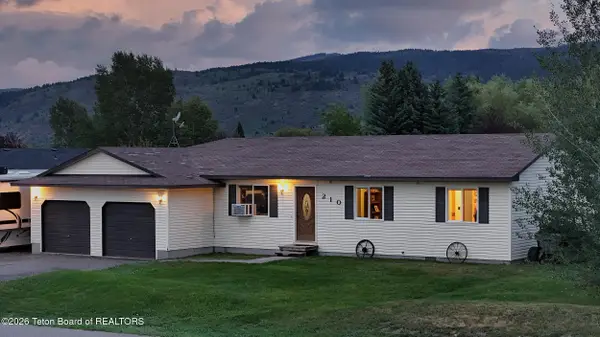
 $759,000Active3 beds 2 baths1,220 sq. ft.
210 S Agate Avenue, Victor, ID 83455
MLS# 26-2350Listed by: CENTURY 21 TETON VALLEY - New
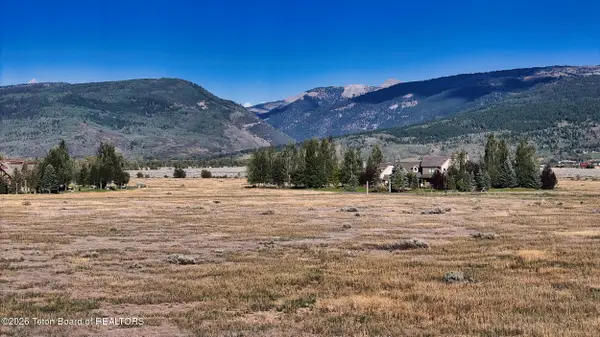 $225,000Active7.97 Acres
394 Amy Lane, Victor, ID 83455
MLS# 26-2343Listed by: TETON VALLEY REALTY - New
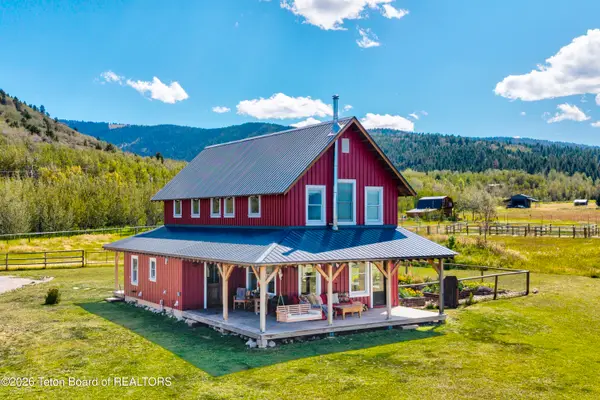 $1,495,000Active2 beds 3 baths2,100 sq. ft.
4570 S 2000 E, Victor, ID 83455
MLS# 26-2344Listed by: ENGEL & VOLKERS JACKSON HOLE - New
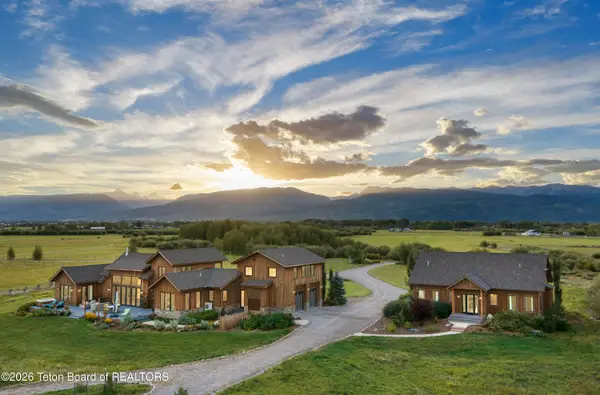 $7,950,000Active7 beds 6 baths3,837 sq. ft.
5812 Dragonfly Lane, Victor, ID 83455
MLS# 26-2335Listed by: VYLLA HOME - New
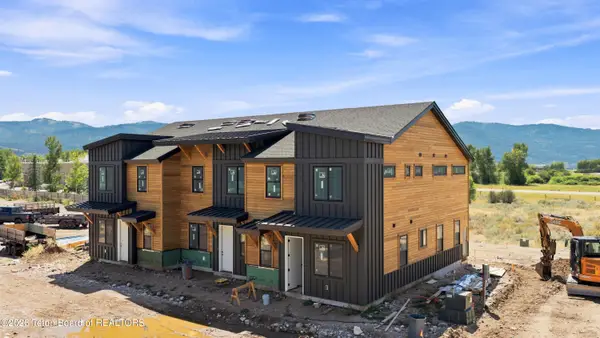 $639,000Active3 beds 2 baths1,450 sq. ft.
287 S Agate Avenue #F1, Victor, ID 83455
MLS# 26-2326Listed by: REAL BROKER, LLC - New
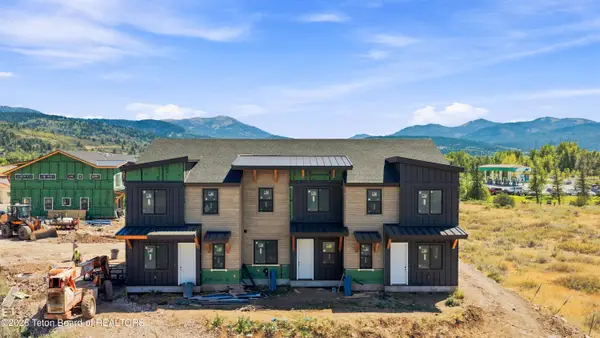 $649,000Active3 beds 3 baths1,450 sq. ft.
287 S Agate Avenue #E2, Victor, ID 83455
MLS# 26-2327Listed by: REAL BROKER, LLC 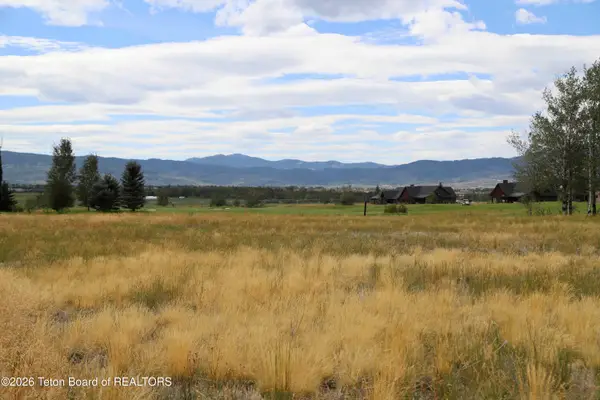 $214,000Pending0.32 Acres
6202 Peregrine Drive, Victor, ID 83455
MLS# 26-2319Listed by: COLDWELL BANKER MOUNTAIN PROPERTIES- New
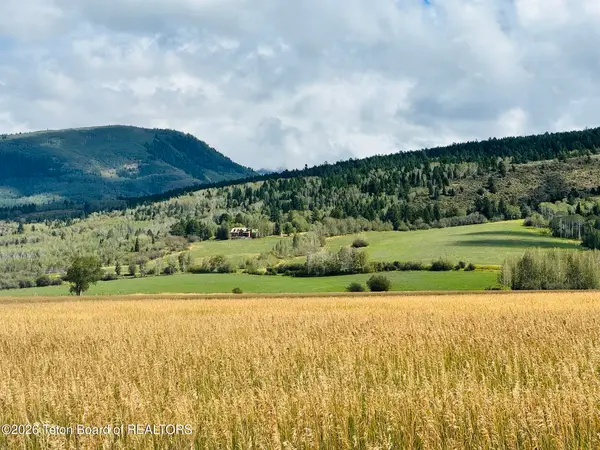 $415,000Active4.94 Acres
TBD LOT 7 Powers Way, Victor, ID 83455
MLS# 26-2316Listed by: SPITZER REALTY, LLC 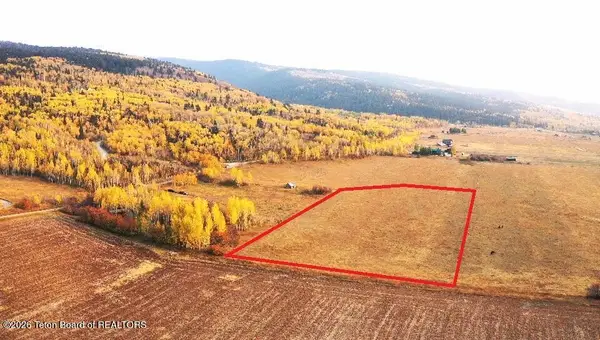 $415,000Pending4.95 Acres
TBD LOT 1 Powers Way, Victor, ID 83455
MLS# 26-2264Listed by: SPITZER REALTY, LLC


Protect your home and budget from life's surprises with an Assurant Home Warranty, backed by a partner that supports you through every step of homeownership. Explore Plans.
©2026 Century 21 Real Estate LLC. All rights reserved. CENTURY 21®, the CENTURY 21 Logo and C21® are service marks owned by Century 21 Real Estate LLC. Century 21 Real Estate LLC fully supports the principles of the Fair Housing Act and the Equal Opportunity Act. Each office is independently owned and operated. Listing information is deemed reliable but not guaranteed accurate.