71 Beesley Lane, Victor, ID 83455
Local realty services provided by:CENTURY 21 High Desert
71 Beesley Lane,Victor, ID 83455
$1,545,000
- 4 Beds
- 4 Baths
- 3,304 sq. ft.
- Single family
- Active
Listed by:
 Bonny Etchemendy(208) 313 - 4753CENTURY 21 Teton Valley
Office: century 21 teton valley
MLS#:26-2298
Source:WY_TBOR
Price summary
- Price:$1,545,000
- Price per sq. ft.:$467.62
About this home
Welcome to this beautifully designed Larkspur model home in Mountain Meadows at Teton Springs, where thoughtful design, abundant natural light, and an exceptional setting come together for effortless mountain living. This inviting residence features 3 en-suite bedrooms, 3.5 bathrooms, plus a private office/flex room that can function as a fourth bedroom, providing plenty of space for family and guests. Backing directly to the Teton Springs driving range, the home enjoys an open, spacious feel with expansive views toward Targhee National Forest and excellent southern exposure that fills the interior and outdoor living spaces with natural light throughout the day. The setting offers a wonderful combination of privacy, sunshine, and wide-open mountain scenery. Located within the desirable Mountain Meadows neighborhood of Teton Springs, this home is ideally positioned to enjoy the relaxed Teton Valley lifestyle while remaining close to the recreational opportunities of the surrounding mountains. Select furnishings are included, offering buyers the opportunity for an easy transition into this exceptional Teton Springs property....
Contact an agent
Home facts
- Year built:2007
- Subdivision & Development:Teton Springs
- Listing ID #:26-2298
- Added:48 day(s) ago
- Updated:October 21, 2026 at 02:34 PM
Rooms and interior
- Bedrooms:4
- Total bathrooms:4
- Full bathrooms:3
- Half bathrooms:1
- Flooring:Oak
- Living area:3,304 sq. ft.
Heating and cooling
- Cooling:Central Air
- Central air:Yes
Structure and exterior
- Roof:Shingle
- Year built:2007
- Building area:3,304 sq. ft.
- Lot area:0.15 Acres
- Lot Features:Adj to Common Area, Adjacent Open Space, Forest Access, Landscaped, Level, Sprinkler System, Year Round Access
- Construction Materials:Stick Built On Site, Stone, Wood Siding
- Exterior Features:Porch
Utilities
- Water:Private
- Sewer:Private Sewer
Finances and disclosures
- Price:$1,545,000
- Price per sq. ft.:$467.62
- Tax amount:$4,280 (2025)
Parking
- Parking description:Garage Door Opener
- Garage spaces:2
New listings near 71 Beesley Lane
- New
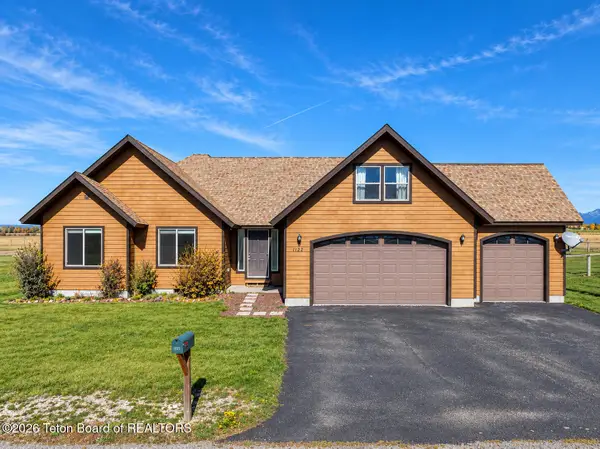 $875,000Active3 beds 2 baths1,990 sq. ft.
1122 Canoe Loop, Victor, ID 83455
MLS# 26-2613Listed by: COLDWELL BANKER MOUNTAIN PROPERTIES - New
 $275,000Active2.5 Acres
7115 Lakeside Road, Victor, ID 83455
MLS# 26-2611Listed by: JH SOTHEBY'S INTERNATIONAL - New
 $1,625,000Active4 beds 4 baths2,612 sq. ft.
122 Christopher Street, Victor, ID 83455
MLS# 26-2596Listed by: REAL BROKER LLC - New
 $1,095,000Active3 beds 2 baths2,037 sq. ft.
171 Alpine Trail, Victor, ID 83455
MLS# 26-2597Listed by: REAL BROKER LLC  $166,000Pending0.38 Acres
4942 Cinder Cone Drive, Victor, ID 83455
MLS# 26-2594Listed by: JH SOTHEBY'S INTERNATIONAL- New
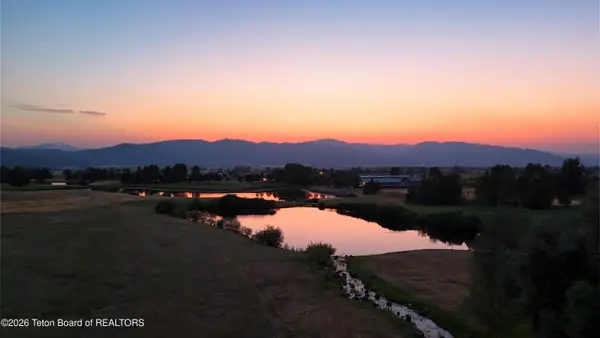
 $225,000Active0.44 Acres
14 Hastings Drive, Victor, ID 83455
MLS# 26-2562Listed by: CENTURY 21 TETON VALLEY - New
 $309,000Active1 beds 1 baths483 sq. ft.
250 Homestead Road #108, Victor, ID 83455
MLS# 26-2569Listed by: COMPASS REAL ESTATE - New
 $1,999,999Active-- beds -- baths4,068 sq. ft.
9033 Old Jackson Highway, Victor, ID 83455
MLS# 26-2567Listed by: COMPASS REAL ESTATE - New
 $1,999,000Active3 beds 3 baths2,500 sq. ft.
9802 Hiddenwaters Lane, Victor, ID 83455
MLS# 26-2565Listed by: JH SOTHEBY'S INTERNATIONAL 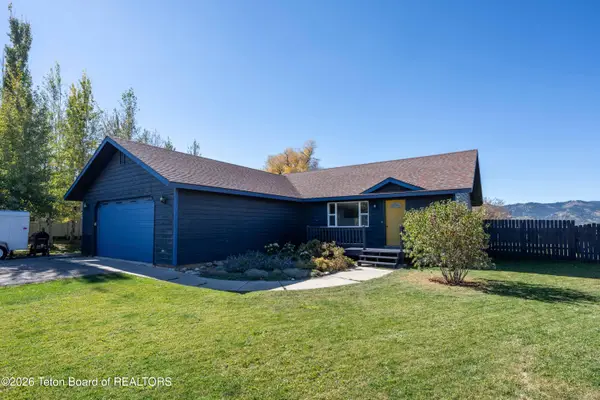 $729,000Active3 beds 2 baths1,344 sq. ft.
8388 Teal Trail, Victor, ID 83455
MLS# 26-2529Listed by: JH SOTHEBY'S INTERNATIONAL


Protect your home and budget from life's surprises with an Assurant Home Warranty, backed by a partner that supports you through every step of homeownership. Explore Plans.
©2026 Century 21 Real Estate LLC. All rights reserved. CENTURY 21®, the CENTURY 21 Logo and C21® are service marks owned by Century 21 Real Estate LLC. Century 21 Real Estate LLC fully supports the principles of the Fair Housing Act and the Equal Opportunity Act. Each office is independently owned and operated. Listing information is deemed reliable but not guaranteed accurate.