758 Peak View Estates Road, Victor, ID 83455
Local realty services provided by:CENTURY 21 High Desert
758 Peak View Estates Road,Victor, ID 83455
$1,499,990
- 3 Beds
- 3 Baths
- 2,850 sq. ft.
- Single family
- Pending
Listed by: angie kincaid
Office: keller williams teton valley
MLS#:26-2514
Source:WY_TBOR
Price summary
- Price:$1,499,990
- Price per sq. ft.:$526.31
About this home
Welcome to Timber Creek, a newly completed 2026 residence set on 2.5 acres in Peak View Estates. Thoughtfully positioned toward the back of the homesite, the residence offers a sense of arrival, generous separation and a natural connection between the home and its surroundings. Designed for year-round mountain living, the 3-bedroom, 3-bath home offers 2,850 sq. ft. with spaces created equally for gathering, retreating and enjoying life outdoors.
Inside, the design is warm, refined and intentionally restrained. Ten-foot ceilings, custom white oak cabinetry, Taj Mahal quartzite throughout the kitchen and baths, Café appliances with brushed-bronze accents and fully dimmable Visual Comfort lighting create a sophisticated interior without feeling overdone. The living room centers around a glass-less fireplace convertible between propane and wood burning, while the primary suite offers its own fireplace and a high-flow soaking tub. Each bedroom enjoys direct access to a bath, providing privacy and comfort for family and guests.
Four patios--three covered with substantial Douglas Fir timbers--carry the living spaces outdoors, including a natural-stone fireplace designed for gathering through the seasons. Pella Impervia windows and exterior doors further connect the interior with the surrounding landscape. An oversized 743 sq. ft. 2-bay garage provides generous space for vehicles and mountain gear. Short- and long-term rentals are permitted, with potential for a future ADU or shop, subject to applicable approvals....
Contact an agent
Home facts
- Year built:2026
- Subdivision & Development:Peak View Estates
- Listing ID #:26-2514
- Added:2 day(s) ago
- Updated:October 09, 2026 at 01:30 PM
Rooms and interior
- Bedrooms:3
- Total bathrooms:3
- Full bathrooms:3
- Rooms Total:2
- Living area:2,850 sq. ft.
Heating and cooling
- Cooling:Central Air
- Central air:Yes
Structure and exterior
- Roof:Metal, Shingle
- Year built:2026
- Building area:2,850 sq. ft.
- Lot area:2.5 Acres
- Lot Features:Landscaped, Level, Sprinkler System
- Construction Materials:Fiber Cement, Frame, Stick Built On Site
- Exterior Features:Patio, Porch
Utilities
- Water:Well
- Sewer:Septic (existing)
Finances and disclosures
- Price:$1,499,990
- Price per sq. ft.:$526.31
- Tax amount:$667 (2025)
Parking
- Parking description:Garage Door Opener, Gravel Driveway
- Garage spaces:2
New listings near 758 Peak View Estates Road
- New
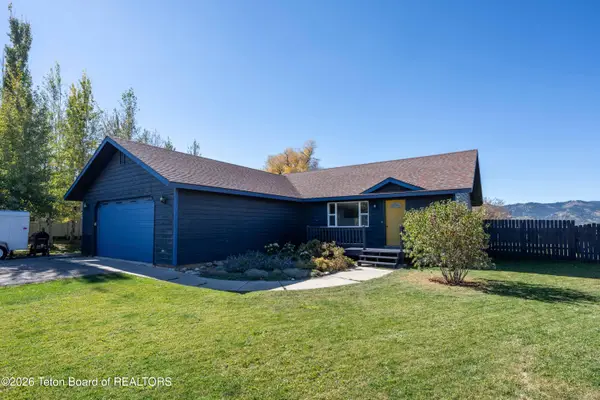 $729,000Active3 beds 2 baths1,344 sq. ft.
8388 Teal Trail, Victor, ID 83455
MLS# 26-2529Listed by: JACKSON HOLE SOTHEBY'S INTERNATIONAL REALTY - New
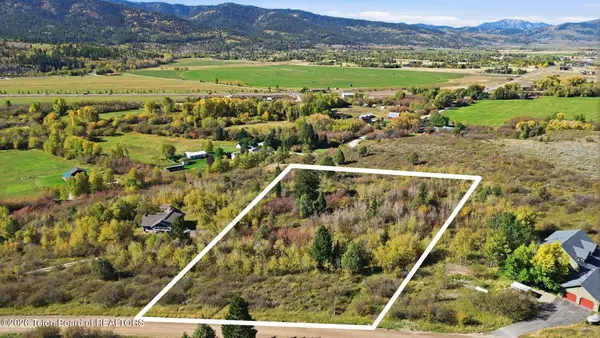 $475,000Active1.9 Acres
9420 Edgewood Lane, Victor, ID 83455
MLS# 26-2525Listed by: JACKSON HOLE SOTHEBY'S INTERNATIONAL REALTY - New
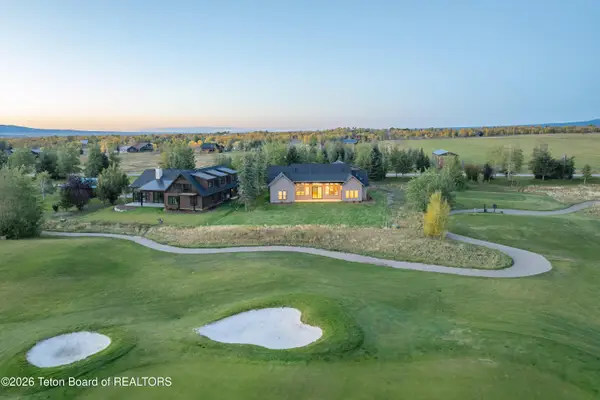 $1,899,000Active5 beds 6 baths3,654 sq. ft.
391 Desert Fox Lane, Victor, ID 83455
MLS# 26-2523Listed by: TETON VALLEY REALTY - New

 $275,000Active0.15 Acres
92 Moulton Lane, Victor, ID 83455
MLS# 26-2510Listed by: CENTURY 21 TETON VALLEY - New
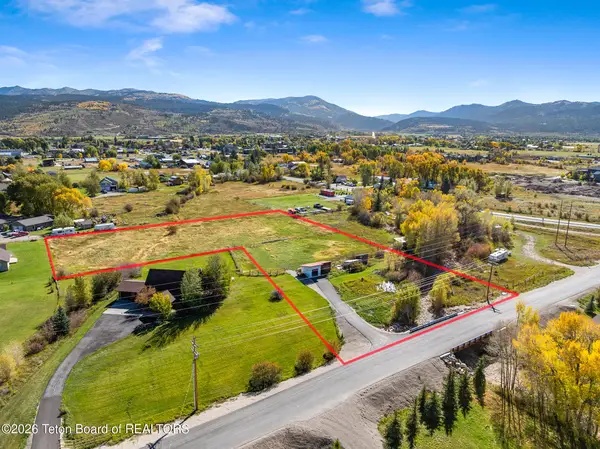 $599,000Active2.48 Acres
296 N Crystal Court, Victor, ID 83455
MLS# 26-2504Listed by: COMPASS REAL ESTATE - New
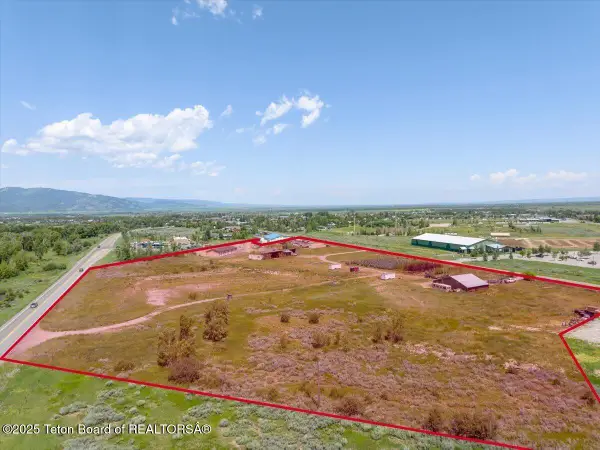 $3,500,000Active14.63 Acres
375 S Agate Avenue, Victor, ID 83455
MLS# 26-2505Listed by: COMPASS REAL ESTATE - New
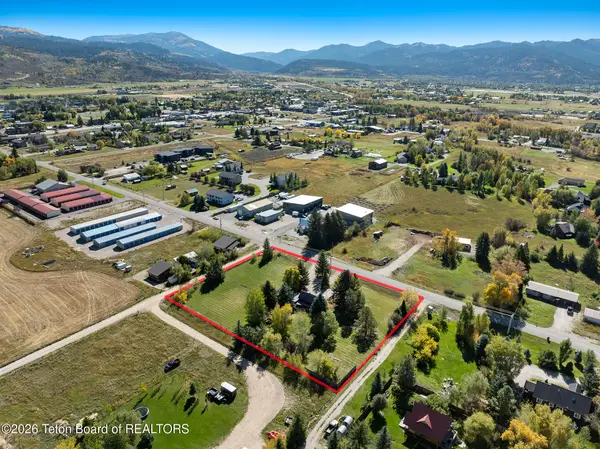 $1,200,000Active2 beds 1 baths2,180 sq. ft.
245 Cedron Road, Victor, ID 83455
MLS# 26-2497Listed by: COMPASS REAL ESTATE - New
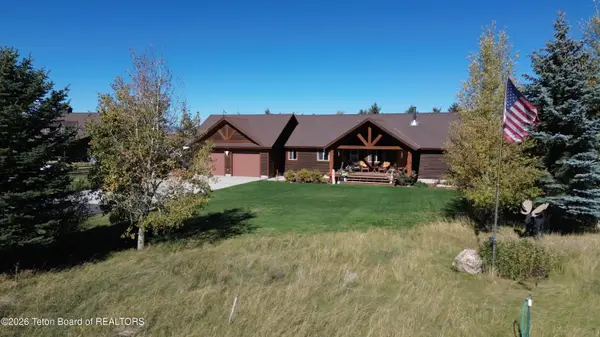 $1,395,000Active5 beds 3 baths3,540 sq. ft.
1690 Proudfoot Lane, Victor, ID 83455
MLS# 26-2495Listed by: KELLER WILLIAMS JACKSON HOLE 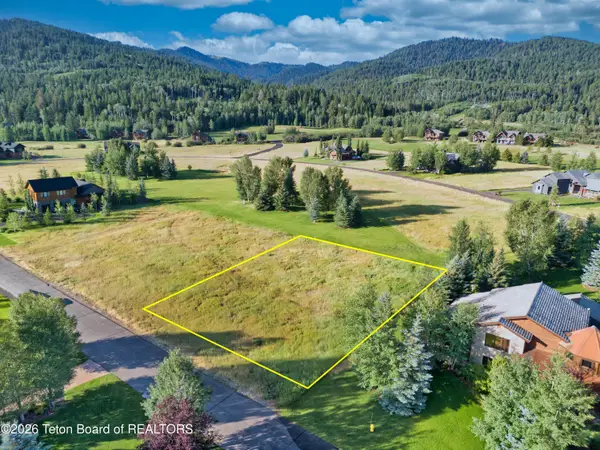 $250,000Pending0.43 Acres
53 Winger Circle, Victor, ID 83455
MLS# 26-2493Listed by: CENTURY 21 TETON VALLEY


Protect your home and budget from life's surprises with an Assurant Home Warranty, backed by a partner that supports you through every step of homeownership. Explore Plans.
©2026 Century 21 Real Estate LLC. All rights reserved. CENTURY 21®, the CENTURY 21 Logo and C21® are service marks owned by Century 21 Real Estate LLC. Century 21 Real Estate LLC fully supports the principles of the Fair Housing Act and the Equal Opportunity Act. Each office is independently owned and operated. Listing information is deemed reliable but not guaranteed accurate.