8180 Cutthroat Lane, Victor, ID 83455
Local realty services provided by:CENTURY 21 High Desert
8180 Cutthroat Lane,Victor, ID 83455
$1,190,000
- 4 Beds
- 3 Baths
- 3,205 sq. ft.
- Single family
- Active
Listed by: teton real estate group
Office: coldwell banker mountain properties
MLS#:26-1938
Source:WY_TBOR
Price summary
- Price:$1,190,000
- Price per sq. ft.:$371.29
About this home
Beautifully maintained Brookside Hollow home with sweeping Big Hole Mountain views and open farmland directly behind the property. The thoughtfully designed floor plan offers 4 bedrooms, 3 full bathrooms, a dedicated theater room, and an oversized 3-car garage with plenty of space for vehicles and outdoor gear. A fenced backyard and mature landscaping provide privacy and an inviting place to relax, entertain, or enjoy Teton Valley sunsets. Located in one of Victor's most desirable neighborhoods, just minutes from downtown restaurants, shops, and year-round recreation.
Contact an agent
Home facts
- Year built:2007
- Subdivision & Development:Brookside Hollow
- Listing ID #:26-1938
- Added:28 day(s) ago
- Updated:August 20, 2026 at 12:01 AM
Rooms and interior
- Bedrooms:4
- Total bathrooms:3
- Full bathrooms:3
- Flooring:Oak
- Living area:3,205 sq. ft.
Heating and cooling
- Heating:Electric Baseboard
Structure and exterior
- Roof:Shingle
- Year built:2007
- Building area:3,205 sq. ft.
- Lot area:0.41 Acres
- Lot Features:Adjacent Open Space, Landscaped, Level, Sprinkler System, Year Round Access
- Construction Materials:Cedar, Stick Built On Site
- Exterior Features:Patio
Utilities
- Water:Public
- Sewer:Public Sewer
Finances and disclosures
- Price:$1,190,000
- Price per sq. ft.:$371.29
- Tax amount:$3,594 (2025)
Parking
- Parking description:Garage Door Opener
- Garage spaces:3
New listings near 8180 Cutthroat Lane
- New
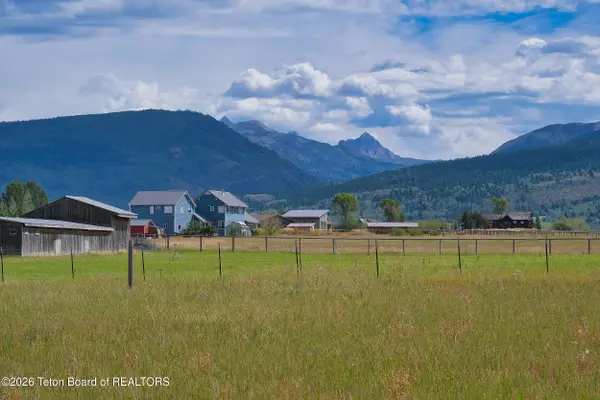
 $385,000Active5 Acres
159 S 4500 S, Victor, ID 83455
MLS# 26-2175Listed by: CENTURY 21 TETON VALLEY - New
 $295,000Active1.86 Acres
7757 Spoon Creek Dr. Drive, Victor, ID 83455
MLS# 26-2172Listed by: COLDWELL BANKER MOUNTAIN PROPERTIES - New
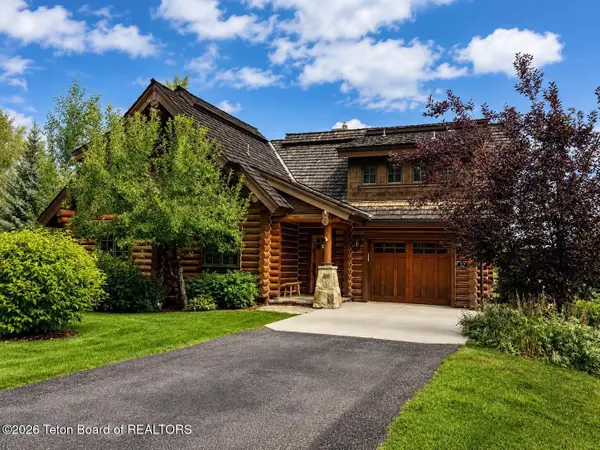 $3,200,000Active5 beds 7 baths4,229 sq. ft.
32 Blackfoot Trail, Victor, ID 83455
MLS# 26-2160Listed by: CENTURY 21 TETON VALLEY 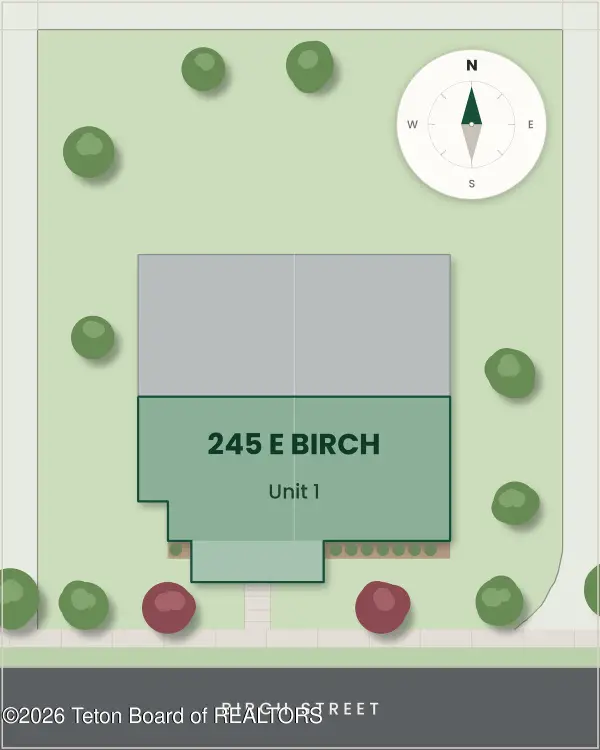 $690,000Pending3 beds 3 baths1,942 sq. ft.
245 E Birch Street #1, Victor, ID 83455
MLS# 26-2159Listed by: COMPASS REAL ESTATE- New
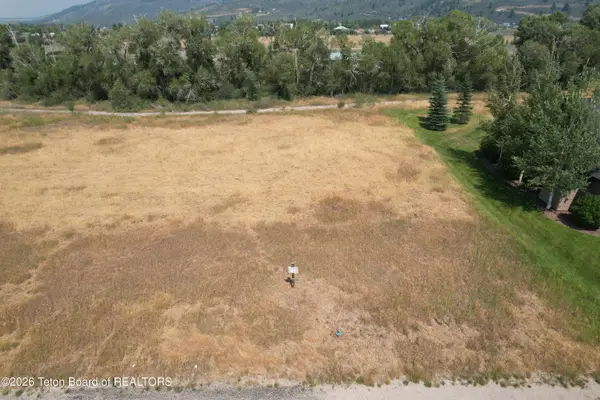 $250,000Active0.44 Acres
9257 Timberline Loop, Victor, ID 83455
MLS# 26-2153Listed by: EXP REALTY, LLC - New
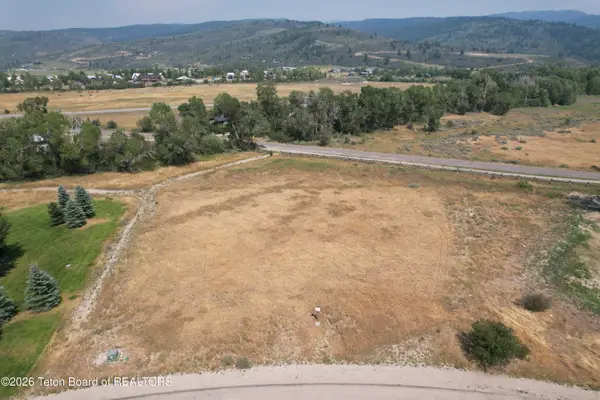 $260,000Active0.59 Acres
9295 Timberline Loop, Victor, ID 83455
MLS# 26-2154Listed by: EXP REALTY, LLC - New
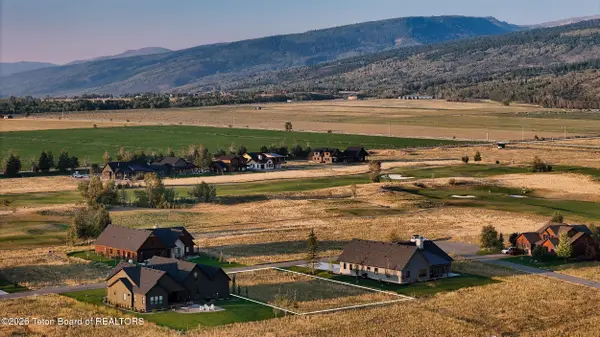 $235,000Active0.34 Acres
423 Royal Elk Circle, Victor, ID 83455
MLS# 26-2150Listed by: JACKSON HOLE SOTHEBY'S INTERNATIONAL REALTY - New
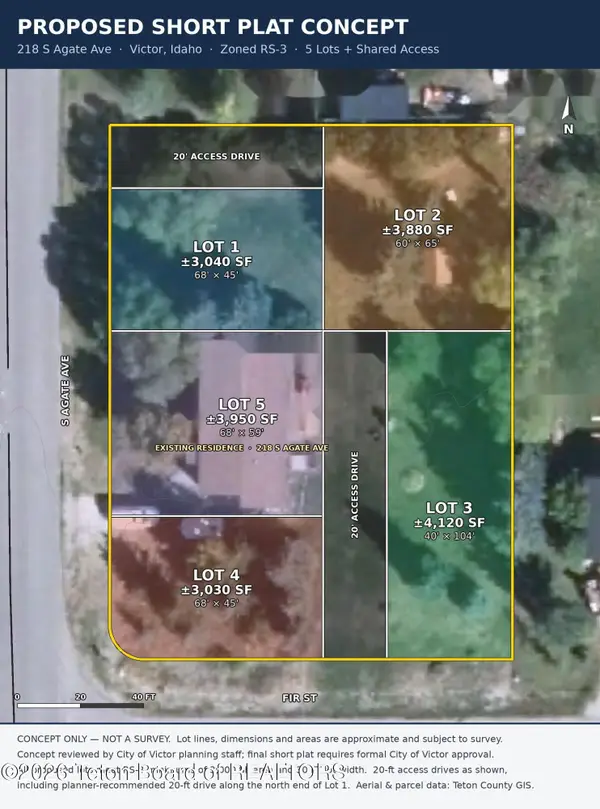 $700,000Active3 beds 2 baths1,281 sq. ft.
218 S Agate Avenue, Victor, ID 83455
MLS# 26-2148Listed by: COMPASS REAL ESTATE - New
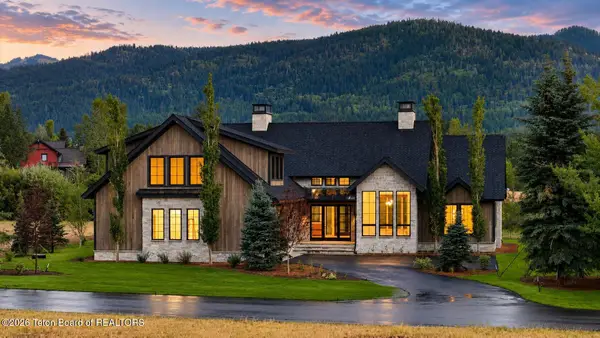 $2,795,000Active4 beds 5 baths3,216 sq. ft.
19 Hastings Drive, Victor, ID 83455
MLS# 26-2140Listed by: CENTURY 21 TETON VALLEY - New
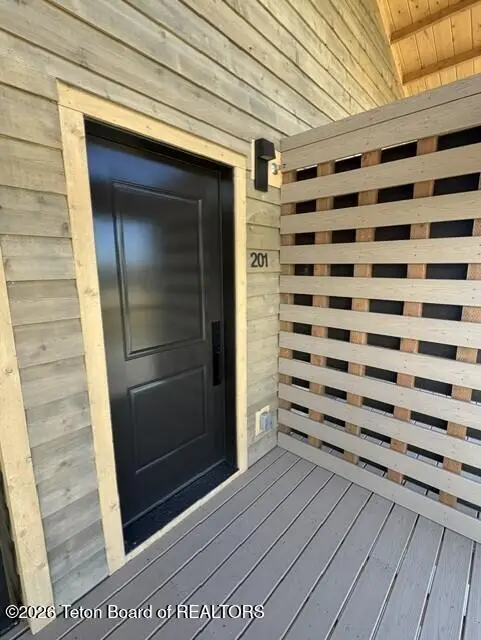 $559,000Active2 beds 2 baths898 sq. ft.
9102 Village Way #201, Victor, ID 83455
MLS# 26-2138Listed by: JACKSON HOLE SOTHEBY'S INTERNATIONAL REALTY


Protect your home and budget from life's surprises with an Assurant Home Warranty, backed by a partner that supports you through every step of homeownership. Explore Plans.
©2026 Century 21 Real Estate LLC. All rights reserved. CENTURY 21®, the CENTURY 21 Logo and C21® are service marks owned by Century 21 Real Estate LLC. Century 21 Real Estate LLC fully supports the principles of the Fair Housing Act and the Equal Opportunity Act. Each office is independently owned and operated. Listing information is deemed reliable but not guaranteed accurate.