88 Hastings Drive, Victor, ID 83455
Local realty services provided by:CENTURY 21 High Desert
88 Hastings Drive,Victor, ID 83455
$3,000,000
- 5 Beds
- 6 Baths
- 4,772 sq. ft.
- Single family
- Active
Listed by: zachary k. smith
Office: compass real estate
MLS#:26-1995
Source:WY_TBOR
Price summary
- Price:$3,000,000
- Price per sq. ft.:$628.67
About this home
88 Hastings sits in Teton Springs, backing to open space with Warm Creek running along the sunny south edge of the lot. The Southern Valley trails are just up the road, so hiking, biking, and winter Nordic skiing all start close to home. Outside, cedar nickel-gap siding and natural limestone meet a roof that mixes standing-seam metal with architectural shingle, tied together by black framed Pella windows. Provenza engineered oak hardwood runs through the living areas, with New Taj quartz in the kitchen, pantry, wet bar, and all six baths, and the cabinetry is frameless full overlay. Every shower has its own tile treatment, from an arched walk-in to a honed marble accent wall, and both the kitchen and pantry get farmhouse sinks. There's even a dog wash off the laundry. To be completed 8/30.
Contact an agent
Home facts
- Year built:2026
- Subdivision & Development:Teton Springs
- Listing ID #:26-1995
- Added:16 day(s) ago
- Updated:August 14, 2026 at 08:45 PM
Rooms and interior
- Bedrooms:5
- Total bathrooms:6
- Full bathrooms:1
- Half bathrooms:1
- Flooring:Oak
- Basement Description:Finished
- Living area:4,772 sq. ft.
Heating and cooling
- Cooling:Central Air
- Central air:Yes
Structure and exterior
- Roof:Metal, Shingle
- Year built:2026
- Building area:4,772 sq. ft.
- Lot area:0.44 Acres
- Lot Features:Adj to Common Area, Adjacent Open Space, Landscaped, Level, Sprinkler System, Year Round Access
- Construction Materials:Cedar, Steel Siding, Stick Built On Site, Stone, Wood Siding
- Exterior Features:Patio
Utilities
- Water:Private
- Sewer:Public Sewer
Finances and disclosures
- Price:$3,000,000
- Price per sq. ft.:$628.67
- Tax amount:$669 (2025)
Parking
- Garage spaces:2
New listings near 88 Hastings Drive
- New
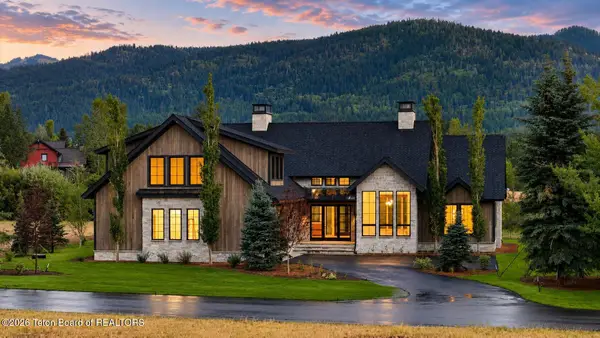
 $2,795,000Active4 beds 5 baths3,216 sq. ft.
19 Hastings Drive, Victor, ID 83455
MLS# 26-2140Listed by: CENTURY 21 TETON VALLEY - New
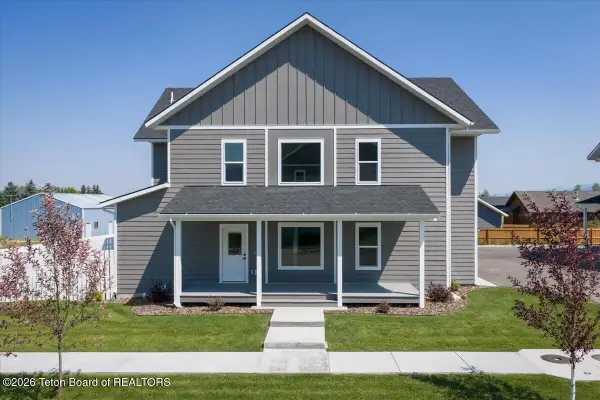 $675,000Active3 beds 3 baths1,942 sq. ft.
193 E Birch Street #1, Victor, ID 83455
MLS# 26-2133Listed by: COMPASS REAL ESTATE - Open Sun, 3 to 6pmNew
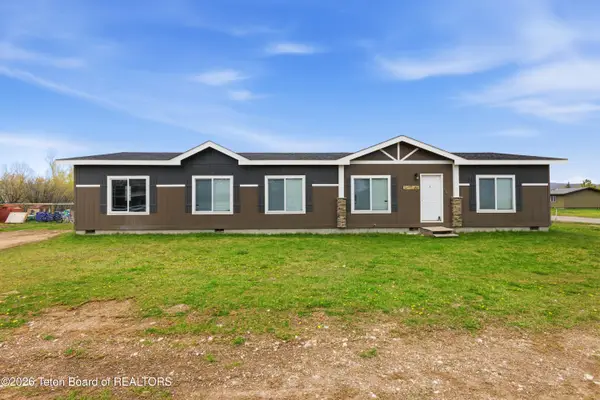 $570,000Active4 beds 2 baths1,836 sq. ft.
114 Elm Street, Victor, ID 83455
MLS# 26-2127Listed by: KELLER WILLIAMS REALTY EAST IDAHO - New
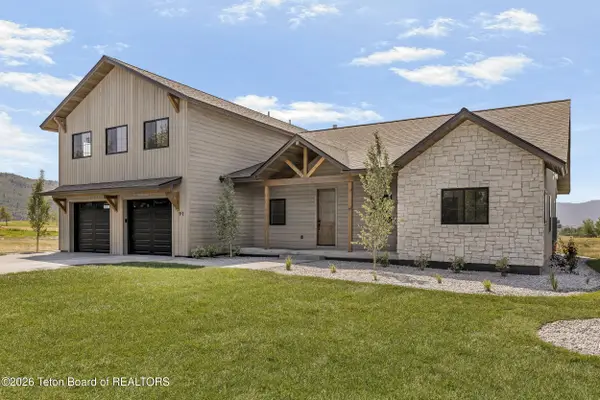 $1,725,000Active4 beds 3 baths3,690 sq. ft.
91 Desert Fox Lane, Victor, ID 83455
MLS# 26-2122Listed by: WEST GROUP REAL ESTATE - New
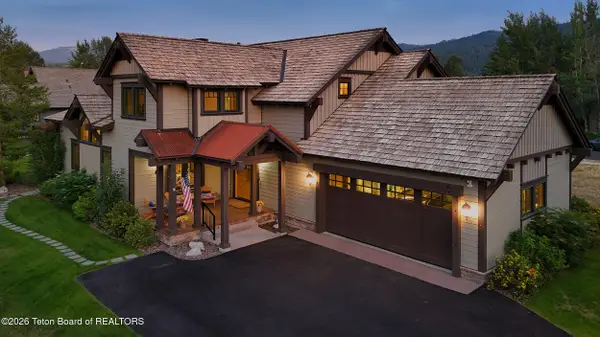 $1,595,000Active4 beds 4 baths3,307 sq. ft.
47 & 49 Moulton Lane, Victor, ID 83455
MLS# 26-2121Listed by: CENTURY 21 TETON VALLEY - New
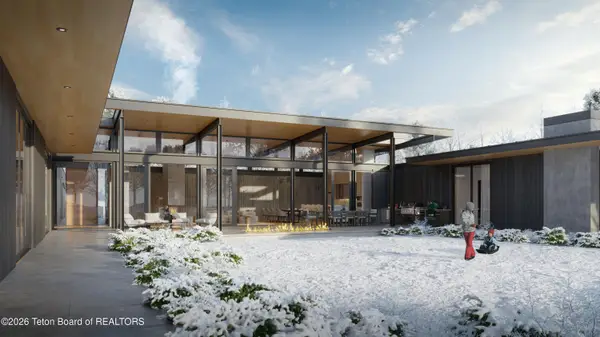 $4,499,999Active4 beds 5 baths4,797 sq. ft.
593 Lucia Lane, Victor, ID 83455
MLS# 26-2104Listed by: KELLER WILLIAMS TETON VALLEY - New
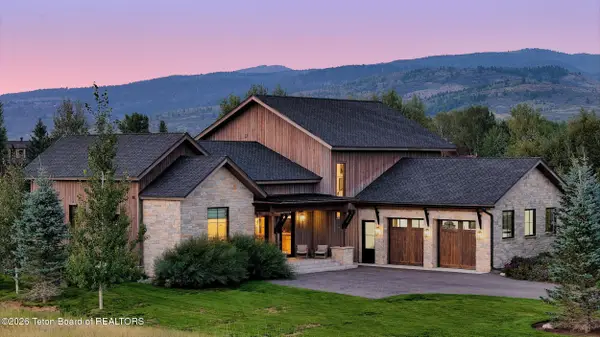 $3,288,000Active4 beds 4 baths3,600 sq. ft.
12 & 14 Hastings Drive, Victor, ID 83455
MLS# 26-2100Listed by: CENTURY 21 TETON VALLEY - New
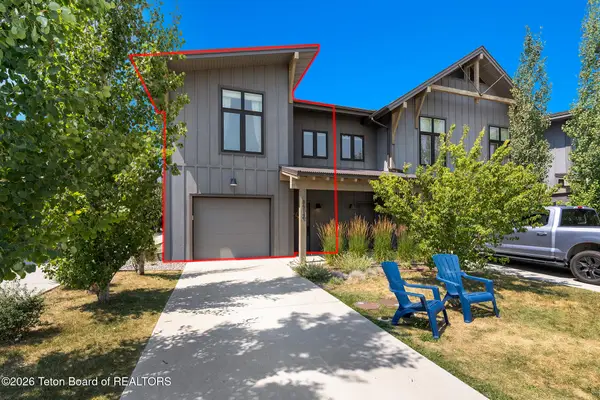 $639,000Active2 beds 3 baths1,389 sq. ft.
8512 Pronghorn Trail, Victor, ID 83455
MLS# 26-2066Listed by: COMPASS REAL ESTATE - New
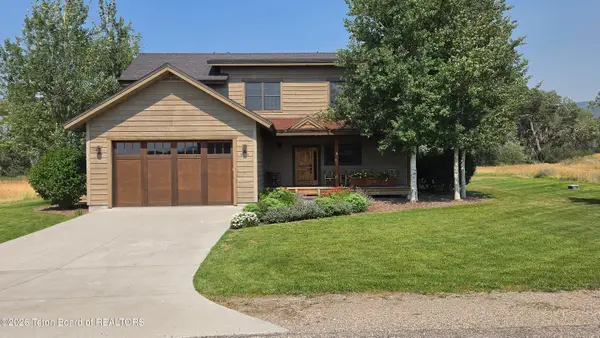 $1,600,000Active4 beds 4 baths2,481 sq. ft.
9273 Timberline Loop, Victor, ID 83455
MLS# 26-2050Listed by: EXP REALTY, LLC - New
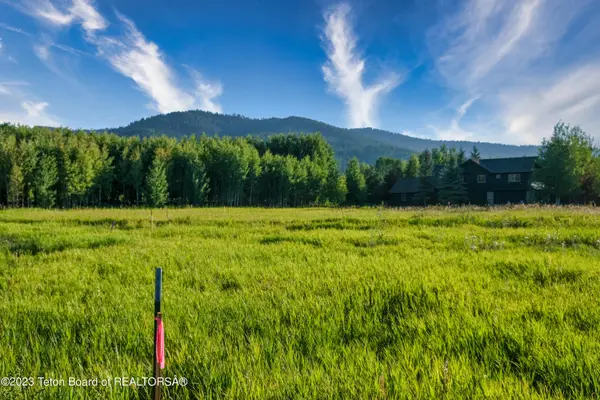 $179,000Active0.17 Acres
111 Cluff Lane, Victor, ID 83455
MLS# 26-2051Listed by: CENTURY 21 TETON VALLEY


Protect your home and budget from life's surprises with an Assurant Home Warranty, backed by a partner that supports you through every step of homeownership. Explore Plans.
©2026 Century 21 Real Estate LLC. All rights reserved. CENTURY 21®, the CENTURY 21 Logo and C21® are service marks owned by Century 21 Real Estate LLC. Century 21 Real Estate LLC fully supports the principles of the Fair Housing Act and the Equal Opportunity Act. Each office is independently owned and operated. Listing information is deemed reliable but not guaranteed accurate.