92 Bison Drive, Victor, ID 83455
Local realty services provided by:CENTURY 21 High Desert
92 Bison Drive,Victor, ID 83455
$1,299,000
- 5 Beds
- 5 Baths
- 3,687 sq. ft.
- Single family
- Pending
Listed by: joanne labelle
Office: jackson hole sotheby's international realty
MLS#:26-1688
Source:WY_TBOR
Price summary
- Price:$1,299,000
- Price per sq. ft.:$352.32
About this home
Classic elegance meets mountain living at Teton Reserve Golf Course. This beautifully appointed paired home enjoys lush private gardens, additional land to the east for privacy & designated open space to the north. Offering 3,687sq.ft. of living space; five suites across three levels, there's room to spread out in the open floor plan with vaulted ceilings and a beautiful masonry gas fireplace on the main level, plus a spacious game room with kitchenette downstairs. Quality finishes include skip-sawn oak floors, granite countertops, upscale appliances and alder doors, trim & cabinetry. Enjoy AC, a stone patio, gas fire pit, covered porch & attached garage. Weekly rentals allowed. 18-hole public course, Nordic skiing, paved roads, 40 mins from JH. Listed as Townhhome too- see MLS 26-1629
Contact an agent
Home facts
- Year built:2008
- Subdivision & Development:Teton Reserve Golf Course
- Listing ID #:26-1688
- Added:78 day(s) ago
- Updated:September 10, 2026 at 07:52 PM
Rooms and interior
- Bedrooms:5
- Total bathrooms:5
- Full bathrooms:2
- Half bathrooms:1
- Flooring:Oak
- Basement Description:Finished
- Living area:3,687 sq. ft.
Heating and cooling
- Cooling:Central Air
- Central air:Yes
Structure and exterior
- Roof:Shake
- Year built:2008
- Building area:3,687 sq. ft.
- Lot area:0.35 Acres
- Lot Features:Adj to Common Area, Adjacent Open Space, Landscaped, ST Rentals Allowed, Year Round Access
- Construction Materials:Combo, Stick Built On Site, Stone, Wood Siding
- Exterior Features:Patio, Porch
Utilities
- Water:Private, Public
- Sewer:Public Sewer
Finances and disclosures
- Price:$1,299,000
- Price per sq. ft.:$352.32
- Tax amount:$3,797 (2025)
Parking
- Parking description:Concrete Driveway, Garage Door Opener
- Garage spaces:2
New listings near 92 Bison Drive
- New
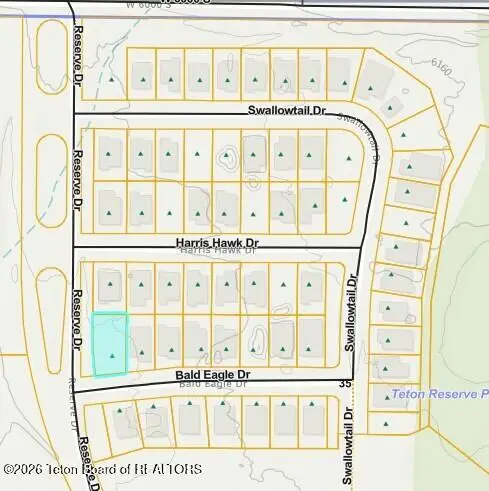 $120,000Active0.19 Acres
328 Bald Eagle Drive, Victor, ID 83455
MLS# 26-2353Listed by: SCOTT SHEPHERD REAL ESTATE INC. - New
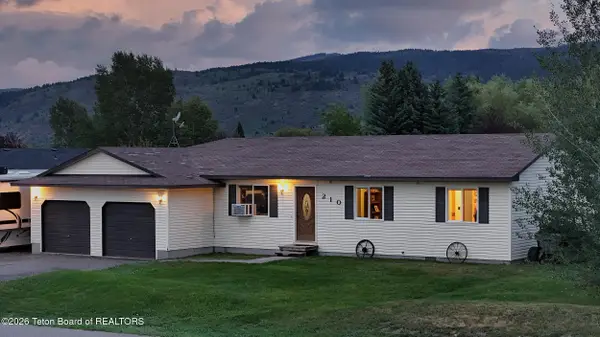
 $759,000Active3 beds 2 baths1,220 sq. ft.
210 S Agate Avenue, Victor, ID 83455
MLS# 26-2350Listed by: CENTURY 21 TETON VALLEY - New
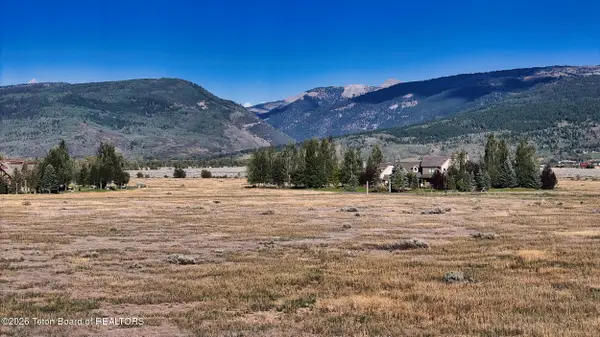 $225,000Active7.97 Acres
394 Amy Lane, Victor, ID 83455
MLS# 26-2343Listed by: TETON VALLEY REALTY - New
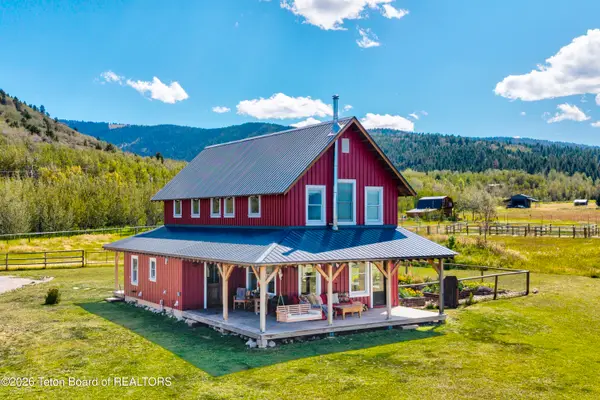 $1,495,000Active2 beds 3 baths2,100 sq. ft.
4570 S 2000 E, Victor, ID 83455
MLS# 26-2344Listed by: ENGEL & VOLKERS JACKSON HOLE - New
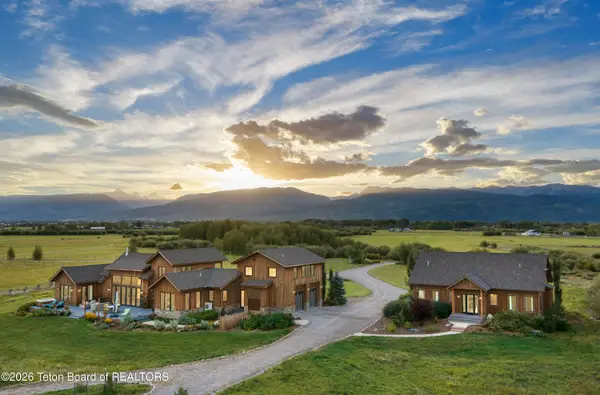 $7,950,000Active7 beds 6 baths3,837 sq. ft.
5812 Dragonfly Lane, Victor, ID 83455
MLS# 26-2335Listed by: VYLLA HOME - New
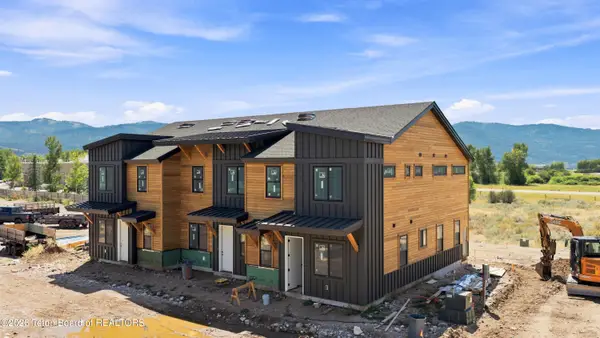 $639,000Active3 beds 2 baths1,450 sq. ft.
287 S Agate Avenue #F1, Victor, ID 83455
MLS# 26-2326Listed by: REAL BROKER, LLC - New
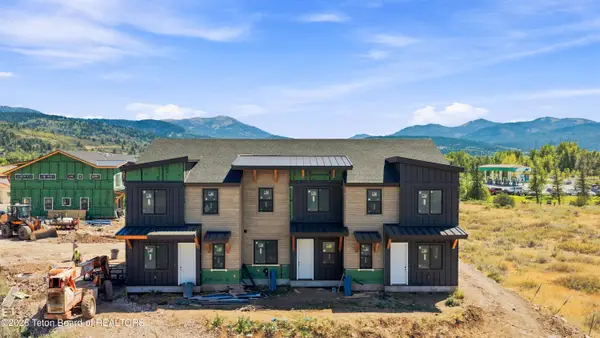 $649,000Active3 beds 3 baths1,450 sq. ft.
287 S Agate Avenue #E2, Victor, ID 83455
MLS# 26-2327Listed by: REAL BROKER, LLC 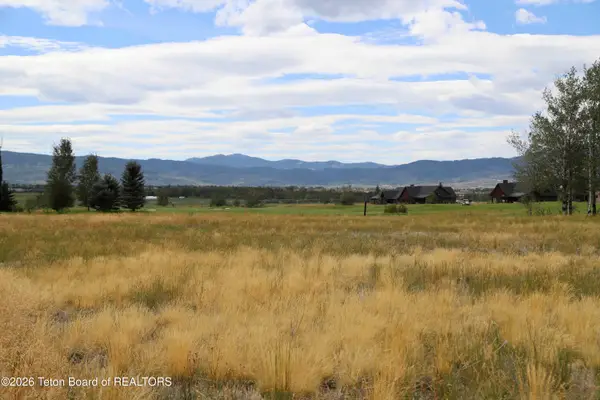 $214,000Pending0.32 Acres
6202 Peregrine Drive, Victor, ID 83455
MLS# 26-2319Listed by: COLDWELL BANKER MOUNTAIN PROPERTIES- New
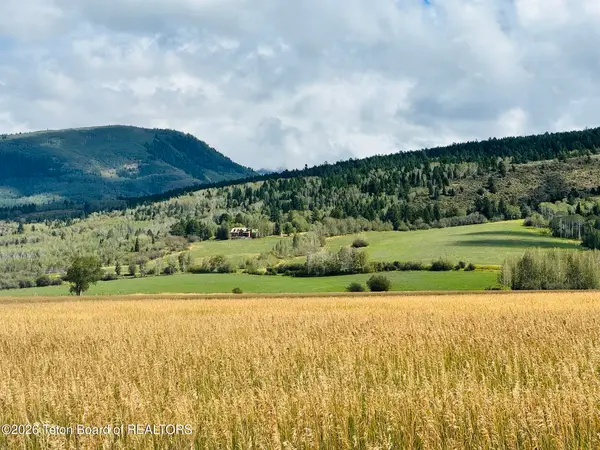 $415,000Active4.94 Acres
TBD LOT 7 Powers Way, Victor, ID 83455
MLS# 26-2316Listed by: SPITZER REALTY, LLC 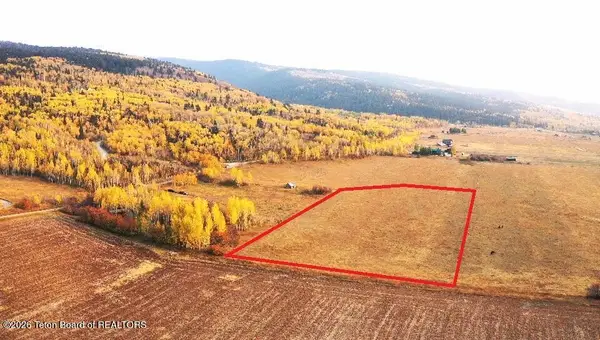 $415,000Pending4.95 Acres
TBD LOT 1 Powers Way, Victor, ID 83455
MLS# 26-2264Listed by: SPITZER REALTY, LLC


Protect your home and budget from life's surprises with an Assurant Home Warranty, backed by a partner that supports you through every step of homeownership. Explore Plans.
©2026 Century 21 Real Estate LLC. All rights reserved. CENTURY 21®, the CENTURY 21 Logo and C21® are service marks owned by Century 21 Real Estate LLC. Century 21 Real Estate LLC fully supports the principles of the Fair Housing Act and the Equal Opportunity Act. Each office is independently owned and operated. Listing information is deemed reliable but not guaranteed accurate.