9310 Megan Street, Victor, ID 83455
Local realty services provided by:CENTURY 21 High Desert
Listed by: heather sharp
Office: silvercreek realty group
MLS#:2190030
Source:ID_SRMLS
Price summary
- Price:$1,150,000
- Price per sq. ft.:$527.77
About this home
Stunning Craftsman home in Victor's desirable Golf Vista Estates! This beautifully designed 3-bedroom, 2-bath home features exceptional craftsmanship and timeless mountain style. Cedar siding and natural stone create striking curb appeal, while vaulted ceilings, exposed wood beams, accent walls, and a beautiful stone fireplace add warmth and character. The gourmet kitchen is perfect for entertaining and everyday living. The luxurious primary suite features vaulted ceilings, wood beams, and a spa-inspired bath with dual sinks, soaking tub, and separate shower. Enjoy mountain views from the covered front porch or spacious covered back patio. Established landscaping, full sprinkler system, and attached 2-car garage add convenience. Minutes from Victor's shops and restaurants, with easy access to hiking, biking, skiing, and year-round Teton Valley adventures. Some photos have been virtually staged using AI for illustrative purposes only; furniture and dcor are not included. Listing agent is also a co-owner. Listing agent's husband was the builder. Buyer to verify all information. Property taxes reflect land only....
Contact an agent
Home facts
- Year built:2026
- Subdivision & Development:GOLF VISTA ESTATES-TET
- Listing ID #:2190030
- Added:1 day(s) ago
- Updated:October 28, 2026 at 01:46 AM
Rooms and interior
- Bedrooms:3
- Total bathrooms:2
- Full bathrooms:2
- Kitchen Description:Dishwasher, Double Oven, Microwave, Refrigerator
- Basement Description:Crawl Space
- Living area:2,179 sq. ft.
Heating and cooling
- Heating:Forced Air
Structure and exterior
- Roof:Metal
- Year built:2026
- Building area:2,179 sq. ft.
- Lot area:0.46 Acres
- Construction Materials:Stone, Wood Siding
- Foundation Description:Concrete Perimeter
Schools
- High school:Teton High School
- Middle school:Teton Middle School
- Elementary school:VICTOR 1EL
Utilities
- Water:Public
- Sewer:Public Sewer
Finances and disclosures
- Price:$1,150,000
- Price per sq. ft.:$527.77
- Tax amount:$573 (2024)
Features and amenities
- Appliances:Refrigerator
- Laundry features:Main Level
- Amenities:Vaulted Ceiling(s), Walk-in Closet(s)
Parking
- Parking description:2 Stalls, Concrete
New listings near 9310 Megan Street
- New
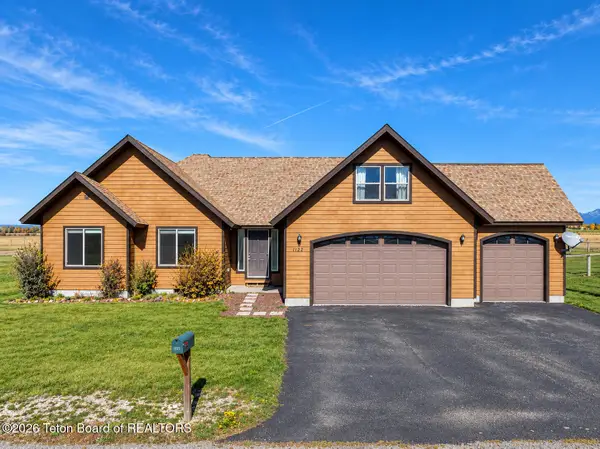 $875,000Active3 beds 2 baths1,990 sq. ft.
1122 Canoe Loop, Victor, ID 83455
MLS# 26-2613Listed by: COLDWELL BANKER MOUNTAIN PROPERTIES - New
 $275,000Active2.5 Acres
7115 Lakeside Road, Victor, ID 83455
MLS# 26-2611Listed by: JACKSON HOLE SOTHEBY'S INTERNATIONAL - New
 $1,625,000Active4 beds 4 baths2,612 sq. ft.
122 Christopher Street, Victor, ID 83455
MLS# 26-2596Listed by: REAL BROKER LLC - New
 $1,095,000Active3 beds 2 baths2,037 sq. ft.
171 Alpine Trail, Victor, ID 83455
MLS# 26-2597Listed by: REAL BROKER LLC  $166,000Pending0.38 Acres
4942 Cinder Cone Drive, Victor, ID 83455
MLS# 26-2594Listed by: JACKSON HOLE SOTHEBY'S INTERNATIONAL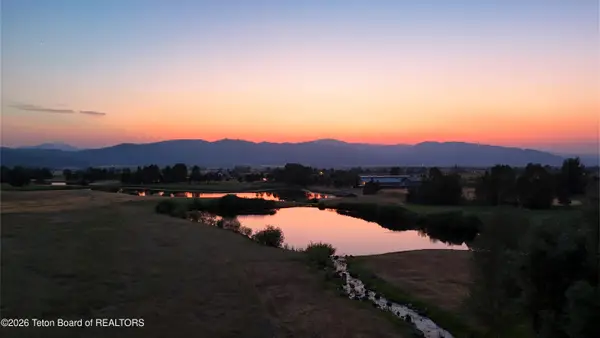
 $225,000Active0.44 Acres
14 Hastings Drive, Victor, ID 83455
MLS# 26-2562Listed by: CENTURY 21 TETON VALLEY $309,000Active1 beds 1 baths483 sq. ft.
250 Homestead Road #108, Victor, ID 83455
MLS# 26-2569Listed by: COMPASS REAL ESTATE $1,999,999Active-- beds -- baths4,068 sq. ft.
9033 Old Jackson Highway, Victor, ID 83455
MLS# 26-2567Listed by: COMPASS REAL ESTATE $1,999,000Active3 beds 3 baths2,500 sq. ft.
9802 Hiddenwaters Lane, Victor, ID 83455
MLS# 26-2565Listed by: JACKSON HOLE SOTHEBY'S INTERNATIONAL


Protect your home and budget from life's surprises with an Assurant Home Warranty, backed by a partner that supports you through every step of homeownership. Explore Plans.
©2026 Century 21 Real Estate LLC. All rights reserved. CENTURY 21®, the CENTURY 21 Logo and C21® are service marks owned by Century 21 Real Estate LLC. Century 21 Real Estate LLC fully supports the principles of the Fair Housing Act and the Equal Opportunity Act. Each office is independently owned and operated. Listing information is deemed reliable but not guaranteed accurate.