9340 Henley Street, Victor, ID 83455
Local realty services provided by:CENTURY 21 High Desert
9340 Henley Street,Victor, ID 83455
$895,000
- 3 Beds
- 2 Baths
- 1,697 sq. ft.
- Single family
- Active
Listed by: lauretta welch
Office: vylla home
MLS#:26-2446
Source:WY_TBOR
Price summary
- Price:$895,000
- Price per sq. ft.:$527.4
About this home
Exceptionally cared for, this Whisper Creek Log Home is framed by lush lawns, mature trees, colorful perennial gardens and inviting walkways on 0.55 acres in Golf Vista Estates. Inside, cathedral ceilings, hickory floors, granite countertops, alder cabinetry and a striking stone fireplace create a warm, timeless interior. Three bedrooms and two baths offer comfortable everyday living, while porches and balconies extend the home outdoors to open mountain views and Big Hole sunsets. An oversized garage provides ample room for vehicles and gear. Set on a quiet cul-de-sac with city water and sewer, the property offers quick access to downtown Victor, Teton Pass and year-round Teton Valley recreation, including Jackson Hole Mountain Resort and Grand Targhee, both under 45 minutes away. Teton Valley's four seasons of recreation begin just outside the door, making this home equally suited to year-round living or a four-season mountain getaway. In winter, ski Jackson Hole Mountain Resort and Grand Targhee, or explore the renowned backcountry of Teton Pass. Groomed Nordic trails, fat biking, snowmobiling and snowshoeing round out the season. Summer and fall bring world-class fly fishing on the Teton River and the South Fork of the Snake, along with floating, paddling and river days close to home. Hike and mountain bike the Big Hole Mountains and the Jedediah Smith Wilderness, cycle the paved pathway connecting Victor and Driggs, or tee off at nearby Teton Valley golf courses. Grand Teton and Yellowstone National Parks are within easy reach for day trips. Back in town, downtown Victor offers local restaurants, breweries, coffee shops and summer concerts, with Jackson just over the pass....
Contact an agent
Home facts
- Year built:2017
- Subdivision & Development:Golf Vista Estates
- Listing ID #:26-2446
- Added:5 day(s) ago
- Updated:October 01, 2026 at 07:03 PM
Rooms and interior
- Bedrooms:3
- Total bathrooms:2
- Full bathrooms:1
- Flooring:Hickory
- Living area:1,697 sq. ft.
Structure and exterior
- Roof:Shingle
- Year built:2017
- Building area:1,697 sq. ft.
- Lot area:0.55 Acres
- Lot Features:Corner Lot, Cul-De-Sac, Landscaped, Level, ST Rentals Allowed, Sprinkler System, Year Round Access
- Construction Materials:Log, Log Siding, Wood Siding
- Exterior Features:Balcony, Porch
Utilities
- Water:Public
- Sewer:Public Sewer
Finances and disclosures
- Price:$895,000
- Price per sq. ft.:$527.4
- Tax amount:$2,840 (2025)
Parking
- Parking description:Concrete Driveway, Garage Door Opener
- Garage spaces:2
New listings near 9340 Henley Street
- New
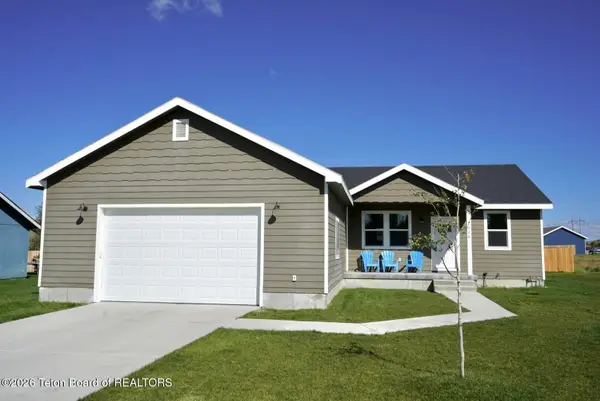 $675,000Active3 beds 2 baths1,440 sq. ft.
806 Rachel Road, Victor, ID 83455
MLS# 26-2485Listed by: ENGEL & VOLKERS JACKSON HOLE - New
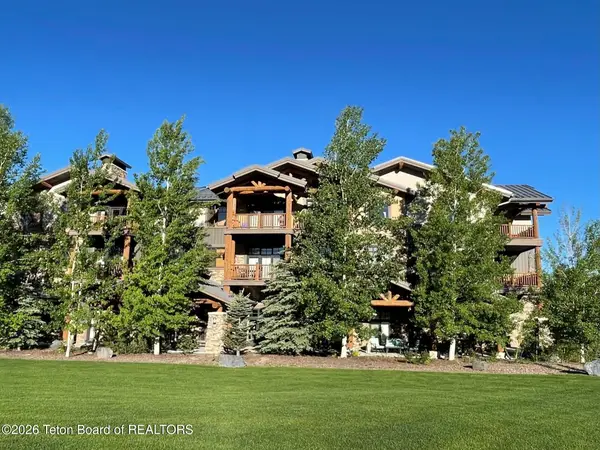
 $849,500Active2 beds 2 baths1,109 sq. ft.
122 Hastings Drive #108, Victor, ID 83455
MLS# 26-2479Listed by: CENTURY 21 TETON VALLEY - New
 $239,000Active0.5 Acres
355 Silver Fox Lane, Victor, ID 83455
MLS# 26-2467Listed by: JACKSON HOLE SOTHEBY'S INTERNATIONAL REALTY - New
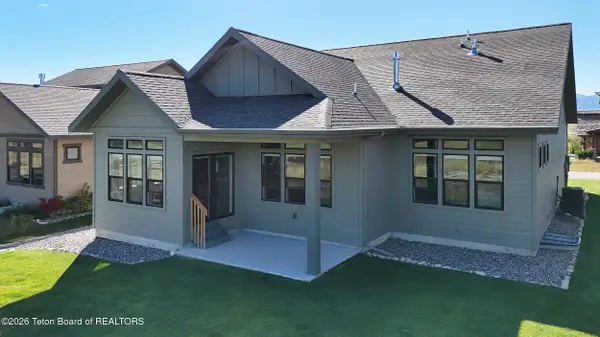 $1,200,000Active5 beds 5 baths3,500 sq. ft.
136 Swallowtail Drive, Victor, ID 83455
MLS# 26-2462Listed by: CENTURY 21 TETON VALLEY - New
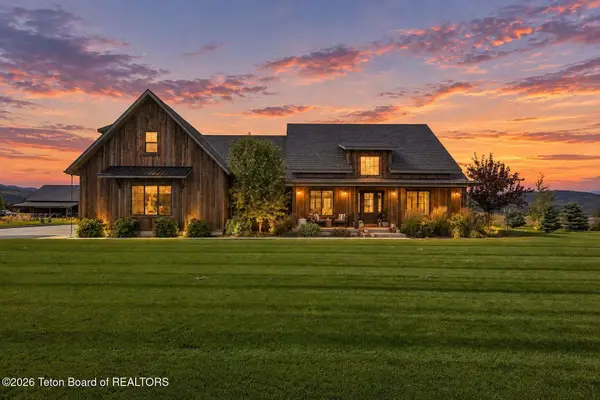 $2,600,000Active5 beds 5 baths3,115 sq. ft.
9140 S0 2000 West, Victor, ID 83455
MLS# 26-2463Listed by: JACKSON HOLE SOTHEBY'S INTERNATIONAL REALTY - New
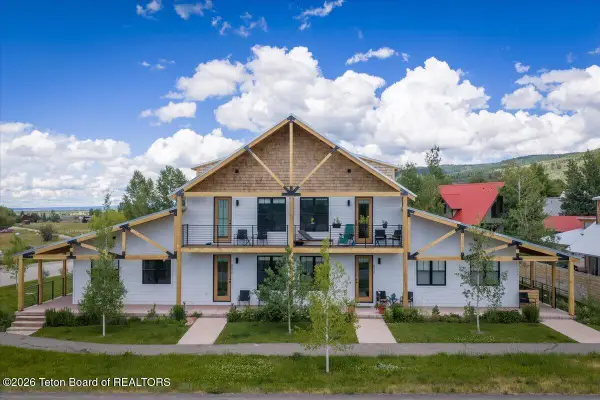 $599,000Active2 beds 2 baths1,260 sq. ft.
9037 Old Jackson Highway, Victor, ID 83455
MLS# 26-2451Listed by: COMPASS REAL ESTATE - New
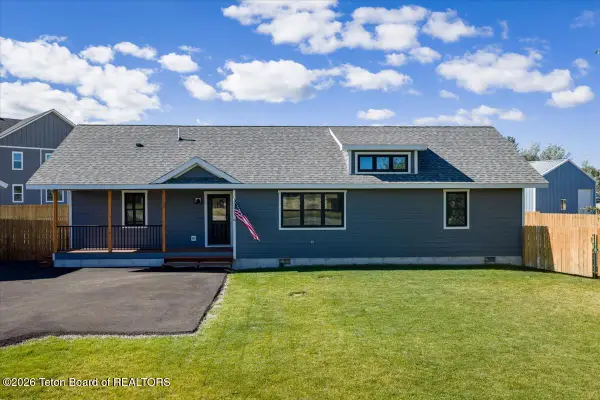 $890,000Active3 beds 2 baths1,456 sq. ft.
129 Brome Drive, Victor, ID 83455
MLS# 26-2435Listed by: COMPASS REAL ESTATE - New
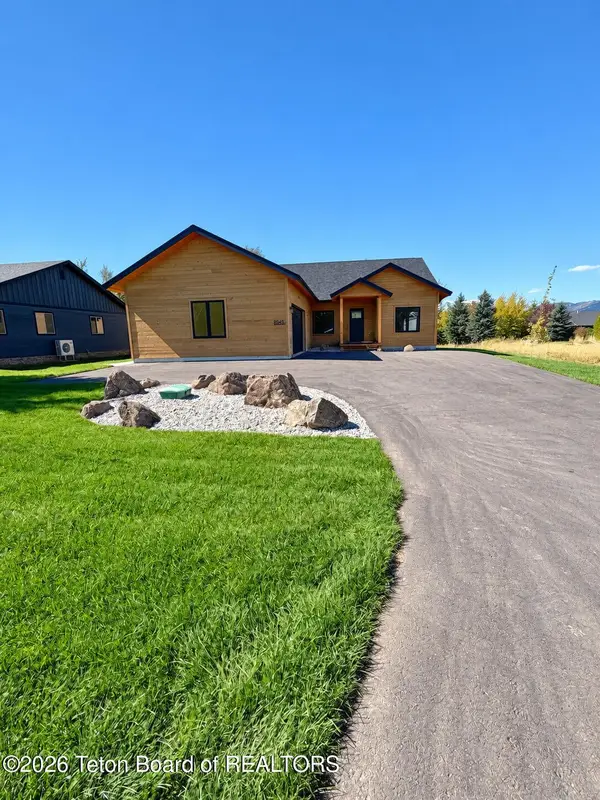 $1,175,000Active3 beds 3 baths2,018 sq. ft.
8041 Brown Trout Bend, Victor, ID 83455
MLS# 26-2427Listed by: REAL BROKER LLC - New
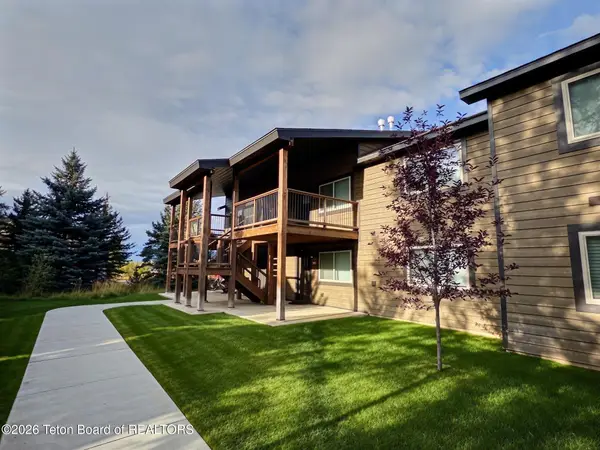 $499,000Active3 beds 2 baths1,152 sq. ft.
140 Homestead Road #507, Victor, ID 83455
MLS# 26-2425Listed by: CENTURY 21 TETON VALLEY


Protect your home and budget from life's surprises with an Assurant Home Warranty, backed by a partner that supports you through every step of homeownership. Explore Plans.
©2026 Century 21 Real Estate LLC. All rights reserved. CENTURY 21®, the CENTURY 21 Logo and C21® are service marks owned by Century 21 Real Estate LLC. Century 21 Real Estate LLC fully supports the principles of the Fair Housing Act and the Equal Opportunity Act. Each office is independently owned and operated. Listing information is deemed reliable but not guaranteed accurate.