9491 Timberline Loop, Victor, ID 83455
Local realty services provided by:CENTURY 21 High Desert
9491 Timberline Loop,Victor, ID 83455
$1,585,000
- 4 Beds
- 4 Baths
- 2,652 sq. ft.
- Single family
- Active
Listed by: anne fish
Office: engel & volkers jackson hole
MLS#:26-1635
Source:WY_TBOR
Price summary
- Price:$1,585,000
- Price per sq. ft.:$597.66
About this home
Situated in the Timberline subdivision between the town of Victor and Teton Pass, this home hits the mark of ''location, location, location'' with awesome mountain views! New construction with fine finishes and four bedrooms, the floor plan is a crowd-pleaser for the outdoor enthusiast, Jackson Hole commuter, or 2nd home owner who loves to entertain. Enjoy a main floor primary suite and huge open-concept kitchen, living, dining rooms. Warm up by the stone fireplace with reading nook or hang out on the South facing covered patio off the primary and the kitchen. Guests will love the three bedrooms with extra living room upstairs too. This home, with a total of 4 bedrooms, 3.5 baths and an oversized garage offers 2,651 square feet and 360 degree views of gorgeous Teton Valley, Idaho.
Contact an agent
Home facts
- Year built:2026
- Subdivision & Development:Timberline
- Listing ID #:26-1635
- Added:117 day(s) ago
- Updated:October 21, 2026 at 02:34 PM
Rooms and interior
- Bedrooms:4
- Total bathrooms:4
- Full bathrooms:2
- Half bathrooms:1
- Flooring:Oak
- Living area:2,652 sq. ft.
Heating and cooling
- Cooling:Central Air
- Central air:Yes
Structure and exterior
- Roof:Metal, Shingle
- Year built:2026
- Building area:2,652 sq. ft.
- Lot area:0.43 Acres
- Lot Features:Landscaped, Level, ST Rentals Allowed, Sprinkler System
- Construction Materials:Cedar, Stick Built On Site, Wood Siding
- Exterior Features:Patio
Utilities
- Water:Public
- Sewer:Public Sewer
Finances and disclosures
- Price:$1,585,000
- Price per sq. ft.:$597.66
- Tax amount:$720 (2025)
Parking
- Parking description:Garage Door Opener
- Garage spaces:2
New listings near 9491 Timberline Loop
- New
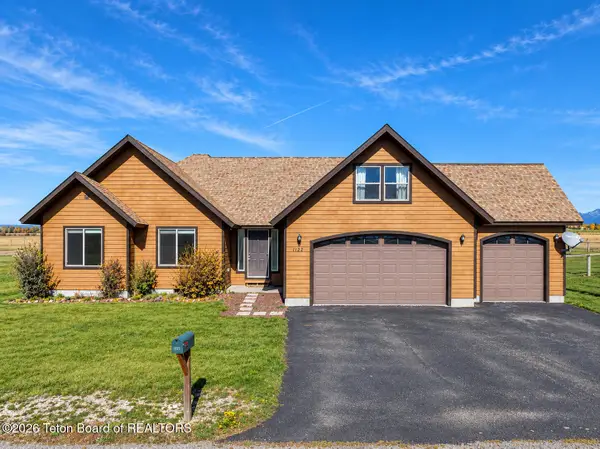 $875,000Active3 beds 2 baths1,990 sq. ft.
1122 Canoe Loop, Victor, ID 83455
MLS# 26-2613Listed by: COLDWELL BANKER MOUNTAIN PROPERTIES - New
 $275,000Active2.5 Acres
7115 Lakeside Road, Victor, ID 83455
MLS# 26-2611Listed by: JH SOTHEBY'S INTERNATIONAL - New
 $1,625,000Active4 beds 4 baths2,612 sq. ft.
122 Christopher Street, Victor, ID 83455
MLS# 26-2596Listed by: REAL BROKER LLC - New
 $1,095,000Active3 beds 2 baths2,037 sq. ft.
171 Alpine Trail, Victor, ID 83455
MLS# 26-2597Listed by: REAL BROKER LLC  $166,000Pending0.38 Acres
4942 Cinder Cone Drive, Victor, ID 83455
MLS# 26-2594Listed by: JH SOTHEBY'S INTERNATIONAL- New
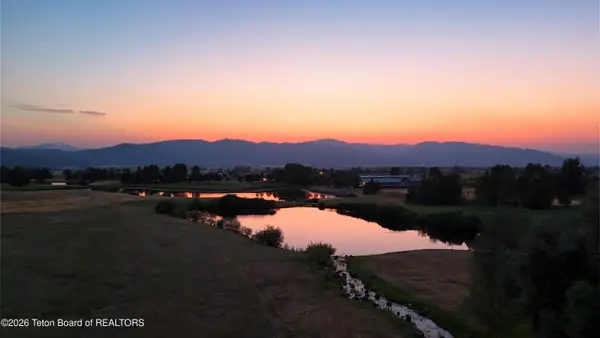
 $225,000Active0.44 Acres
14 Hastings Drive, Victor, ID 83455
MLS# 26-2562Listed by: CENTURY 21 TETON VALLEY - New
 $309,000Active1 beds 1 baths483 sq. ft.
250 Homestead Road #108, Victor, ID 83455
MLS# 26-2569Listed by: COMPASS REAL ESTATE - New
 $1,999,999Active-- beds -- baths4,068 sq. ft.
9033 Old Jackson Highway, Victor, ID 83455
MLS# 26-2567Listed by: COMPASS REAL ESTATE - New
 $1,999,000Active3 beds 3 baths2,500 sq. ft.
9802 Hiddenwaters Lane, Victor, ID 83455
MLS# 26-2565Listed by: JH SOTHEBY'S INTERNATIONAL 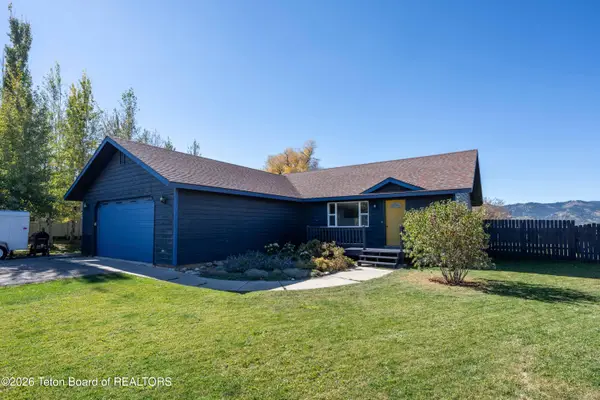 $729,000Active3 beds 2 baths1,344 sq. ft.
8388 Teal Trail, Victor, ID 83455
MLS# 26-2529Listed by: JH SOTHEBY'S INTERNATIONAL


Protect your home and budget from life's surprises with an Assurant Home Warranty, backed by a partner that supports you through every step of homeownership. Explore Plans.
©2026 Century 21 Real Estate LLC. All rights reserved. CENTURY 21®, the CENTURY 21 Logo and C21® are service marks owned by Century 21 Real Estate LLC. Century 21 Real Estate LLC fully supports the principles of the Fair Housing Act and the Equal Opportunity Act. Each office is independently owned and operated. Listing information is deemed reliable but not guaranteed accurate.