
10 King St, Wallace, ID 83873
Local realty services provided by:CENTURY 21 Beutler & Associates
10 King St,Wallace, ID 83873
$519,000Last list price
- 4 Beds
- 4 Baths
- - sq. ft.
- Single family
- Sold
Listed by: rob crump, jessica crump
Office: the real estate shop north idaho
MLS#:26-6352
Source:ID_CDAR
Sorry, we are unable to map this address
Price summary
- Price:$519,000
About this home
Charming 1927 Brick Tudor Revival 4-story home in Historical Wallace, Idaho, with a detached 2-car garage, plus a bonus room. This 4-bedroom, 4-bathroom, 4-story home offers 3,918 sq ft of living space, plus an additional 522 sq ft above the garage. Featuring a covered porch with arched entry door, original oak flooring, crown molding, built-ins throughout, laundry chute, and 2 gas insert fireplaces. Large dine-in kitchen with island, double wall oven, and walk-in pantry, plus a formal dining room and living room. This home is outside of the FEMA-designated flood zone; no flood insurance required.
Contact an agent
Home facts
- Year built:1927
- Subdivision & Development:N/A
- Listing ID #:26-6352
- Added:62 day(s) ago
- Updated:August 20, 2026 at 06:56 PM
Rooms and interior
- Bedrooms:4
- Total bathrooms:4
- Full bathrooms:4
- Flooring:Carpet, Vinyl
- Bathrooms Description:Jetted Tub
- Basement:Yes
- Basement Description:Part Finished
Heating and cooling
- Heating:Baseboard, Cadet, Radiant
Structure and exterior
- Roof:Metal
- Year built:1927
- Lot Features:Borders Special Land, Level
- Exterior Features:Covered Porch, Lawn, Lighting, Rain Gutters
- Foundation Description:Concrete Perimeter
Utilities
- Water:Public
- Sewer:Public Sewer
Finances and disclosures
- Price:$519,000
- Tax amount:$3,009 (2025)
Features and amenities
- Amenities:Cable Internet Available, Fireplace, Jetted Tub
New listings near 10 King St
 $214,999Pending1 beds 1 baths1,352 sq. ft.
741 Nine Mile RD, Wallace, ID 83873
MLS# 26-7722Listed by: BERKSHIRE HATHAWAY HOMESERVICES JACKLIN REAL ESTATE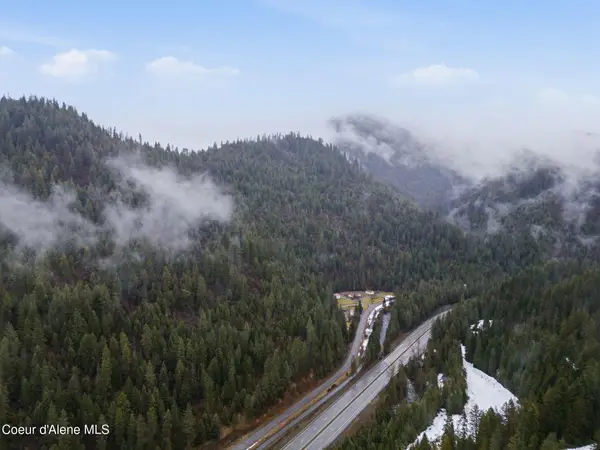 $300,000Active4 beds 2 baths1,213 sq. ft.
62713 Benthams RD, Wallace, ID 83873
MLS# 26-7174Listed by: EXP REALTY $249,000Active2 beds 1 baths1,063 sq. ft.
117 Cypress ST, Wallace, ID 83873
MLS# 26-7166Listed by: BORTON PROPERTIES OF NORTH IDAHO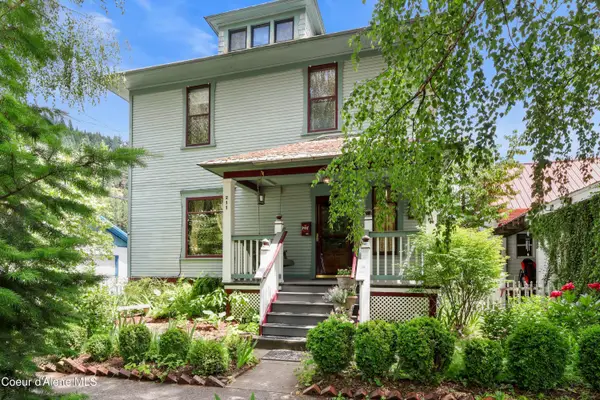 $385,000Active4 beds 3 baths2,688 sq. ft.
211 2nd ST, Wallace, ID 83873
MLS# 26-6591Listed by: BORTON PROPERTIES OF NORTH IDAHO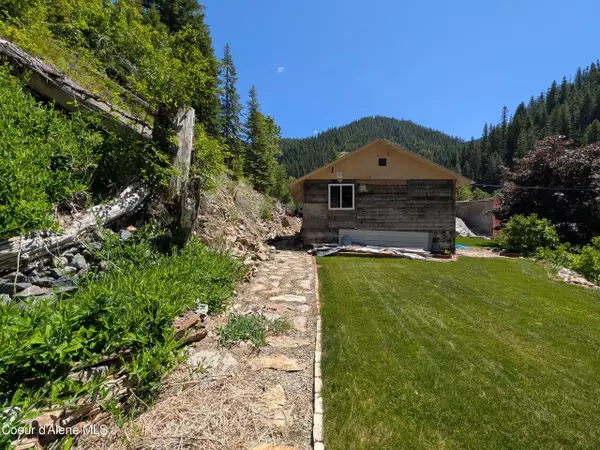 $320,000Active2 beds 1 baths960 sq. ft.
36C Gorge Gulch Rd, Wallace, ID 83873
MLS# 26-6489Listed by: SILVERCREEK REALTY GROUP, LLC $550,000Active51.51 Acres
NNA Hords Ranch Rd Parcel 6, Wallace, ID 83873
MLS# 26-6479Listed by: EXP REALTY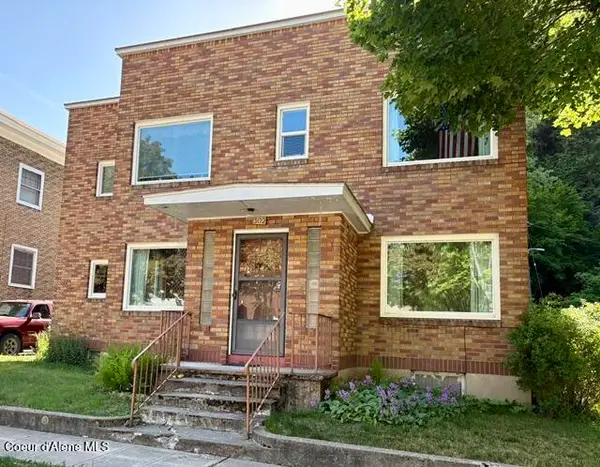 $660,000Active-- beds -- baths6,209 sq. ft.
302 2nd ST, Wallace, ID 83873
MLS# 26-6303Listed by: SILVER LEGACY REALTY $439,999Active5 beds 2 baths1,898 sq. ft.
804 Residence ST, Wallace, ID 83873
MLS# 26-5796Listed by: EXP REALTY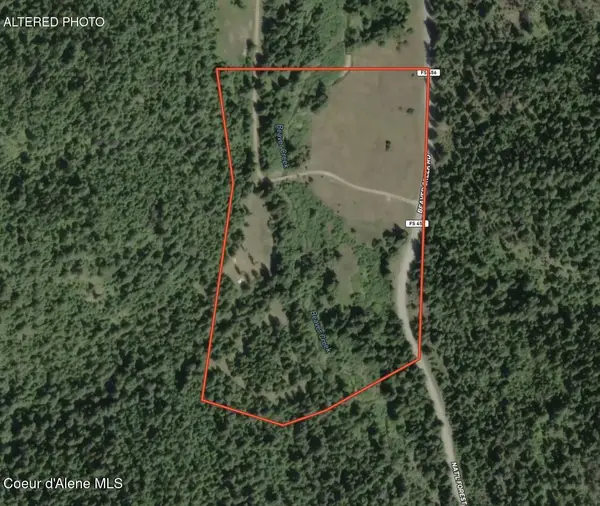 $750,000Active18.8 Acres
NNA Beaver Creek Rd., Wallace, ID 83873
MLS# 26-5372Listed by: KELLER WILLIAMS REALTY COEUR D'ALENE $119,000Pending3 beds 2 baths924 sq. ft.
204 Mine AVE, Wallace, ID 83873
MLS# 26-4424Listed by: EXP REALTY


Protect your home and budget from life's surprises with an Assurant Home Warranty, backed by a partner that supports you through every step of homeownership. Explore Plans.
©2026 Century 21 Real Estate LLC. All rights reserved. CENTURY 21®, the CENTURY 21 Logo and C21® are service marks owned by Century 21 Real Estate LLC. Century 21 Real Estate LLC fully supports the principles of the Fair Housing Act and the Equal Opportunity Act. Each office is independently owned and operated. Listing information is deemed reliable but not guaranteed accurate.