
111 East First St, Weippe, ID 83553
Local realty services provided by:CENTURY 21 Northstar
111 East First St,Weippe, ID 83553
$300,000
- 3 Beds
- 1 Baths
- 1,800 sq. ft.
- Single family
- Active
Listed by: betty cloningerMain: 208-935-2001
Office: idaho land & home
MLS#:98995609
Source:ID_IMLS
Price summary
- Price:$300,000
- Price per sq. ft.:$166.67
About this home
Newly remodeled home All new paint and flooring. Full bathroom with all new fixtures. 1800 square foot home with oil heat and wood stove. spacious main level bedroom. Two bedrooms upstairs with built-in dresser storage and hardwood floors. The kitchen is open to dining room. Large living room with beautifully tiled entry way. Main level laundry room with washer and dryer included. 2025 Hardi-plank siding and 2025 metal roof. Private back yard. Shop 24x36 with cement floor, insulated and power. Alley access.
Contact an agent
Home facts
- Year built:1930
- Subdivision & Development:0 Not Applicable
- Listing ID #:98995609
- Added:45 day(s) ago
- Updated:September 13, 2026 at 02:16 PM
Rooms and interior
- Bedrooms:3
- Total bathrooms:1
- Full bathrooms:1
- Kitchen Description:Pantry
- Living area:1,800 sq. ft.
Heating and cooling
- Heating:Oil, Wood
Structure and exterior
- Roof:Metal
- Year built:1930
- Building area:1,800 sq. ft.
- Lot area:0.14 Acres
- Lot Features:Chickens
- Construction Materials:Frame
Schools
- High school:Timberline K-12
- Middle school:Timberline K-12
- Elementary school:Timberline K-12
Utilities
- Water:City Service
Finances and disclosures
- Price:$300,000
- Price per sq. ft.:$166.67
- Tax amount:$800 (2025)
Features and amenities
- Amenities:Breakfast Bar, Pantry
Parking
- Garage:Yes
- Garage spaces:2
New listings near 111 East First St
 $319,000Active3 beds 2 baths1,744 sq. ft.
560 Pleasant Acres, Weippe, ID 83553
MLS# 98997411Listed by: THE REAL ESTATERS $310,000Active4 beds 1 baths1,280 sq. ft.
126 Aitken Rd, Weippe, ID 83553
MLS# 98996398Listed by: THE REAL ESTATERS $225,000Active20 Acres
TBD Tupper Rd, Weippe, ID 83553
MLS# 98996033Listed by: REALTY ONE GROUP ECLIPSE $505,000Active50 Acres
TBD Tupper Rd, Weippe, ID 83553
MLS# 98996034Listed by: REALTY ONE GROUP ECLIPSE $550,000Active54.95 Acres
TBD Three Mile Rd, Weippe, ID 83553
MLS# 98996035Listed by: REALTY ONE GROUP ECLIPSE $200,000Active20 Acres
312 Hidden Valley Lane, Weippe, ID 83553
MLS# 98993067Listed by: SILVERCREEK REALTY GROUP $85,000Active2.43 Acres
58 Bugling Elk Lane, Weippe, ID 83553
MLS# 98992987Listed by: UNITED COUNTRY - MUSICK & SONS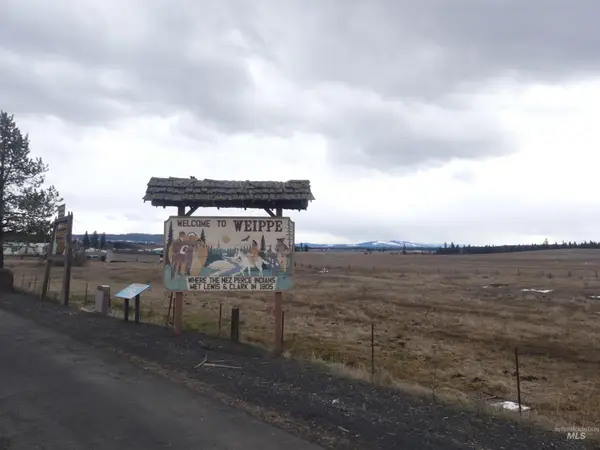 $120,000Active2.6 Acres
901 W Pierce Ave, Weippe, ID 83553
MLS# 98992310Listed by: RE/MAX ROCK-N-ROLL REALTY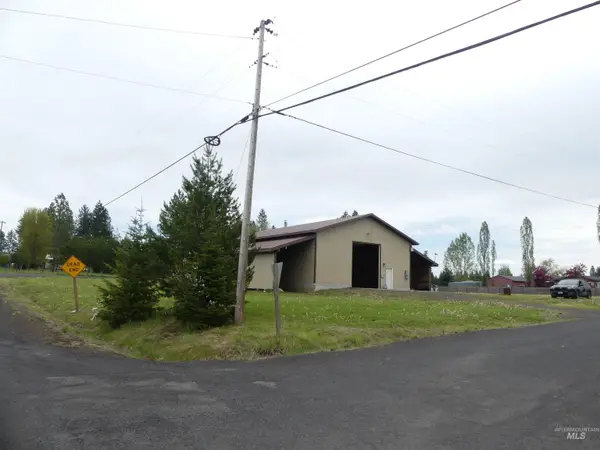 $275,000Active0.96 Acres
774 Pleasant Acre Dr, Weippe, ID 83553
MLS# 98985765Listed by: RE/MAX ROCK-N-ROLL REALTY


Protect your home and budget from life's surprises with an Assurant Home Warranty, backed by a partner that supports you through every step of homeownership. Explore Plans.
©2026 Century 21 Real Estate LLC. All rights reserved. CENTURY 21®, the CENTURY 21 Logo and C21® are service marks owned by Century 21 Real Estate LLC. Century 21 Real Estate LLC fully supports the principles of the Fair Housing Act and the Equal Opportunity Act. Each office is independently owned and operated. Listing information is deemed reliable but not guaranteed accurate.