
2656 W 3600 S, Weston, ID 83286
Local realty services provided by:CENTURY 21 Bushnell
2656 W 3600 S,Weston, ID 83286
$889,000
- 4 Beds
- 4 Baths
- 3,300 sq. ft.
- Single family
- Active
Listed by: lauren larue
Office: equity real estate - bear river
MLS#:2175638
Source:SL
Price summary
- Price:$889,000
- Price per sq. ft.:$269.39
- Monthly HOA dues:$25
About this home
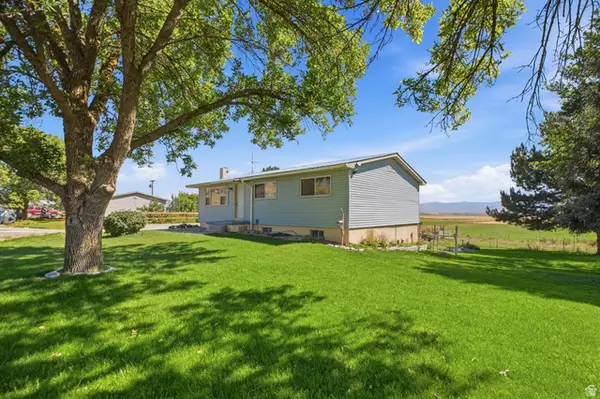
This is the one you've been waiting for, a homesteader's dream! Beautiful newer farmhouse style home on almost 7 functional acres! What you'll love about the inside: Upstairs you have 3 nice sized bedrooms and 3 bathrooms, beautiful open layout kitchen and living room with tons of natural lighting and a great mudroom area off the 3 car garage. Downstairs you have a large family room space with projector screen for movie nights, wood burning stove for an excellent source of heat, and huge cold storage for your all your canning and projects. Basement also has an additional bedroom and bathroom. What you'll love about the outside: Approx 1 acre of established quality alfalfa, several fenced pastures and pens, brand new 34x47 shop, chicken coops, goat milk barn, fire pit, garden area, many producing fruit trees (apple, plum, pear, peach, etc) and no neighbors directly across or behind the home giving beautiful unobstructed views of the valley. The included water shares for your pasture, as well as the quality custom build of this home make it a truly unique, ideal property for your next homesteading adventure. Schedule a showing today!...
Contact an agent
Home facts
- Year built:2019
- Listing ID #:2175638
- Added:46 day(s) ago
- Updated:September 15, 2026 at 11:39 AM
Rooms and interior
- Bedrooms:4
- Total bathrooms:4
- Full bathrooms:3
- Half bathrooms:1
- Rooms Total:8
- Basement Description:Entrance
- Living area:3,300 sq. ft.
Heating and cooling
- Cooling:Central Air
- Heating:Forced Air, Propane, Wood
Structure and exterior
- Roof:Asphalt
- Year built:2019
- Building area:3,300 sq. ft.
- Lot area:6.75 Acres
- Architectural Style:Rambler/Ranch
- Levels:2 Story
Schools
- High school:West Side
- Middle school:Harold B. Lee
- Elementary school:Harold B. Lee
Utilities
- Water:Shares, Well
Finances and disclosures
- Price:$889,000
- Price per sq. ft.:$269.39
- Tax amount:$2,400
Parking
- Total parking spaces:3
- Parking description:3 Car Garage
- Garage spaces:3
New listings near 2656 W 3600 S
 $379,000Active5 beds 1 baths2,080 sq. ft.
63 S Highway 36, Weston, ID 83286
MLS# 2179967Listed by: CORNERSTONE REAL ESTATE PROFESSIONALS/IDAHO $380,000Pending3 beds 1 baths1,900 sq. ft.
3479 W 2200 St S, Weston, ID 83286
MLS# 2180869Listed by: CORNERSTONE REAL ESTATE PROFESSIONALS/IDAHO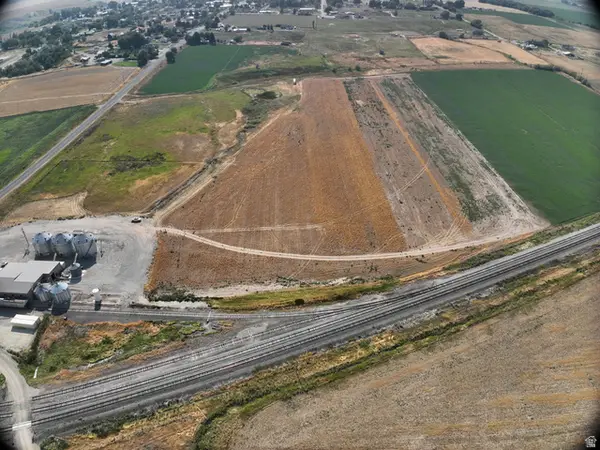 $265,000Active5 Acres
455 E Depot #2, Weston, ID 83286
MLS# 2176716Listed by: CORNERSTONE REAL ESTATE PROFESSIONALS/IDAHO $319,000Active11.71 Acres
330 S 3rd E, Weston, ID 83286
MLS# 583075Listed by: WHITETAIL PROPERTIES REAL ESTATE LLC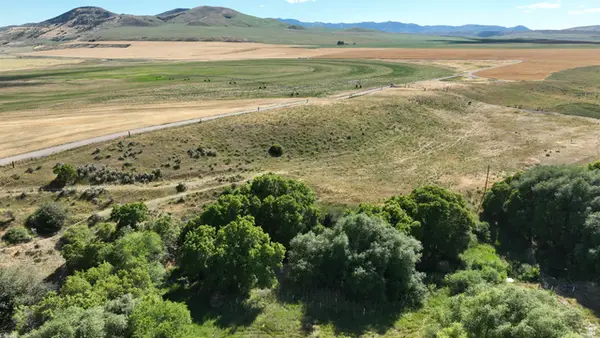 $319,000Active11.71 Acres
Address Withheld By Seller, Weston, ID 83286
MLS# 2171446Listed by: WHITETAIL PROPERTIES REAL ESTATE LLC $424,900Pending4 beds 2 baths1,664 sq. ft.
4142 W 800 S, Weston, ID 83286
MLS# 2166578Listed by: ENGEL & VOLKERS LOGAN, LLC - IDAHO $1,499,900Pending3 beds 2 baths2,250 sq. ft.
6995 W 2200 S S, Weston, ID 83286
MLS# 2163366Listed by: CORNERSTONE REAL ESTATE PROFESSIONALS/IDAHO $650,000Pending2 beds 2 baths1,973 sq. ft.
2693 S 2200 W, Weston, ID 83286
MLS# 2151825Listed by: REALTYPATH LLC (CACHE VALLEY) $237,000Active7 Acres
2700 S Hwy 36, Weston, ID 83286
MLS# 2107107Listed by: CORNERSTONE REAL ESTATE PROFESSIONALS/IDAHO


Protect your home and budget from life's surprises with an Assurant Home Warranty, backed by a partner that supports you through every step of homeownership. Explore Plans.
©2026 Century 21 Real Estate LLC. All rights reserved. CENTURY 21®, the CENTURY 21 Logo and C21® are service marks owned by Century 21 Real Estate LLC. Century 21 Real Estate LLC fully supports the principles of the Fair Housing Act and the Equal Opportunity Act. Each office is independently owned and operated. Listing information is deemed reliable but not guaranteed accurate.