
26197 Reed Ln, Wilder, ID 83676
Local realty services provided by:CENTURY 21 Price Right
Listed by: mackenzie johnsonCell: 208-891-2610
Office: boise premier real estate
MLS#:99003841
Source:ID_IMLS
Price summary
- Price:$815,000
- Price per sq. ft.:$356.67
About this home
Fully rebuilt by Cannon Farmhouse, this property features a brand new 897-square-foot addition and a 1,387-square-foot shop/garage that includes a half bath and ample room for vehicles, projects, and storage. This home blends character with handpicked tile, thoughtfully selected fixtures, and distinctive craftsmanship. Reclaimed white oak from the property’s original horse shelter brings warmth and history to the kitchen ceiling, while a pantry with a beverage fridge adds everyday convenience. The new addition features a private upstairs primary suite with a clawfoot soaking tub, a walk-in tiled shower, and a spacious walk-in closet that includes a W/D combo. An adjoining bonus space and private covered deck extend the retreat, offering views of the country setting. Downstairs, the basement provides a cozy escape with speakeasy ambiance. The extensive remodel includes engineered hardwood flooring, new insulation, Pella windows, doors/trim, paint and standing-seam metal roof. New appliances include a refrigerator, range, dishwasher, mini fridge, built-in microwave, washer, and dryer. Set on one acre, the property offers brand new landscaping, underground sprinklers, outdoor storage shed, and multiple water spigots for watering, animal care, and outdoor projects. Enjoy a country setting just minutes from Homedale, with convenient shopping, restaurants, and Boise a 45 minute drive....
Contact an agent
Home facts
- Year built:1930
- Subdivision & Development:Locust Estates
- Listing ID #:99003841
- Added:7 day(s) ago
- Updated:October 23, 2026 at 02:34 PM
Rooms and interior
- Bedrooms:3
- Total bathrooms:3
- Full bathrooms:3
- Flooring:Carpet, Tile
- Bathrooms Description:Bath-Master
- Kitchen Description:Kitchen Island, Pantry
- Living area:2,285 sq. ft.
Heating and cooling
- Cooling:Central Air
- Heating:Electric, Forced Air, Heat Pump
- Central air:Yes
Structure and exterior
- Roof:Metal
- Year built:1930
- Building area:2,285 sq. ft.
- Lot area:1.02 Acres
- Lot Features:Chickens, Horses, Irrigation Available
- Construction Materials:Brick, Frame
- Foundation Description:Crawl Space
Schools
- High school:Homedale
- Middle school:Homedale
- Elementary school:Homedale
Utilities
- Water:Well
- Sewer:Septic Tank
Finances and disclosures
- Price:$815,000
- Price per sq. ft.:$356.67
- Tax amount:$1,610 (2025)
Features and amenities
- Amenities:Bath-Master, Breakfast Bar, Kitchen Island, Pantry, Split Bedroom, Walk-In Closet(s)
Parking
- Parking description:Attached
- Garage:Yes
- Garage spaces:4
New listings near 26197 Reed Ln
- New
 $465,000Active3 beds 2 baths1,657 sq. ft.
865 Rambling Rose Avenue, Wilder, ID 83676
MLS# 99004278Listed by: KELLER WILLIAMS REALTY BOISE - New
 $34,900Active3 beds 1 baths938 sq. ft.
143 5th St Trlr 7, Wilder, ID 83676
MLS# 99004126Listed by: SILVERCREEK REALTY GROUP - New
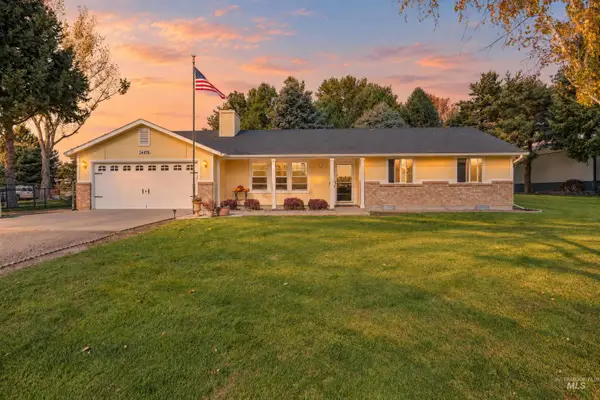 $575,000Active3 beds 2 baths1,311 sq. ft.
24478 Sweetwater Rd., Wilder, ID 83676
MLS# 99003982Listed by: KELLER WILLIAMS REALTY BOISE 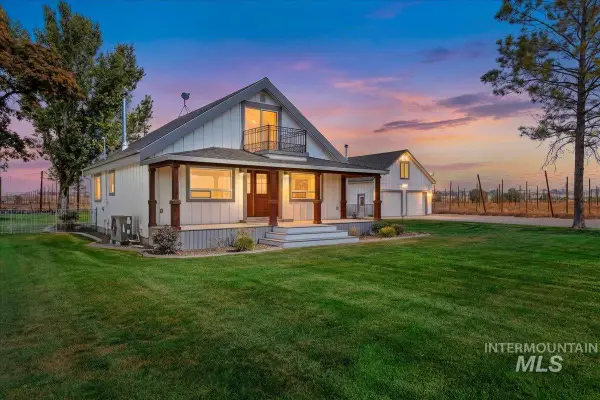 $1,099,000Active3 beds 3 baths2,492 sq. ft.
27122 Upper Pleasant Ridge Road, Wilder, ID 83676
MLS# 99003365Listed by: TEAM REALTY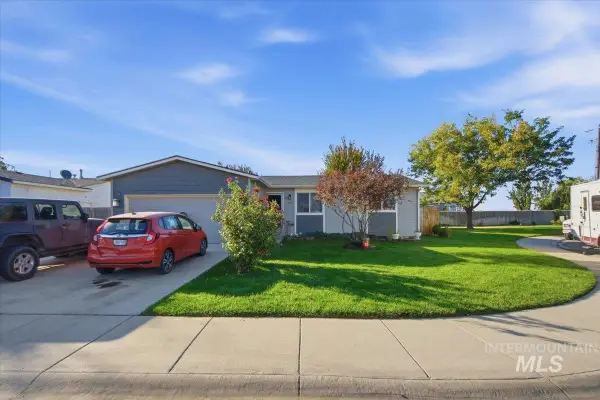 $314,900Pending3 beds 2 baths1,184 sq. ft.
711 Prince Ave, Wilder, ID 83676
MLS# 99002498Listed by: HOMES OF IDAHO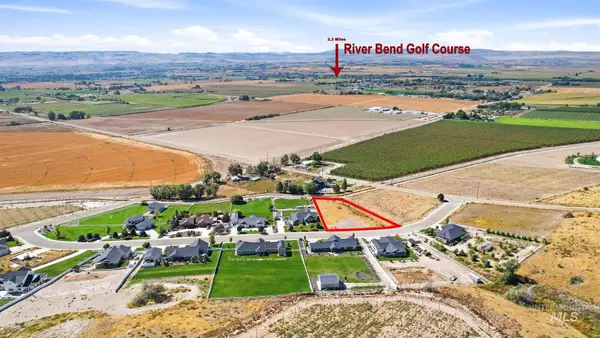 $199,500Active1.05 Acres
20189 Silver Spur Dr, Wilder, ID 83676
MLS# 99002038Listed by: SILVERCREEK REALTY GROUP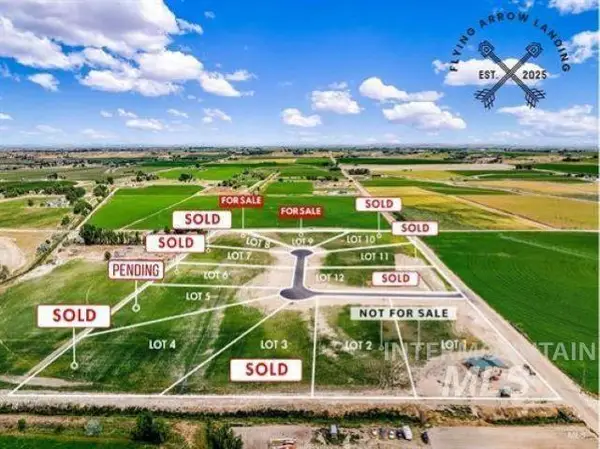 $184,900Active2 Acres
18315 Bow Ln, Wilder, ID 83676
MLS# 99001042Listed by: SILVERCREEK REALTY GROUP $3,960,250Pending-- beds -- baths
0 Homedale Rd., Wilder, ID 83676
MLS# 99000434Listed by: TEAM REALTY $2,383,720Pending-- beds -- baths
0 Van Slyke Rd., Wilder, ID 83676
MLS# 99000435Listed by: TEAM REALTY


Protect your home and budget from life's surprises with an Assurant Home Warranty, backed by a partner that supports you through every step of homeownership. Explore Plans.
©2026 Century 21 Real Estate LLC. All rights reserved. CENTURY 21®, the CENTURY 21 Logo and C21® are service marks owned by Century 21 Real Estate LLC. Century 21 Real Estate LLC fully supports the principles of the Fair Housing Act and the Equal Opportunity Act. Each office is independently owned and operated. Listing information is deemed reliable but not guaranteed accurate.