302 Bernard Street, Abingdon, IL 61410
Local realty services provided by:CENTURY 21 Signature Real Estate
302 Bernard Street,Abingdon, IL 61410
$210,000
- 4 Beds
- 2 Baths
- 1,957 sq. ft.
- Single family
- Active
Listed by: marissa meyer
Office: platinum key real estate, llc.
MLS#:CA1044717
Source:IL_CAAR
Price summary
- Price:$210,000
- Price per sq. ft.:$145.83
About this home
Discover the comfort and convenience of ranch-style living in this spacious 4 bedroom, 1.5 bath home, perfectly situated on an acre lot on the outskirts of town. Offering an abundance of living space both inside and out, this inviting home is designed to accommodate today's lifestyle with room for everyone. The main level features a generously sized family room, an expansive primary bedroom, and a functional galley eat-in kitchen complete with a large pantry for exceptional storage. An attached two car garage adds everyday convenience, while the oversized lot provides endless possibilities for outdoor entertaining, recreation, or simply enjoying the peaceful surroundings. The partially finished basement extends the home's versatility with an additional family room, a non-conforming fifth bedroom that could easily serve as a home office, hobby room, or workout space, plus plenty of storage. Whether you're working from home, hosting guests, or simply looking for extra room to spread out, this flexible floor plan offers the space to fit your needs. Combining generous square footage, thoughtful functionality, and the ease of single level living, this home is ready for its next chapter. Schedule your private showing today and see all it has to offer....
Contact an agent
Home facts
- Year built:1959
- Listing ID #:CA1044717
- Added:22 day(s) ago
- Updated:July 18, 2026 at 02:29 PM
Rooms and interior
- Bedrooms:4
- Total bathrooms:2
- Full bathrooms:1
- Half bathrooms:1
- Basement:Yes
- Basement Description:Full, Partially Finished
- Living area:1,957 sq. ft.
Heating and cooling
- Cooling:Central Air
- Heating:Electric Water Heater, Propane
- Central air:Yes
Structure and exterior
- Roof:Shingle
- Year built:1959
- Building area:1,957 sq. ft.
- Lot area:1 Acres
- Construction Materials:Frame, Steel Siding
- Foundation Description:Block
Schools
- High school:Abingdon-Avon
Utilities
- Water:Public
Finances and disclosures
- Price:$210,000
- Price per sq. ft.:$145.83
- Tax amount:$3,922 (2025)
Parking
- Parking description:Attached, Gravel
- Garage:Yes
- Garage spaces:2
New listings near 302 Bernard Street
- New
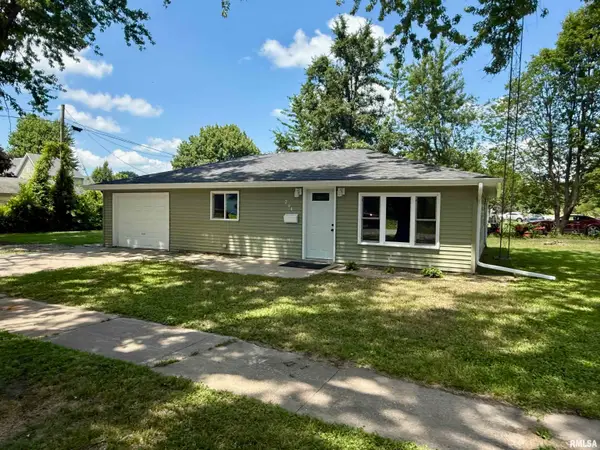
 $79,900Active2 beds 1 baths980 sq. ft.
204 E Adams Street, Abingdon, IL 61410
MLS# CA1045144Listed by: CENTURY 21 TUCKER SWANSON - New
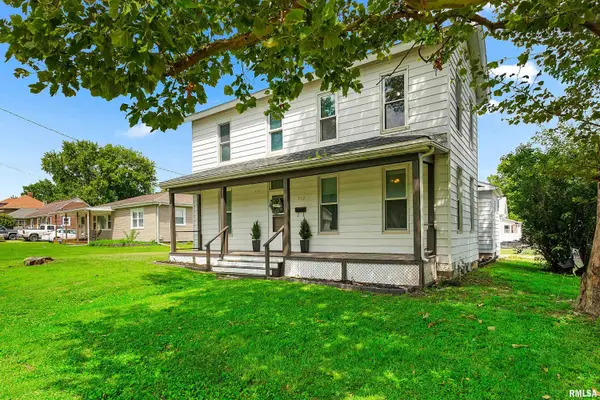 $140,000Active4 beds 2 baths2,720 sq. ft.
712 S Main Street, Abingdon, IL 61410
MLS# PA1268253Listed by: KELLER WILLIAMS PREMIER REALTY 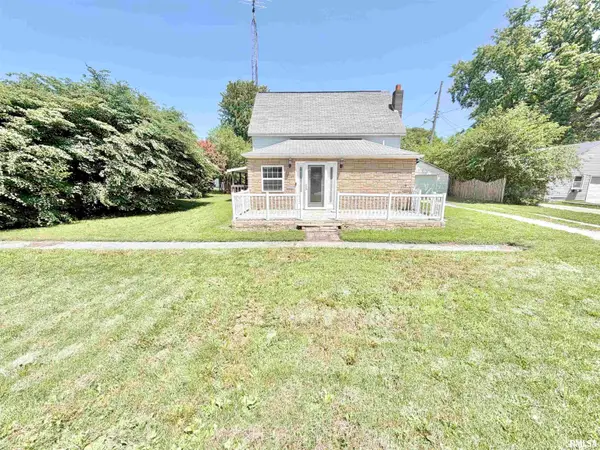 $79,900Active2 beds 1 baths1,416 sq. ft.
205 W Adams Street, Abingdon, IL 61410
MLS# CA1044868Listed by: WESTERN ILLINOIS REALTY LLC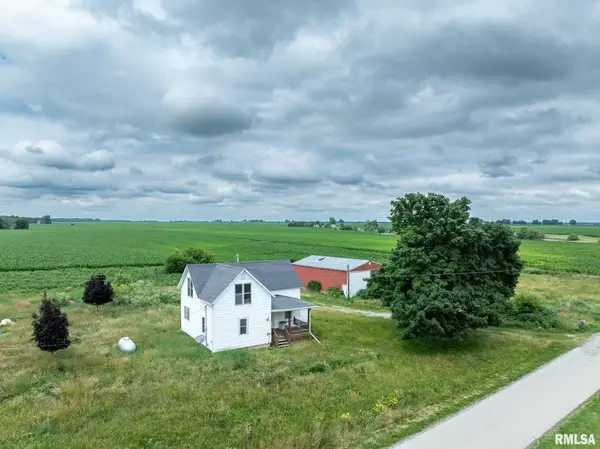 $49,900Active3 beds 1 baths1,008 sq. ft.
113 Knox Rd 800 N Road, Abingdon, IL 61410
MLS# CA1044759Listed by: EXP REALTY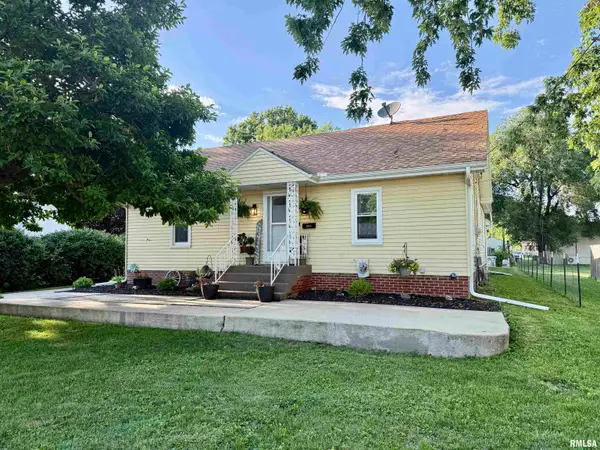 $125,000Active3 beds 2 baths1,243 sq. ft.
303 W South Street, Abingdon, IL 61410
MLS# CA1044509Listed by: PLATINUM KEY REAL ESTATE, LLC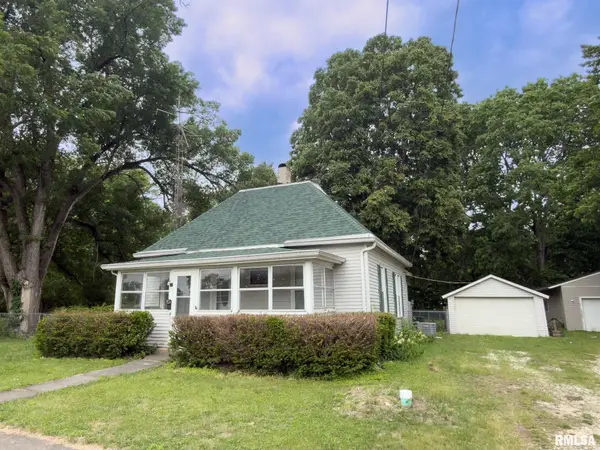 $79,900Active1 beds 1 baths864 sq. ft.
300 N Harshbarger Street, Abingdon, IL 61410
MLS# CA1043943Listed by: EXP REALTY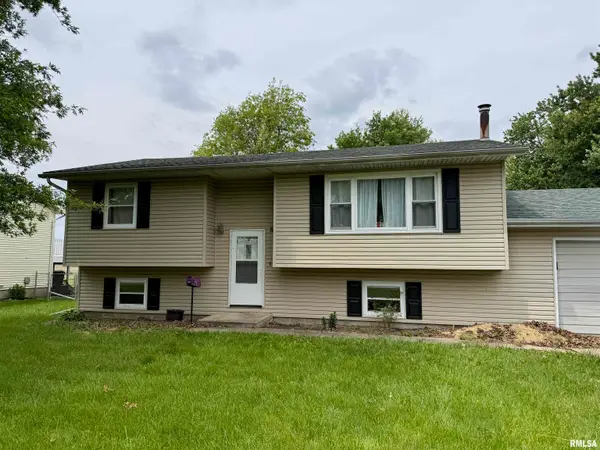 $186,000Active4 beds 2 baths1,824 sq. ft.
303 S Stockdale Lane, Abingdon, IL 61410
MLS# CA1043916Listed by: PLATINUM KEY REAL ESTATE, LLC $42,900Pending3.77 Acres
000 1st Street, Abingdon, IL 61410
MLS# CA1043415Listed by: EXP REALTY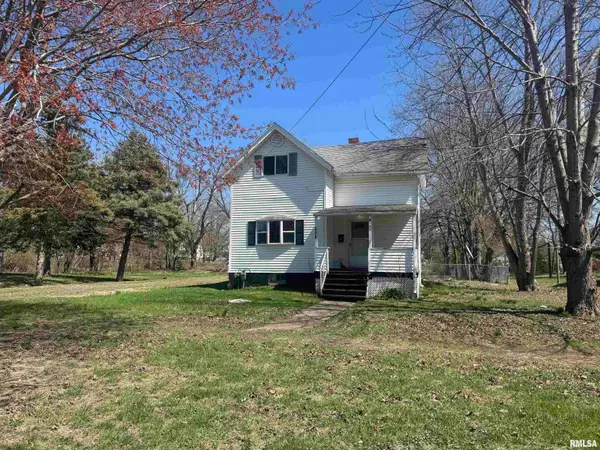 $45,000Active3 beds 1 baths1,248 sq. ft.
508 S Main Street, Abingdon, IL 61410
MLS# CA1042863Listed by: PLATINUM KEY REAL ESTATE, LLC


Protect your home and budget from life's surprises with an Assurant Home Warranty, backed by a partner that supports you through every step of homeownership. Explore Plans.
©2026 Century 21 Real Estate LLC. All rights reserved. CENTURY 21®, the CENTURY 21 Logo and C21® are service marks owned by Century 21 Real Estate LLC. Century 21 Real Estate LLC fully supports the principles of the Fair Housing Act and the Equal Opportunity Act. Each office is independently owned and operated. Listing information is deemed reliable but not guaranteed accurate.