
111 N Auburn Hills Lane N, Addison, IL 60101
Local realty services provided by:CENTURY 21 Affiliated
111 N Auburn Hills Lane N,Addison, IL 60101
$449,999
- 3 Beds
- 3 Baths
- 1,948 sq. ft.
- Townhouse
- Active
Listed by: thomas ryan
Office: chicagoland brokers, inc.
MLS#:12809182
Source:MLSNI
Price summary
- Price:$449,999
- Price per sq. ft.:$231.01
- Monthly HOA dues:$285
About this home
LOVELY TWO STORY TOWNHOME IN THIS HIGHLY SOUGHT-AFTER COMMUNITY.THREE BEDROOM,THREE BATH HOME.ALL NEWLY PAINTED WITH ALL HARDWOOD FLOORS ON FIRST FLOOR.18' FOOT CEILINGS IN LIVING ROOM AND A LARGE DINING ROOM LEAVING OUT TO A DECK OVERLOOKING BACK YARD. KITCHEN FEATURES 36" CABINETS,STAINLESS STEEL APPLIANCES AND GRANITE COUNTERTOPS WITH A ISLAND.SECOND FLOOR HAS ALL NEW CARPETING.THE PRIMARY SUITE OFFERS A SPA LIKE BATHROOM AND A LARGE WALK IN CLOSET.ALL THIS IN A WONDERFUL LOCATION.
Contact an agent
Home facts
- Year built:2006
- Listing ID #:12809182
- Updated:November 16, 2026 at 01:51 AM
Rooms and interior
- Bedrooms:3
- Total bathrooms:3
- Full bathrooms:2
- Half bathrooms:1
- Rooms Total:7
- Dining Description:Eating Area, Separate Dining Room
- Living area:1,948 sq. ft.
Heating and cooling
- Cooling:Central Air
- Heating:Forced Air, Gas
- Central air:Yes
Structure and exterior
- Roof:Asphalt
- Year built:2006
- Building area:1,948 sq. ft.
- Foundation Description:Concrete Perimeter
Schools
- High school:Glenbard East High School
- Elementary school:Marquardt Middle School
Utilities
- Water:Lake Michigan
- Sewer:Public Sewer
Finances and disclosures
- Price:$449,999
- Price per sq. ft.:$231.01
- Tax amount:$11,478 (2025)
Features and amenities
- Amenities:CO Detectors, Ceiling Fan(s), Sump Pump
Parking
- Total parking spaces:2
- Parking description:Asphalt, Attached Garage, Garage
- Garage:Yes
- Garage spaces:2
 Copyright 2026 Midwest Real Estate Data LLC. All rights reserved. The data relating to real estate for sale on this web site comes in part from the Broker Reciprocity Program of the Midwest Real Estate Data LLC. Listing information is deemed reliable but not guaranteed. MLSNI Member Broker: David Try
New listings near 111 N Auburn Hills Lane N
- New
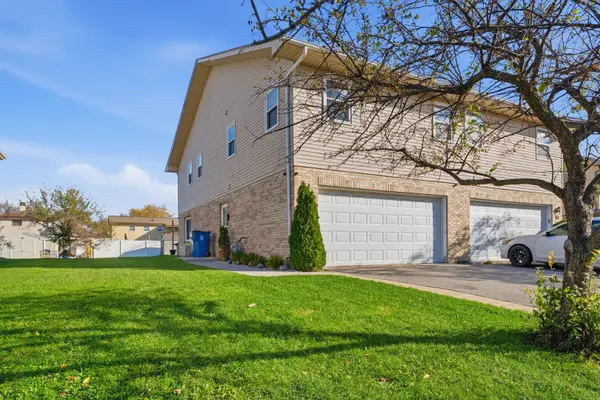 $315,000Active3 beds 3 baths1,560 sq. ft.
121 S La Londe Avenue #121, Addison, IL 60101
MLS# 12808370Listed by: REALTY OF AMERICA - New
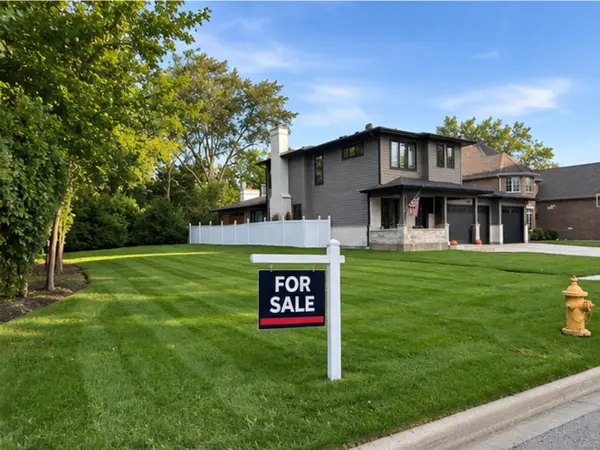 $189,000Active0.21 Acres
616 N 4th Avenue, Addison, IL 60101
MLS# 12807594Listed by: CHICAGOLAND BROKERS INC. - New
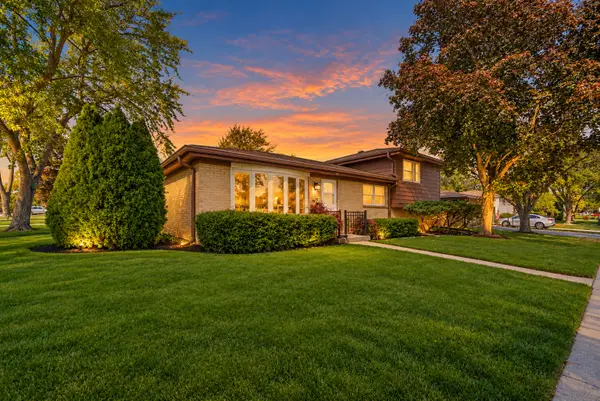 $349,900Active3 beds 2 baths1,789 sq. ft.
36 S Highview Avenue, Addison, IL 60101
MLS# 12807393Listed by: KELLER WILLIAMS PREFERRED RLTY - New
 $49,900Active0.23 Acres
343 S Chatham Avenue, Addison, IL 60101
MLS# 12807262Listed by: REAL BROKER, LLC - New
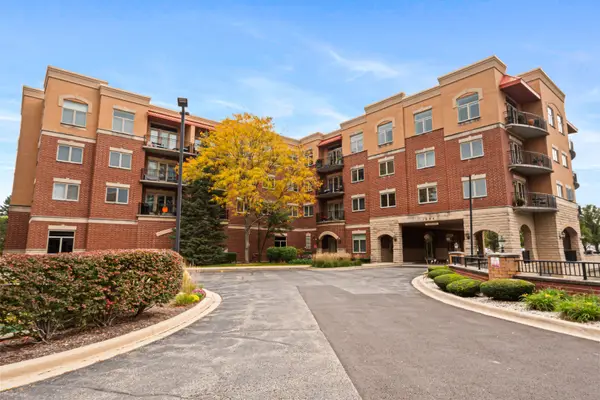 $307,000Active1 beds 1 baths
1200 N Foxdale Drive #110, Addison, IL 60101
MLS# 12806409Listed by: VESTA PREFERRED LLC - New
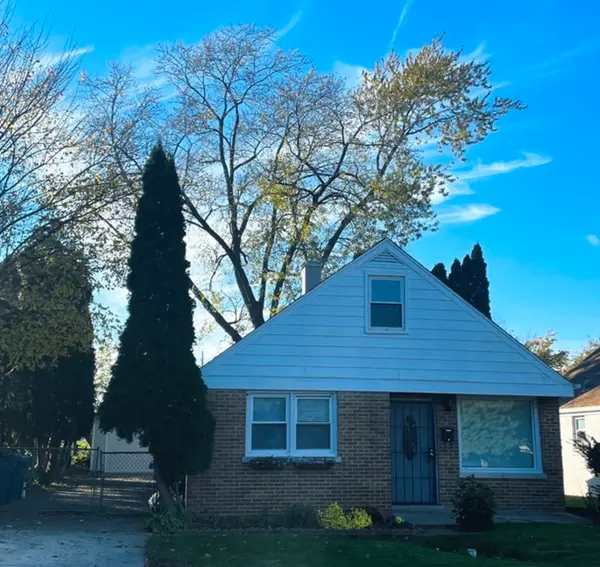 $329,900Active2 beds 2 baths1,062 sq. ft.
116 S Iowa Avenue S, Addison, IL 60101
MLS# 12629942Listed by: BLOOMVEST REAL ESTATE LTD. - New
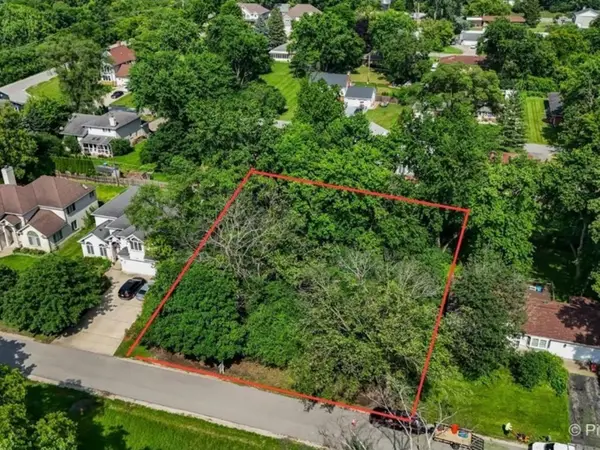 $114,500Active0.28 Acres
4N Niles Avenue, Addison, IL 60101
MLS# 12806042Listed by: HOMESMART CONNECT LLC - New
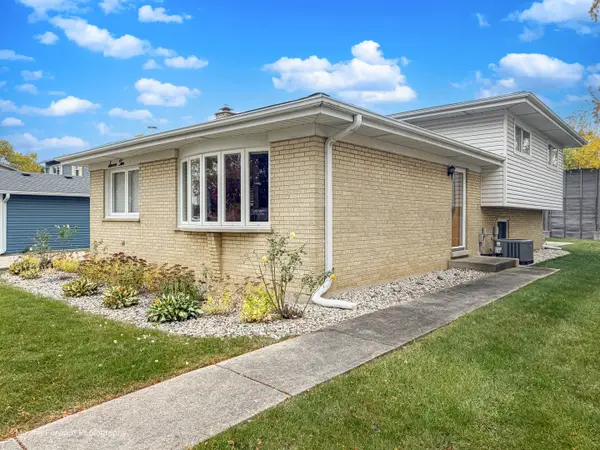 $439,000Active3 beds 2 baths1,823 sq. ft.
710 N Lawler Avenue, Addison, IL 60101
MLS# 12804523Listed by: RE/MAX PREMIER 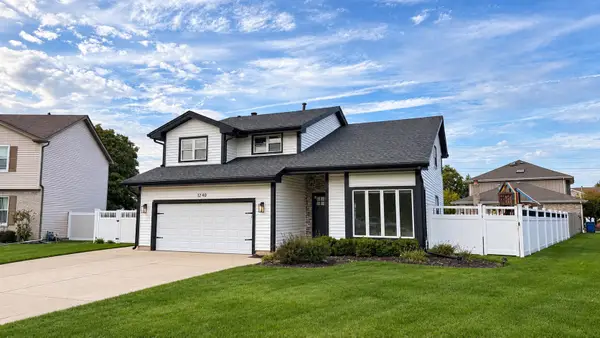 $695,000Pending5 beds 3 baths2,412 sq. ft.
1240 N Foxdale Drive, Addison, IL 60101
MLS# 12784814Listed by: KELLER WILLIAMS SUCCESS REALTY


Protect your home and budget from life's surprises with an Assurant Home Warranty, backed by a partner that supports you through every step of homeownership. Explore Plans.
©2026 Century 21 Real Estate LLC. All rights reserved. CENTURY 21®, the CENTURY 21 Logo and C21® are service marks owned by Century 21 Real Estate LLC. Century 21 Real Estate LLC fully supports the principles of the Fair Housing Act and the Equal Opportunity Act. Each office is independently owned and operated. Listing information is deemed reliable but not guaranteed accurate.