
1430 W Jo Ann Lane, Addison, IL 60101
Local realty services provided by:CENTURY 21 New Beginnings
1430 W Jo Ann Lane,Addison, IL 60101
$557,000
- 4 Beds
- 3 Baths
- - sq. ft.
- Single family
- Sold
Listed by: andrea lee sullivan
Office: keller williams north shore west
MLS#:12720234
Source:MLSNI
Sorry, we are unable to map this address
Price summary
- Price:$557,000
About this home
Properties with this much space and privacy are hard to find. Nestled on a peaceful cul-de-sac, this lovingly maintained two story home sits on one of the subdivision's largest lots! Complete with a fully fenced yard, huge cement patio, and a fabulous size deck that makes it truly one of a kind. From weekend cookouts to backyard soccer matches, this backyard is built for it all. Step into 4 generously sides bedrooms! Gleaming Hardwood floors! A GORGEOUS updated full bathroom in all of today's trendiest hues- double vanity with fluted front, gorgeous pottery barn mirrors, and the tile from your Pinterest dreams! Open concept family and living rooms are anchored by beautiful brick fireplace! The eat in kitchen boats stainless steel appliances, granite surfaces, room for an island or table space, and plenty of cabinet space! Bring that huge table- this dining room is perfect for entertaining! Freshly Painted! New Carpet! The finished basement offers even more living space with a rec room, workshop area, and abundant storage! Attached 2 car garage, extended driveway, and storage shed. Ideal location situated so close to shopping, parks, great schools, and easy highway access! What an amazing find!...
Contact an agent
Home facts
- Year built:1968
- Listing ID #:12720234
- Updated:September 07, 2026 at 07:27 AM
Rooms and interior
- Bedrooms:4
- Total bathrooms:3
- Full bathrooms:2
- Half bathrooms:1
- Rooms Total:10
- Dining Description:Separate Dining Room
- Kitchen Description:Dishwasher, Range, Range Hood, Refrigerator, Stainless Steel Appliance(s)
- Basement Description:Full, Partially Finished
Heating and cooling
- Cooling:Central Air
- Heating:Forced Air, Natural Gas
- Central air:Yes
Structure and exterior
- Roof:Asphalt
- Year built:1968
- Foundation Description:Concrete Perimeter
- Levels:2 Story
Schools
- High school:Addison Trail High School
- Middle school:Indian Trail Junior High School
- Elementary school:Stone Elementary School
Utilities
- Water:Lake Michigan
- Sewer:Public Sewer
Finances and disclosures
- Price:$557,000
- Tax amount:$9,575 (2025)
Features and amenities
- Laundry features:Dryer, Washer
Parking
- Total parking spaces:2
- Parking description:Attached Garage, Concrete, Garage
- Garage:Yes
- Garage spaces:2
 Copyright 2026 Midwest Real Estate Data LLC. All rights reserved. The data relating to real estate for sale on this web site comes in part from the Broker Reciprocity Program of the Midwest Real Estate Data LLC. Listing information is deemed reliable but not guaranteed. MLSNI Member Broker: Vivian Galarza
New listings near 1430 W Jo Ann Lane
- New
 $549,000Active3 beds 3 baths2,778 sq. ft.
568 N Plamondon Drive, Addison, IL 60101
MLS# 12751088Listed by: EXP REALTY - New
 $485,000Active3 beds 2 baths2,400 sq. ft.
510 W Millns Court, Addison, IL 60101
MLS# 12751745Listed by: PEARL HAVEN PROPERTIES INC. - New
 $425,000Active3 beds 2 baths1,639 sq. ft.
603 W Saint Aubin Drive, Addison, IL 60101
MLS# 12744813Listed by: @PROPERTIES CHRISTIE'S INTERNATIONAL REAL ESTATE - Open Sat, 2 to 5pmNew
 $359,900Active2 beds 2 baths1,804 sq. ft.
2185 W Concord Lane #2185, Addison, IL 60101
MLS# 12750267Listed by: EXIT REALTY REDEFINED - New
 $849,000Active6 beds 5 baths4,270 sq. ft.
198 N Catalpa Street, Addison, IL 60101
MLS# 12750426Listed by: REAL PROPERTY MANAGEMENT - New
 $349,999Active3 beds 2 baths1,811 sq. ft.
10 N Adams Drive, Addison, IL 60101
MLS# 12750642Listed by: KELLER WILLIAMS PREFERRED RLTY - New
 $325,000Active2 beds 2 baths1,032 sq. ft.
100 S Wisconsin Avenue, Addison, IL 60101
MLS# 12730277Listed by: BERKSHIRE HATHAWAY HOMESERVICES STARCK REAL ESTATE 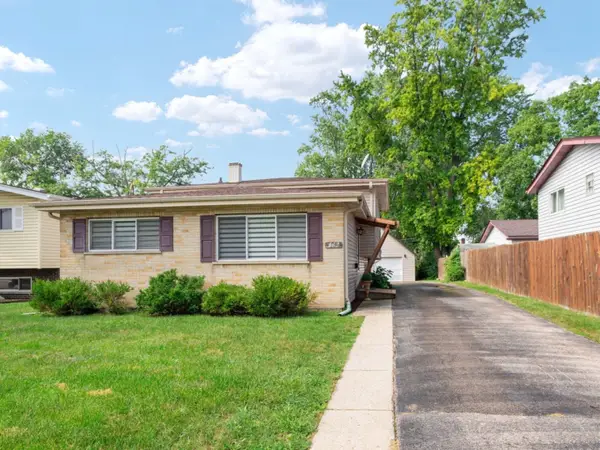 $385,000Pending3 beds 2 baths1,698 sq. ft.
136 N May Street, Addison, IL 60101
MLS# 12748826Listed by: HOMESMART CONNECT LLC- New
 $399,999Active3 beds 2 baths1,804 sq. ft.
2124 W Concord Lane, Addison, IL 60101
MLS# 12748864Listed by: INFINITI REALTY & DEVELOPMENT, INC. - New
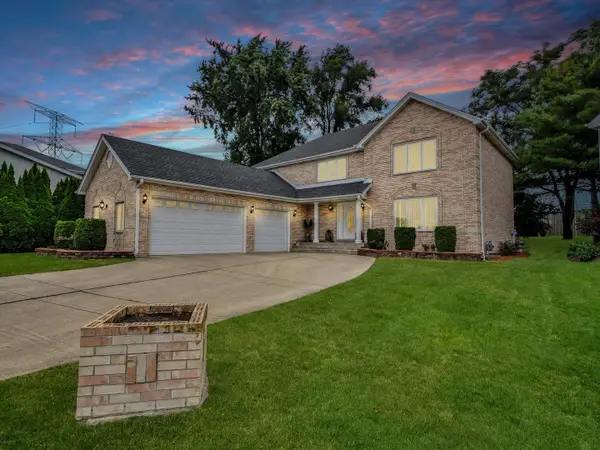 $799,900Active4 beds 3 baths2,952 sq. ft.
1212 Grove Avenue, Addison, IL 60101
MLS# 12743187Listed by: FULTON GRACE REALTY


Protect your home and budget from life's surprises with an Assurant Home Warranty, backed by a partner that supports you through every step of homeownership. Explore Plans.
©2026 Century 21 Real Estate LLC. All rights reserved. CENTURY 21®, the CENTURY 21 Logo and C21® are service marks owned by Century 21 Real Estate LLC. Century 21 Real Estate LLC fully supports the principles of the Fair Housing Act and the Equal Opportunity Act. Each office is independently owned and operated. Listing information is deemed reliable but not guaranteed accurate.