
510 W Millns Court, Addison, IL 60101
Local realty services provided by:CENTURY 21 New Beginnings
510 W Millns Court,Addison, IL 60101
$499,000
- 3 Beds
- 2 Baths
- 2,400 sq. ft.
- Single family
- Active
Listed by: christina alvarado
Office: pearl haven properties inc.
MLS#:12720387
Source:MLSNI
Price summary
- Price:$499,000
- Price per sq. ft.:$207.92
About this home
Welcome to this spacious tri-level home offering multiple levels of comfortable living space. Featuring 3 bedrooms, 2 full bathrooms, and hardwood floors throughout, this home offers a functional layout with plenty of room to make it your own. Recent improvements include a new roof, updated electrical, new lighting and ceiling fans throughout, and new ceilings on the main level. The lower level provides additional living space, while the basement offers even more room for storage, recreation, or future possibilities. Outside, enjoy a large backyard with an above-ground pool and deck, perfect for summer gatherings and outdoor enjoyment. A 2.5-car garage provides ample parking and additional storage. All appliances are included. A great opportunity for buyers looking for generous space, several recent improvements, and the ability to add their own personal touches.
Contact an agent
Home facts
- Year built:1976
- Listing ID #:12720387
- Updated:August 15, 2026 at 11:13 AM
Rooms and interior
- Bedrooms:3
- Total bathrooms:2
- Full bathrooms:2
- Rooms Total:8
- Dining Description:Combined With Living Room
- Kitchen Description:Dishwasher, Range, Range Hood, Refrigerator
- Basement Description:Finished, Full, Sub-Basement
- Living area:2,400 sq. ft.
Heating and cooling
- Cooling:Central Air
- Heating:Forced Air, Natural Gas
- Central air:Yes
Structure and exterior
- Roof:Asphalt
- Year built:1976
- Building area:2,400 sq. ft.
- Lot area:0.22 Acres
- Lot Features:Cul-De-Sac
- Levels:Split Level with Sub
Utilities
- Water:Lake Michigan, Public
- Sewer:Public Sewer
Finances and disclosures
- Price:$499,000
- Price per sq. ft.:$207.92
- Tax amount:$7,874 (2025)
Features and amenities
- Laundry features:Dryer, Washer
- Amenities:CO Detectors, Ceiling Fan(s)
Parking
- Total parking spaces:4
- Parking description:Asphalt, Attached Garage, Driveway, Garage, Off Street
- Garage:Yes
- Garage spaces:2.1
 Copyright 2026 Midwest Real Estate Data LLC. All rights reserved. The data relating to real estate for sale on this web site comes in part from the Broker Reciprocity Program of the Midwest Real Estate Data LLC. Listing information is deemed reliable but not guaranteed. MLSNI Member Broker: Vivian Galarza
New listings near 510 W Millns Court
- New
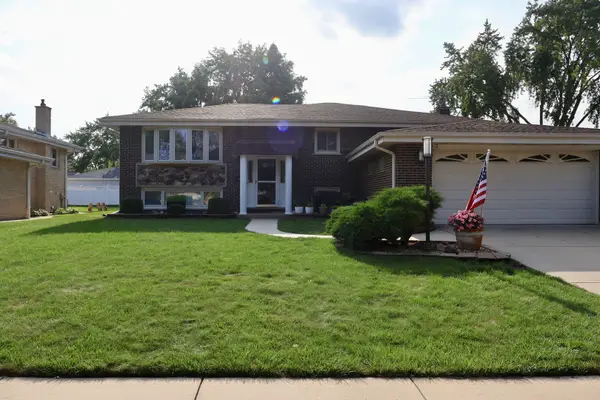 $590,000Active4 beds 3 baths1,900 sq. ft.
518 N Plamondon Drive, Addison, IL 60101
MLS# 12731768Listed by: T.K. REALTY INC - New
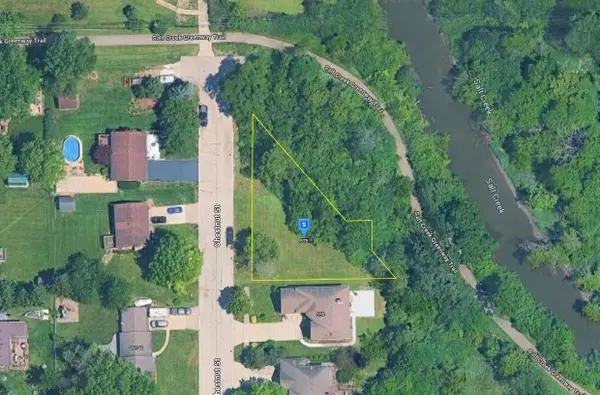 $67,999Active0.27 Acres
575 N Chestnut Street, Addison, IL 60101
MLS# 12733286Listed by: PLATLABS, LLC - New
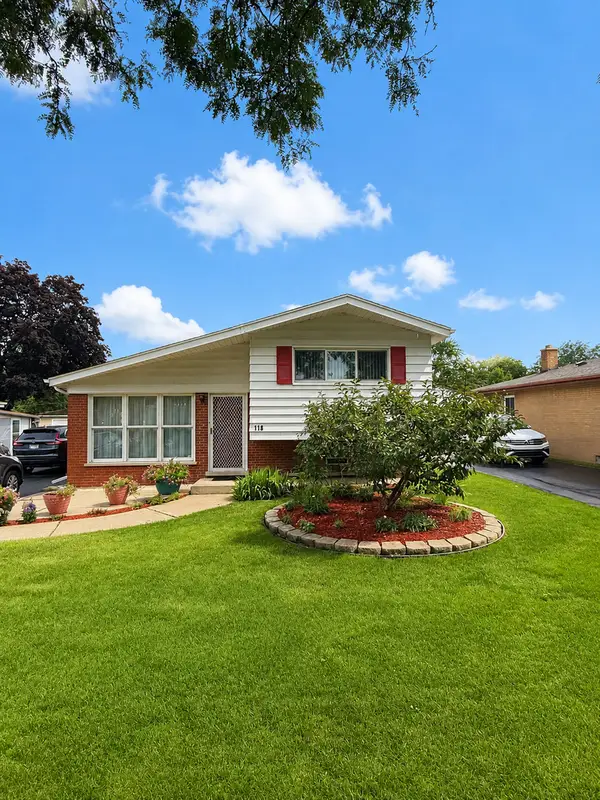 $389,900Active3 beds 2 baths1,633 sq. ft.
116 N May Street, Addison, IL 60101
MLS# 12730601Listed by: PATRICK REALTY - New
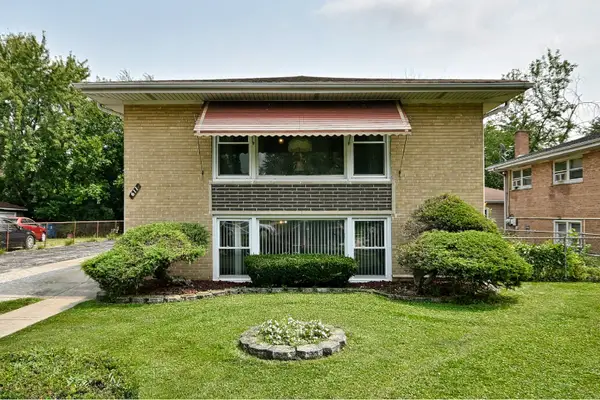 $450,000Active5 beds 2 baths
611 N Lincoln Avenue, Addison, IL 60101
MLS# 12726673Listed by: L.W. REEDY REAL ESTATE - New
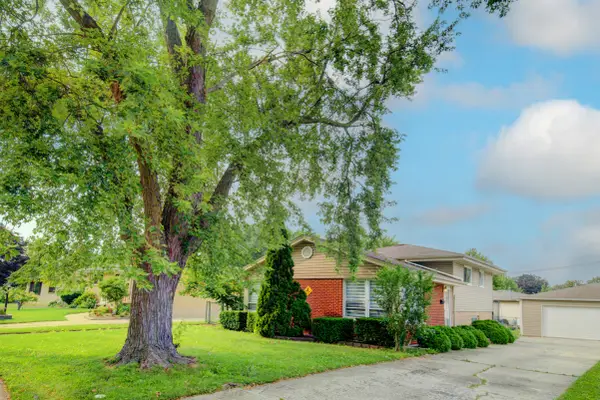 $409,900Active3 beds 1 baths1,390 sq. ft.
513 W Willow Glen, Addison, IL 60101
MLS# 12730409Listed by: EXIT REALTY REDEFINED - New
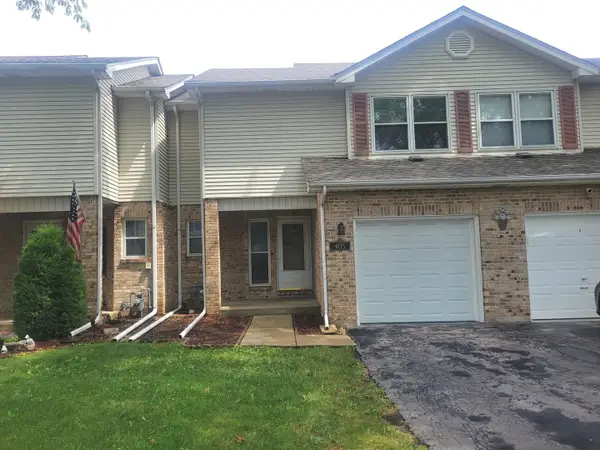 $329,900Active2 beds 3 baths1,533 sq. ft.
405 S Wenbriar Square, Addison, IL 60101
MLS# 12728869Listed by: KELLER WILLIAMS PREMIERE PROPERTIES - Open Sat, 12am to 2pmNew
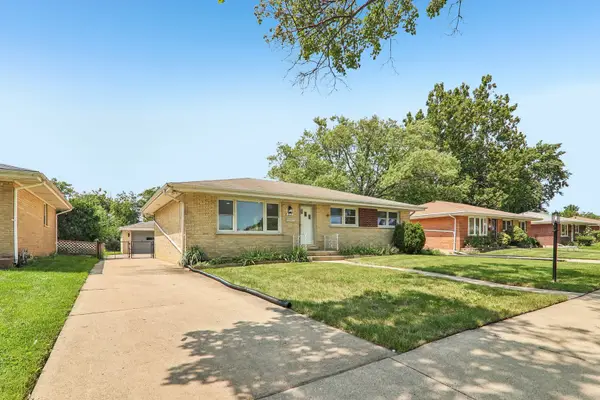 $384,900Active3 beds 2 baths1,254 sq. ft.
812 N Lincoln Street, Addison, IL 60101
MLS# 12729366Listed by: REMAX LEGENDS - New
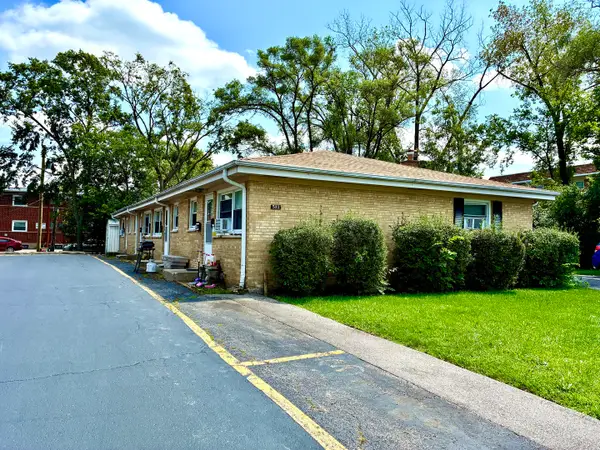 $600,000Active4 beds 4 baths
533 N Highview Avenue, Addison, IL 60101
MLS# 12728827Listed by: REAL BROKER, LLC - New
 $419,900Active4 beds 2 baths1,372 sq. ft.
4N310 Walter Road, Addison, IL 60101
MLS# 12729376Listed by: GMC REALTY LTD 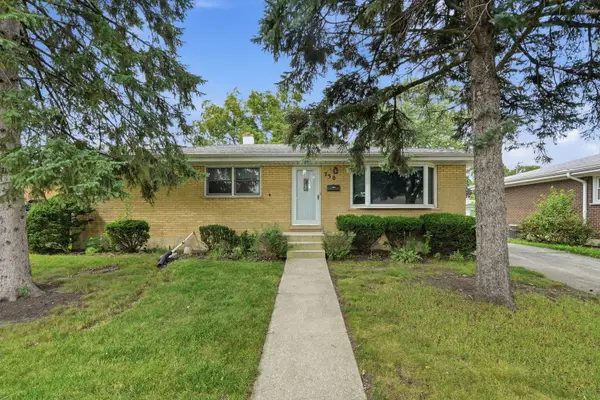 $325,000Pending3 beds 1 baths1,200 sq. ft.
730 W Beach Drive, Addison, IL 60101
MLS# 12726605Listed by: REMAX FUTURE


Protect your home and budget from life's surprises with an Assurant Home Warranty, backed by a partner that supports you through every step of homeownership. Explore Plans.
©2026 Century 21 Real Estate LLC. All rights reserved. CENTURY 21®, the CENTURY 21 Logo and C21® are service marks owned by Century 21 Real Estate LLC. Century 21 Real Estate LLC fully supports the principles of the Fair Housing Act and the Equal Opportunity Act. Each office is independently owned and operated. Listing information is deemed reliable but not guaranteed accurate.