
729 N 7th Avenue, Addison, IL 60101
Local realty services provided by:CENTURY 21 All Pro Real Estate
729 N 7th Avenue,Addison, IL 60101
$849,000
- 4 Beds
- 4 Baths
- 3,700 sq. ft.
- Single family
- Pending
Listed by: angela corcione, cristina ancona
Office: fulton grace realty
MLS#:12693522
Source:MLSNI
Price summary
- Price:$849,000
- Price per sq. ft.:$229.46
About this home
Welcome to this exceptional custom-built two-story home offering the perfect blend of luxury, functionality, and quality craftsmanship. A dramatic two-story foyer welcomes you into a thoughtfully designed floor plan featuring 9-foot ceilings and hardwood floors throughout the main level. The versatile first-floor flex room, located adjacent to a full bath, is ideal for a home office, guest suite, or 5th bedroom. The recently updated gourmet kitchen is the heart of the home, showcasing stunning quartz countertops, a dramatic waterfall quartz island, and abundant space for entertaining. Upstairs, the spacious primary suite offers a huge walk-in closet and a private bonus room perfect for a sitting area, nursery, office, or fitness space. The second bedroom features a private ensuite bath, while the fourth bedroom offers a generous walk-in closet. Huge basement with workout area, and walk out accessibility. Additional highlights include all new interior doors, custom blinds throughout, a newer hot water heater, whole-house generator, central vacuum system, radon mitigation system, and a brand-new roof to be installed. Step outside to enjoy the above-ground pool with surrounding deck, a heated garage, and a convenient side-yard dog run. Ideally located in an area with highly rated schools and close to all major expressways, this meticulously maintained home offers the perfect combination of luxury, convenience, and everyday comfort....
Contact an agent
Home facts
- Year built:2006
- Listing ID #:12693522
- Updated:August 24, 2026 at 08:24 AM
Rooms and interior
- Bedrooms:4
- Total bathrooms:4
- Full bathrooms:4
- Rooms Total:11
- Dining Description:Breakfast Room, Separate Dining Room
- Bathrooms Description:Double Sinks, Separate Shower, Whirlpool
- Kitchen Description:Dishwasher, Microwave, Range, Refrigerator
- Basement Description:Full, Unfinished
- Living area:3,700 sq. ft.
Heating and cooling
- Cooling:Central Air
- Heating:Forced Air, Natural Gas
- Central air:Yes
Structure and exterior
- Year built:2006
- Building area:3,700 sq. ft.
- Levels:2 Story
Schools
- High school:Addison Trail High School
- Middle school:Indian Trail Junior High School
- Elementary school:Wesley Elementary School
Utilities
- Water:Lake Michigan
Finances and disclosures
- Price:$849,000
- Price per sq. ft.:$229.46
- Tax amount:$14,027 (2025)
Features and amenities
- Amenities:Ceiling Fan(s), Intercom
Parking
- Total parking spaces:3
- Parking description:Attached Garage, Concrete, Garage
- Garage:Yes
- Garage spaces:3
 Copyright 2026 Midwest Real Estate Data LLC. All rights reserved. The data relating to real estate for sale on this web site comes in part from the Broker Reciprocity Program of the Midwest Real Estate Data LLC. Listing information is deemed reliable but not guaranteed. MLSNI Member Broker: Lisa McKinney
New listings near 729 N 7th Avenue
- New
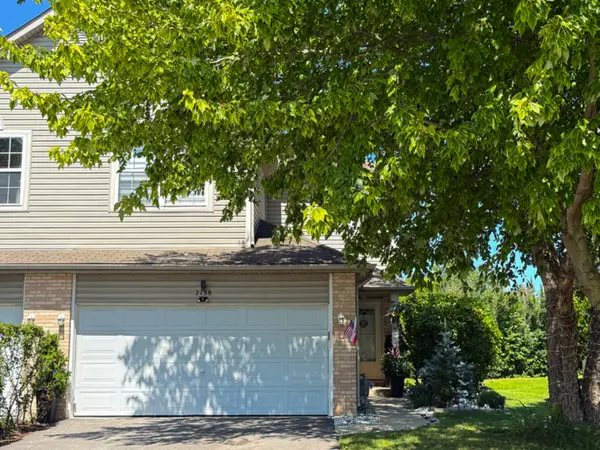 $475,000Active3 beds 4 baths2,200 sq. ft.
2138 W Adobe Drive #2138, Addison, IL 60101
MLS# 12737806Listed by: ELITE REAL ESTATE AND MGMT CO. - New
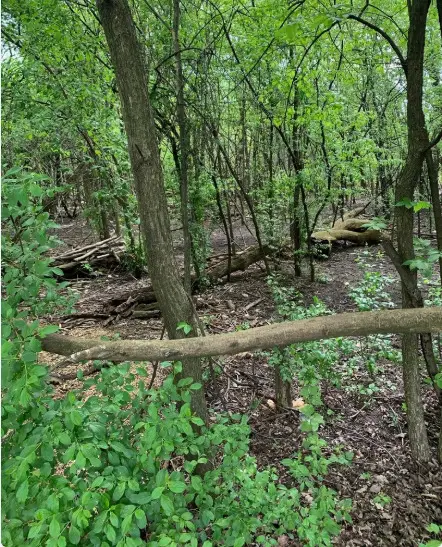 $69,900Active0.23 Acres
343 S Chatham Avenue, Addison, IL 60101
MLS# 12739877Listed by: EJC REAL ESTATE SERVICES - New
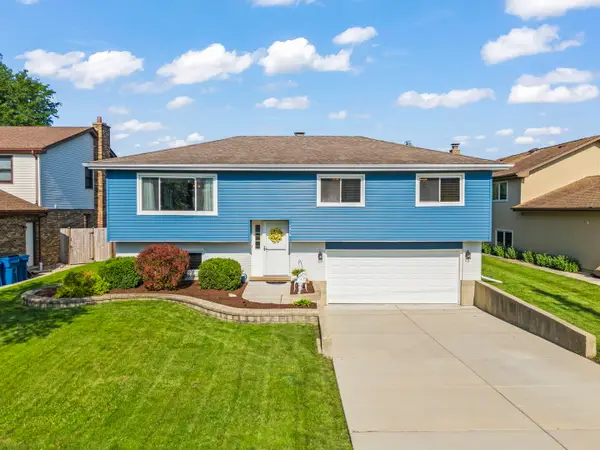 $410,000Active3 beds 2 baths1,300 sq. ft.
1219 N Itasca Road, Addison, IL 60101
MLS# 12738520Listed by: KELLER WILLIAMS PREMIERE PROPERTIES - New
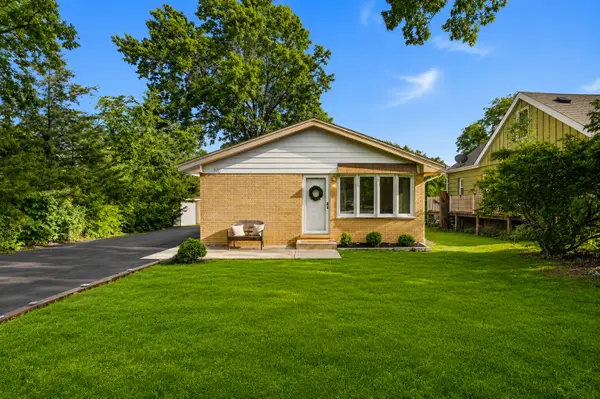 $440,000Active4 beds 3 baths1,633 sq. ft.
849 E Red Oak Street, Addison, IL 60101
MLS# 12739212Listed by: LEGACY PROPERTIES, A SARAH LEONARD COMPANY, LLC - New
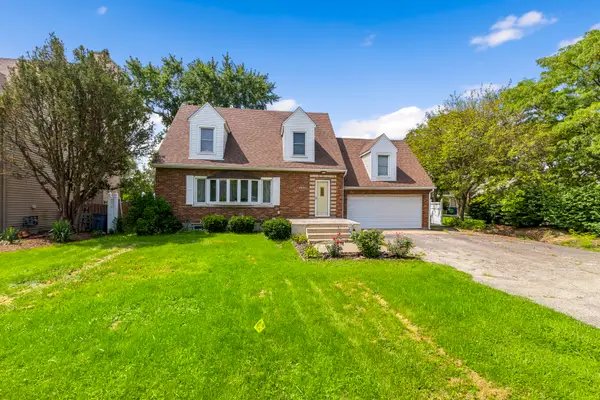 $385,000Active4 beds 2 baths2,743 sq. ft.
1801 W Carriage Court, Addison, IL 60101
MLS# 12738918Listed by: LPT REALTY - New
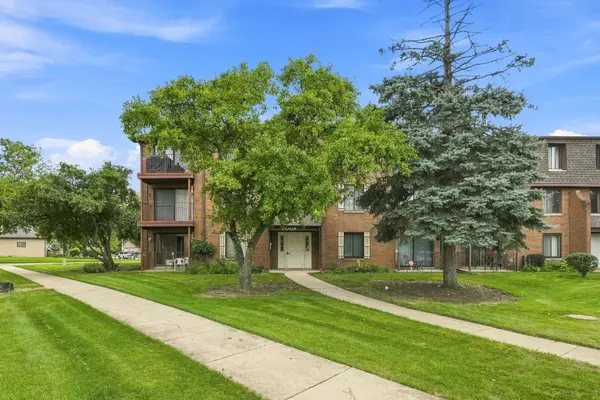 $230,000Active2 beds 2 baths
700 N Briar Hill Lane #5, Addison, IL 60101
MLS# 12738806Listed by: SEED REALTY LLC - New
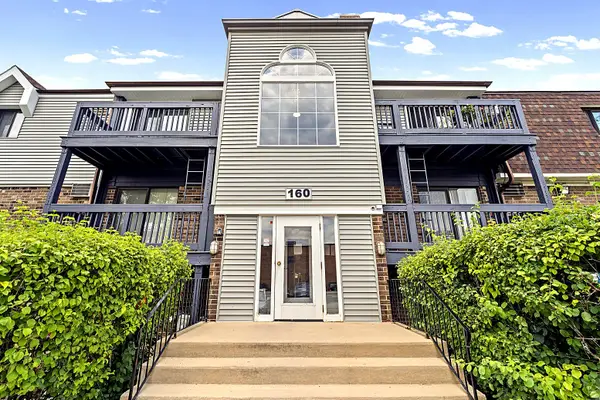 $149,900Active1 beds 1 baths800 sq. ft.
160 S La Londe Avenue #1H, Addison, IL 60101
MLS# 12737867Listed by: SUBURBAN LIFE REALTY, LTD. - New
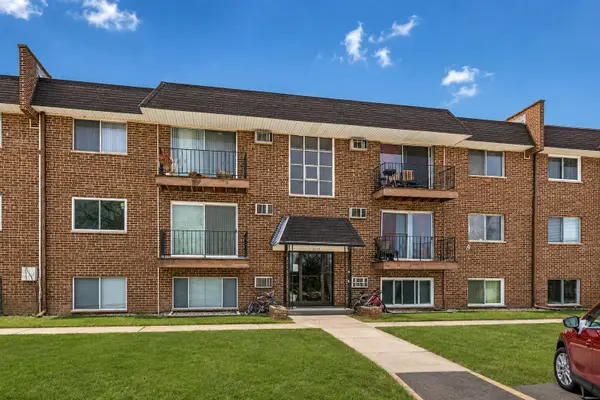 $149,900Active1 beds 1 baths800 sq. ft.
215 S Hale Street #2B, Addison, IL 60101
MLS# 12737892Listed by: SUBURBAN LIFE REALTY, LTD. - New
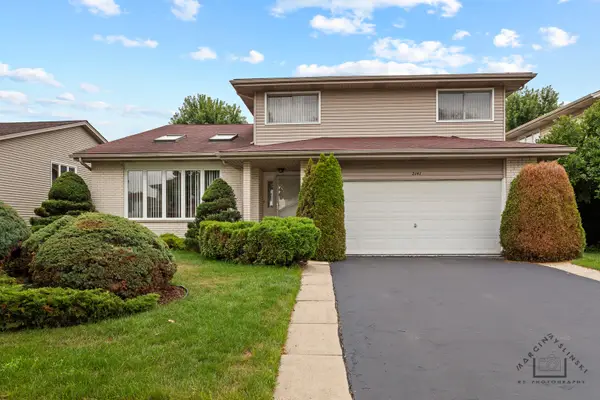 $549,500Active3 beds 3 baths2,279 sq. ft.
2141 W Cimarron Way, Addison, IL 60101
MLS# 12736872Listed by: NEGOTIABLE REALTY SERVICES, IN - New
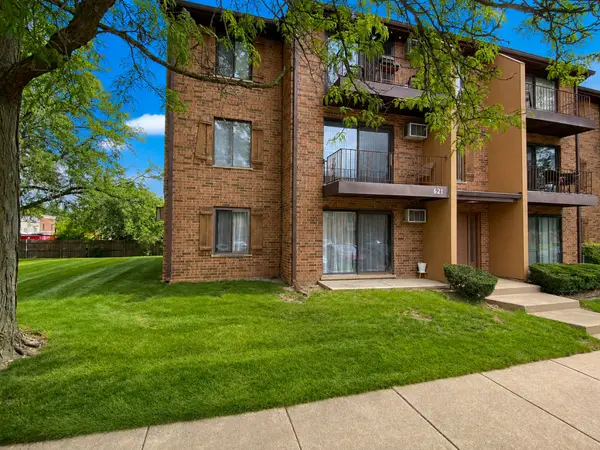 $229,900Active2 beds 2 baths1,020 sq. ft.
621 N Briar Hill Lane #4, Addison, IL 60101
MLS# 12715085Listed by: CS REAL ESTATE


Protect your home and budget from life's surprises with an Assurant Home Warranty, backed by a partner that supports you through every step of homeownership. Explore Plans.
©2026 Century 21 Real Estate LLC. All rights reserved. CENTURY 21®, the CENTURY 21 Logo and C21® are service marks owned by Century 21 Real Estate LLC. Century 21 Real Estate LLC fully supports the principles of the Fair Housing Act and the Equal Opportunity Act. Each office is independently owned and operated. Listing information is deemed reliable but not guaranteed accurate.