
404 9th Avenue S, Albany, IL 61230
Local realty services provided by:CENTURY 21 Affiliated
404 9th Avenue S,Albany, IL 61230
$165,000
- 3 Beds
- 2 Baths
- 1,702 sq. ft.
- Single family
- Active
Listed by: michael rebitzer, ryan van daele
Office: all city realty
MLS#:12795026
Source:MLSNI
Price summary
- Price:$165,000
- Price per sq. ft.:$96.94
About this home
Welcome to this distinctive A-frame home that truly oozes charm and character in the heart of Albany's welcoming river community. For the first time ever, this special property is available for public sale-offering a rare opportunity to own a unique piece of this Mississippi River village. The home features 3 bedrooms and 1.5 baths, providing comfortable living space with the classic vaulted appeal of A-frame architecture. A large front porch invites you to relax and enjoy the quiet neighborhood, while a recently replaced roof offers peace of mind and long-term value. The property includes a convenient two-car garage plus a separate shed for additional storage, hobbies, or workshop needs. Nestled in Albany, Illinois-a close-knit village of roughly 850 residents along the eastern banks of the Mississippi River-this home places you in a peaceful riverside setting with strong community spirit. Enjoy the scenic beauty, outdoor recreation (boating, fishing, and river views), nearby historic sites like the Albany Mounds, and easy access to neighboring Clinton, Iowa, and Fulton. Tree-lined streets, local events, and that classic Midwest river-town feel make Albany a special place to call home. Don't miss this chance to own a character-filled A-frame with practical updates and amenities in a true river community. Schedule your showing today-properties with this much charm don't come around often!...
Contact an agent
Home facts
- Year built:1974
- Listing ID #:12795026
- Updated:October 28, 2026 at 12:01 PM
Rooms and interior
- Bedrooms:3
- Total bathrooms:2
- Full bathrooms:1
- Half bathrooms:1
- Rooms Total:5
- Dining Description:Combined With Living Room
- Kitchen Description:Cooktop, Dishwasher, Microwave, Refrigerator
- Living area:1,702 sq. ft.
Heating and cooling
- Cooling:Central Air
- Heating:Forced Air, Gas
- Central air:Yes
Structure and exterior
- Roof:Asphalt
- Year built:1974
- Building area:1,702 sq. ft.
- Lot area:0.28 Acres
- Architectural Style:A-Frame
- Foundation Description:Concrete Perimeter
- Levels:1.5 Story
Schools
- High school:Fulton High School
- Middle school:River Bend Middle School
- Elementary school:Fulton Elementary School
Utilities
- Water:Public
- Sewer:Public Sewer
Finances and disclosures
- Price:$165,000
- Price per sq. ft.:$96.94
- Tax amount:$1,464 (2025)
Features and amenities
- Laundry features:Dryer, Washer
Parking
- Total parking spaces:2
- Parking description:Detached Garage, Garage
- Garage:Yes
- Garage spaces:2
 Copyright 2026 Midwest Real Estate Data LLC. All rights reserved. The data relating to real estate for sale on this web site comes in part from the Broker Reciprocity Program of the Midwest Real Estate Data LLC. Listing information is deemed reliable but not guaranteed. MLSNI Member Broker: David Try
New listings near 404 9th Avenue S
 $87,900Pending2 beds 1 baths910 sq. ft.
303 N Church Street, Albany, IL 61230
MLS# 12775854Listed by: MEL FOSTER CO. CLINTON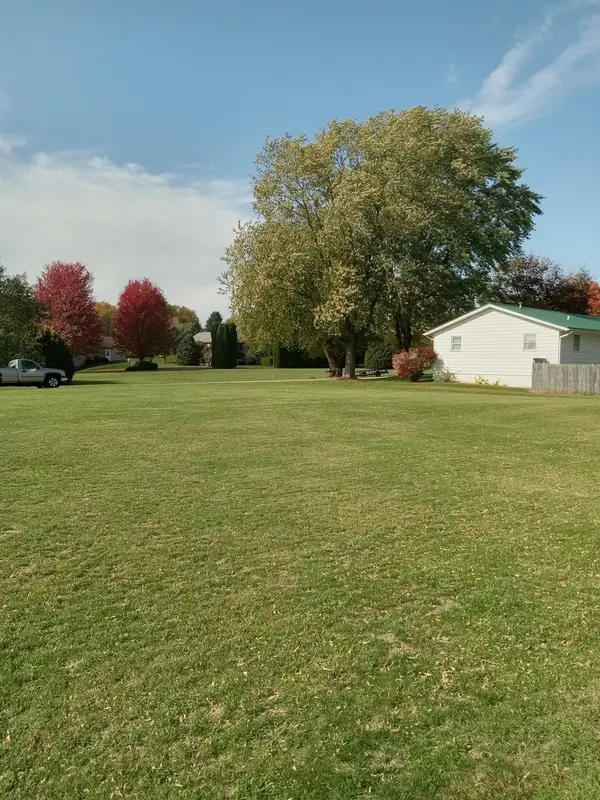 $19,000Active0.28 Acres
0 10th Avenue S, Albany, IL 61230
MLS# 12724353Listed by: BIRD REALTY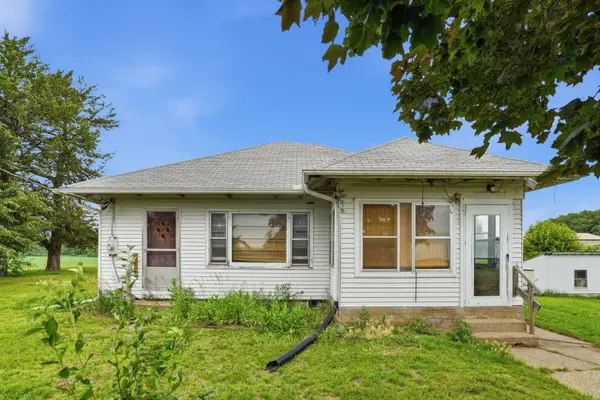 $154,900Pending3 beds 2 baths1,183 sq. ft.
12694 Meredosia Road, Albany, IL 61230
MLS# 12691346Listed by: EPIQUE REALTY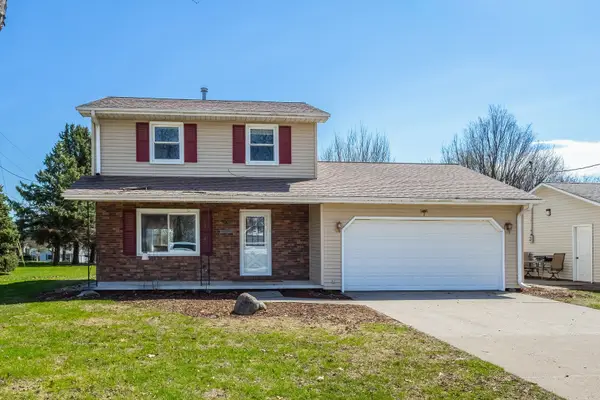 $210,000Active3 beds 2 baths1,296 sq. ft.
1101 S Bluff Street S, Albany, IL 61230
MLS# 12624933Listed by: RUHL&RUHL REALTORS BETTENDORF $207,900Pending3 beds 3 baths1,958 sq. ft.
105 S Bluff Street, Albany, IL 61230
MLS# 12577801Listed by: WINDMILL REAL ESTATE $15,000Active0.76 Acres
0 5th Avenue S, Albany, IL 61230
MLS# 12375698Listed by: KOPHAMER & BLEAN REALTY $13,500Active0.39 Acres
Lot 114 Garrett Avenue, Albany, IL 61230
MLS# 08754061Listed by: KOPHAMER & BLEAN REALTY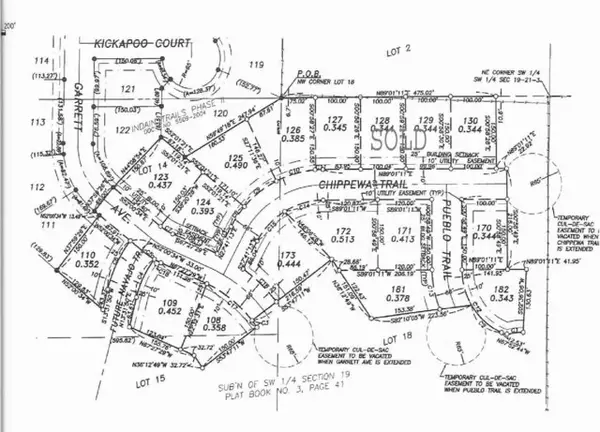 $13,500Active0.36 Acres
Lot 111 Garrett Avenue, Albany, IL 61270
MLS# 08755298Listed by: KOPHAMER & BLEAN REALTY $13,500Active0.39 Acres
Lot 126 Chippewa Trail, Albany, IL 61230
MLS# 08755472Listed by: KOPHAMER & BLEAN REALTY


Protect your home and budget from life's surprises with an Assurant Home Warranty, backed by a partner that supports you through every step of homeownership. Explore Plans.
©2026 Century 21 Real Estate LLC. All rights reserved. CENTURY 21®, the CENTURY 21 Logo and C21® are service marks owned by Century 21 Real Estate LLC. Century 21 Real Estate LLC fully supports the principles of the Fair Housing Act and the Equal Opportunity Act. Each office is independently owned and operated. Listing information is deemed reliable but not guaranteed accurate.