
111 SW 5th St, Aledo, IL 61231
Local realty services provided by:CENTURY 21 Signature Real Estate
111 SW 5th St,Aledo, IL 61231
$184,900
- 3 Beds
- 3 Baths
- 2,446 sq. ft.
- Single family
- Pending
Listed by: starr fell
Office: keller williams 1advantage
MLS#:19-717
Source:IA_FIMLS
Price summary
- Price:$184,900
- Price per sq. ft.:$75.59
About this home
Wow wow!! This brick ranch, has over 2400 sqft on main level. Beautiful Cherry kitchen in 2018 with granite counter tops, breakfast bar, open to large dining room.
Living room features wood burning fireplace and built ins for extra storage. Sunroom opens to patio area and large yard. Library or Family room on main level. Master
bedroom features updated full bath and walk in closet. Two additional spacious bedrooms on main level, also updated main level full bath. Partial basement with wood
burning fireplace, laundry and full bath in basement. Appliances stay AS IS.
Contact an agent
Home facts
- Year built:1936
- Listing ID #:19-717
- Added:67 day(s) ago
- Updated:August 31, 2026 at 07:26 AM
Rooms and interior
- Bedrooms:3
- Total bathrooms:3
- Rooms Total:9
- Basement Description:Full
- Living area:2,446 sq. ft.
Heating and cooling
- Heating:Forced Air
- Central air:Yes
Structure and exterior
- Year built:1936
- Building area:2,446 sq. ft.
Finances and disclosures
- Price:$184,900
- Price per sq. ft.:$75.59
- Tax amount:$5,198
Parking
- Parking description:Garage Door Opener
- Garage spaces:2
New listings near 111 SW 5th St
- New
 $50,000Active0.3 Acres
Lot 7 NE 12th Street, Aledo, IL 61231
MLS# 12777587Listed by: EXP REALTY
- New
 $40,000Active0.24 Acres
Lot 8 NE 12th Street, Aledo, IL 61231
MLS# 12777594Listed by: EXP REALTY - New
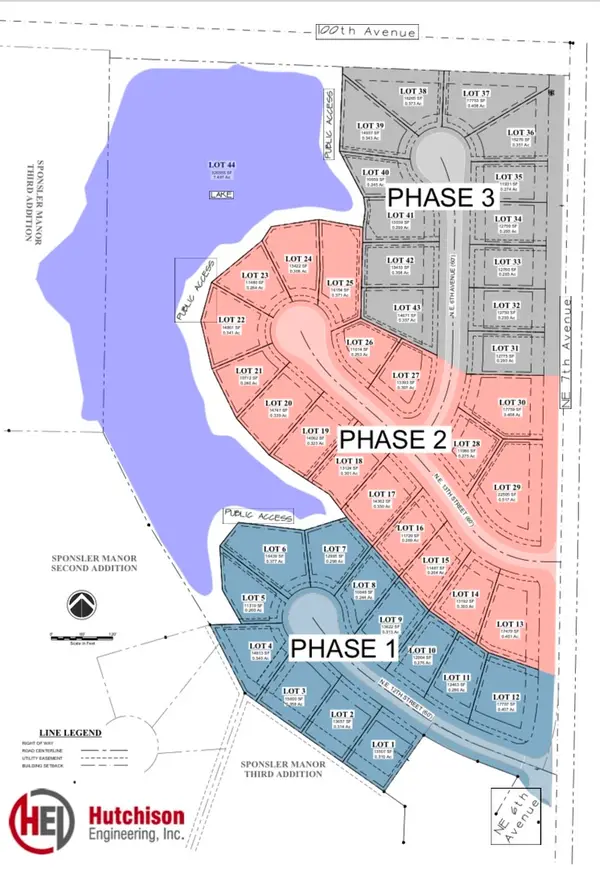 $40,000Active0.31 Acres
Lot 9 NE 12th Street, Aledo, IL 61231
MLS# 12777614Listed by: EXP REALTY - New
 $40,000Active0.28 Acres
Lot 10 NE 12th Street, Aledo, IL 61231
MLS# 12777620Listed by: EXP REALTY - New
 $40,000Active0.29 Acres
Lot 11 NE 12th Street, Aledo, IL 61231
MLS# 12777628Listed by: EXP REALTY - New
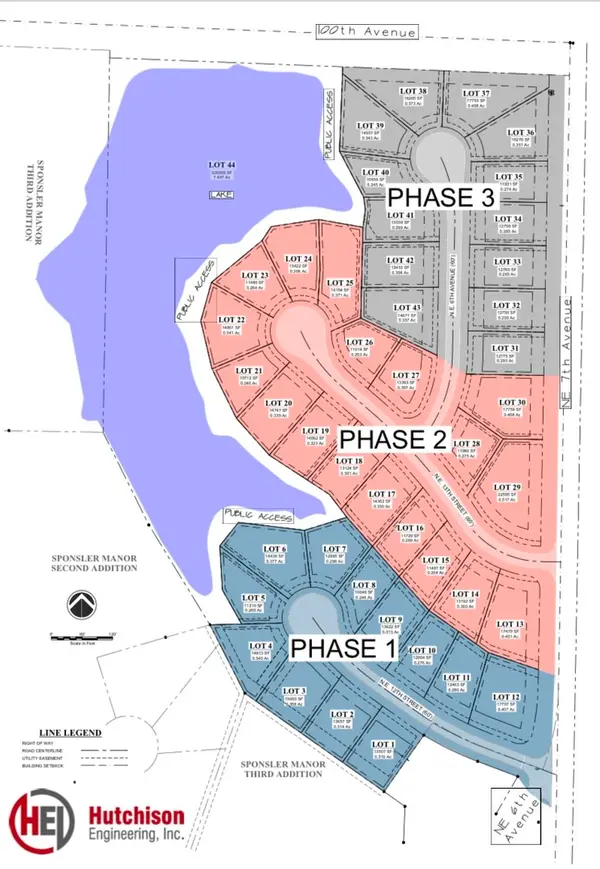 $40,000Active0.41 Acres
Lot 12 NE 12th Street, Aledo, IL 61231
MLS# 12777631Listed by: EXP REALTY - New
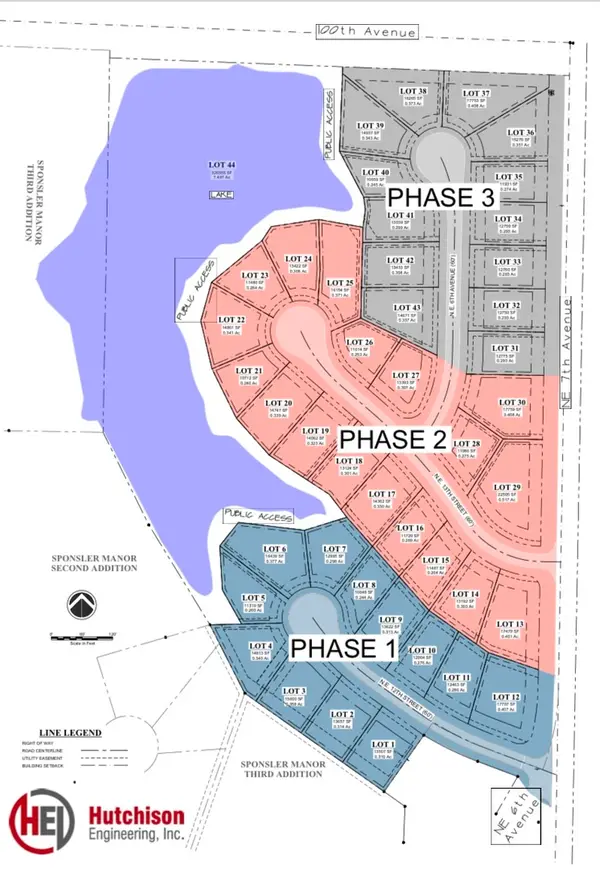 $40,000Active0.31 Acres
Lot 1 NE 12th Street, Aledo, IL 61231
MLS# 12774715Listed by: EXP REALTY - New
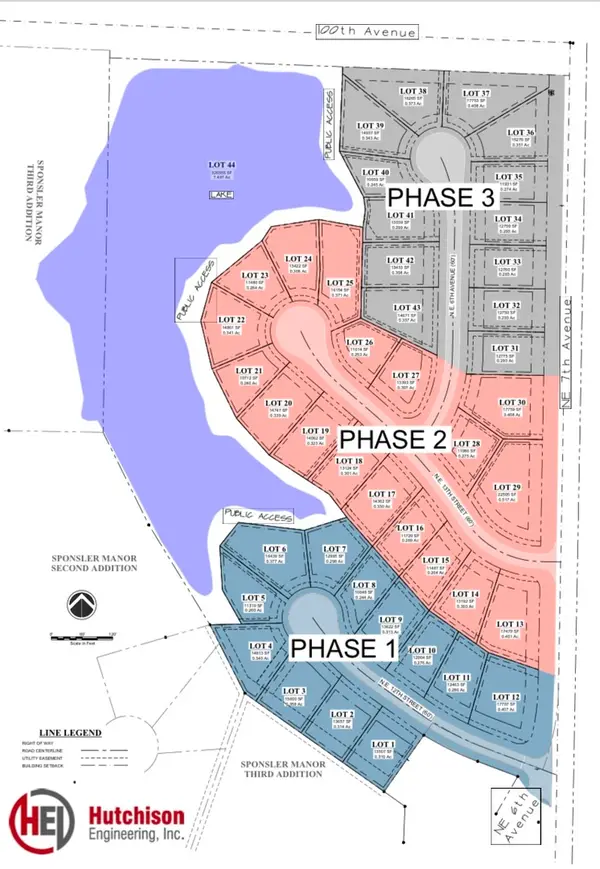 $40,000Active0.31 Acres
Lot 2 NE 12th Street, Aledo, IL 61231
MLS# 12777518Listed by: EXP REALTY - New
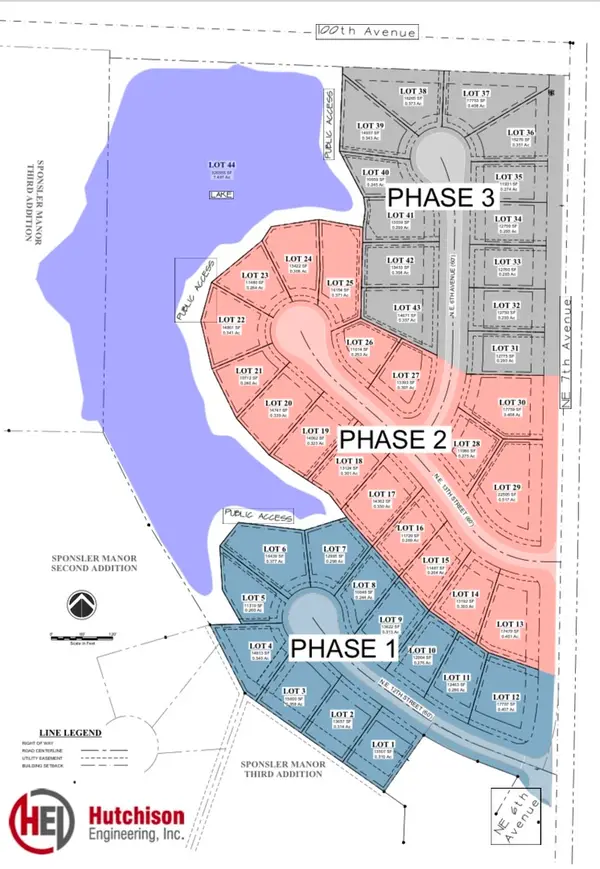 $40,000Active0.36 Acres
Lot 3 NE 12th Street, Aledo, IL 61231
MLS# 12777531Listed by: EXP REALTY - New
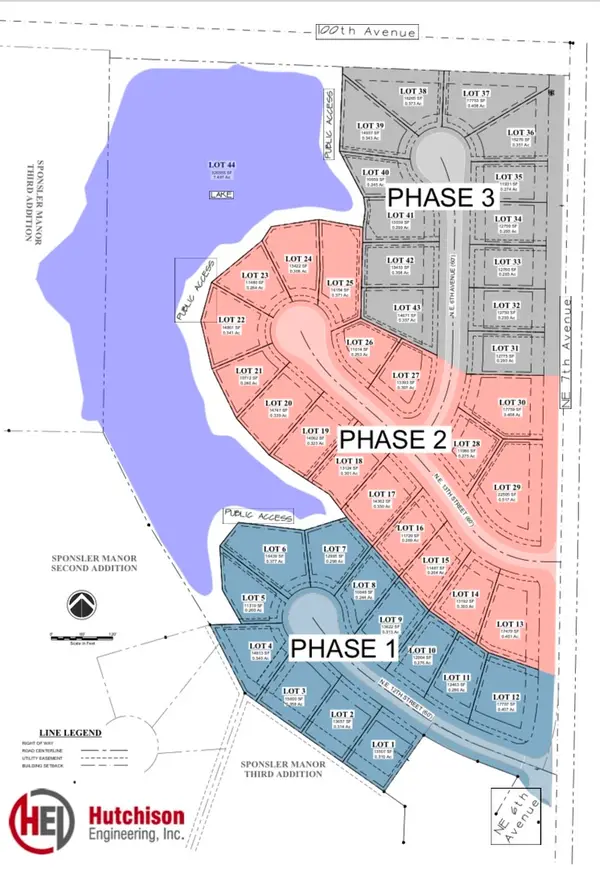 $40,000Active0.34 Acres
Lot 4 NE 12th Street, Aledo, IL 61231
MLS# 12777542Listed by: EXP REALTY


Protect your home and budget from life's surprises with an Assurant Home Warranty, backed by a partner that supports you through every step of homeownership. Explore Plans.
©2026 Century 21 Real Estate LLC. All rights reserved. CENTURY 21®, the CENTURY 21 Logo and C21® are service marks owned by Century 21 Real Estate LLC. Century 21 Real Estate LLC fully supports the principles of the Fair Housing Act and the Equal Opportunity Act. Each office is independently owned and operated. Listing information is deemed reliable but not guaranteed accurate.