
1208 SW 3rd Avenue, Aledo, IL 61231
Local realty services provided by:CENTURY 21 Circle
1208 SW 3rd Avenue,Aledo, IL 61231
$105,000
- 1 Beds
- 1 Baths
- - sq. ft.
- Single family
- Sold
Listed by: karli stineman, starr fell
Office: exp realty
MLS#:12671538
Source:MLSNI
Sorry, we are unable to map this address
Price summary
- Price:$105,000
About this home
Welcome Home! This Updated Home sits on approximately Half an Acre! Mature trees provide shade, while there is lots of open level land to enjoy all the seasons! This home offers an oversized 30x22 2 Car Garage with an updated garage door for all your outdoor hobbies. The Front Door greets you with a welcoming deck ready for seasonal decor. The front door invites your guests to relax in your cozy living room. The spacious kitchen offers enough space for a eat-in dining space. You'll love the updated soft close cabinets and floors. The Master Bedroom features hardwood floors and a large closet. The updated bathroom boasts a beautiful tiled shower. On your way to the basement you will find a foyer/mudroom/game room to fit your needs. The Basement offers additional space for storage, recreation, or hobbies. This walk out basement also offers a laundry room. There is so much to love about this cozy home and it's beautiful large yard. Other recent updates: Roof, Exterior Doors, Deck, and more. Located near schools, playgrounds, golf course & country club, restaurants, shopping, medical offices, and more! Schedule your private showing today!...
Contact an agent
Home facts
- Year built:1940
- Listing ID #:12671538
- Updated:September 15, 2026 at 07:48 AM
Rooms and interior
- Bedrooms:1
- Total bathrooms:1
- Full bathrooms:1
- Rooms Total:3
- Kitchen Description:Range, Refrigerator
- Basement Description:Partial, Unfinished
Heating and cooling
- Cooling:Central Air
- Heating:Forced Air
- Central air:Yes
Structure and exterior
- Roof:Asphalt
- Year built:1940
- Lot Features:Mature Trees
- Foundation Description:Block
- Levels:1 Story
Schools
- Middle school:Mercer County Junior High School
- Elementary school:Apollo Elementary School
Utilities
- Water:Public
- Sewer:Public Sewer
Finances and disclosures
- Price:$105,000
- Tax amount:$1,776 (2025)
Parking
- Total parking spaces:2
- Parking description:Concrete, Detached Garage, Garage, Gravel
- Garage:Yes
- Garage spaces:2
 Copyright 2026 Midwest Real Estate Data LLC. All rights reserved. The data relating to real estate for sale on this web site comes in part from the Broker Reciprocity Program of the Midwest Real Estate Data LLC. Listing information is deemed reliable but not guaranteed.
New listings near 1208 SW 3rd Avenue
- New
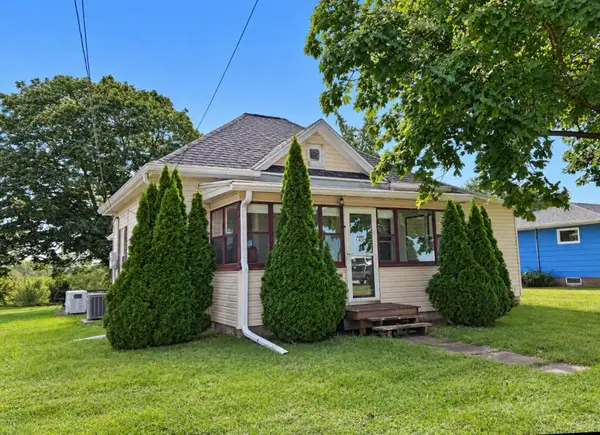 $124,900Active2 beds 1 baths1,196 sq. ft.
1400 SE 2nd, Aledo, IL 61231
MLS# 26-596Listed by: FIRST CHOICE REAL ESTATE - New
 $105,000Active4 Acres
0 NW 7th Avenue, Aledo, IL 61231
MLS# 12751614Listed by: EXP REALTY 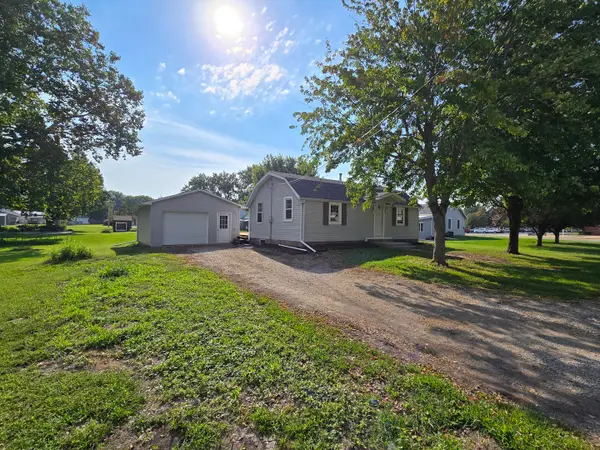 $132,900Active2 beds 1 baths1,072 sq. ft.
506 SW 10th Avenue, Aledo, IL 61231
MLS# 12749170Listed by: FORD & MAYNARD AGENCY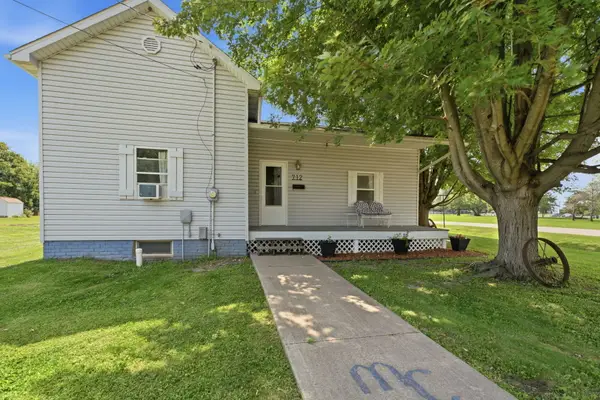 $115,000Active2 beds 1 baths827 sq. ft.
712 SW 6th Street, Aledo, IL 61231
MLS# 12744604Listed by: RE/MAX CONCEPTS BETTENDORF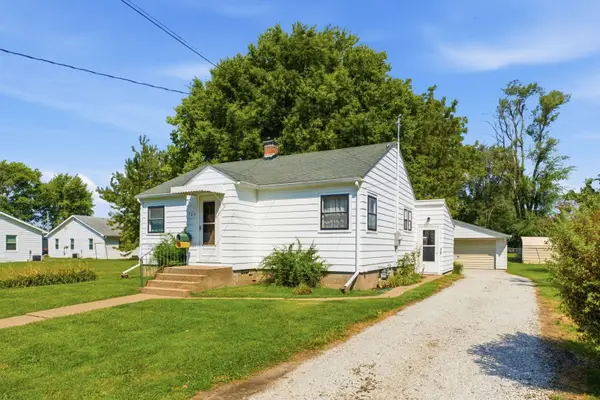 $99,900Active2 beds 1 baths926 sq. ft.
705 SW 4th Street, Aledo, IL 61231
MLS# 12744352Listed by: RE/MAX CONCEPTS BETTENDORF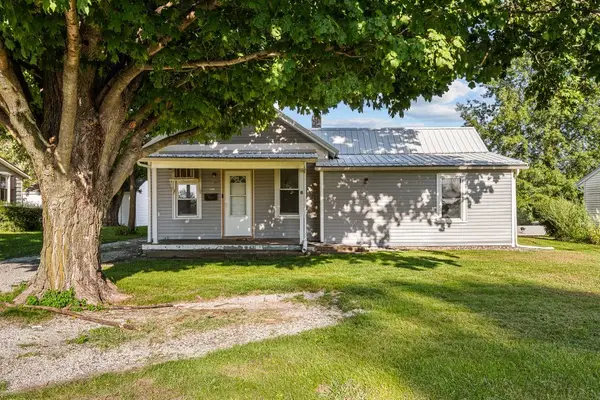 $99,000Active2 beds 1 baths853 sq. ft.
1304 SE 2nd Avenue, Aledo, IL 61231
MLS# 12746372Listed by: HOMESMART RESIDENTIAL AND COMMERCIAL REALTY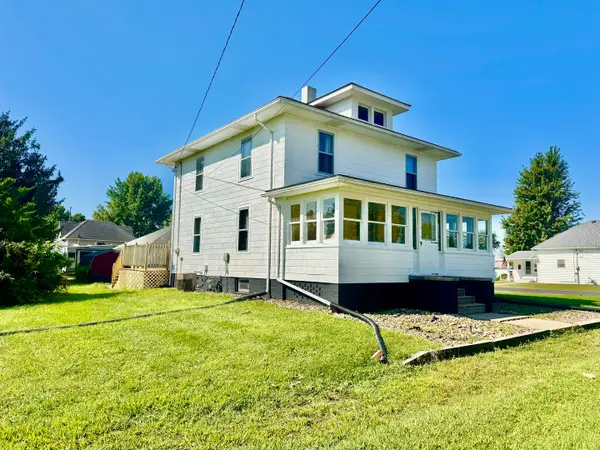 $150,000Active3 beds 2 baths1,792 sq. ft.
608 W Main Street, Aledo, IL 61231
MLS# 12734927Listed by: EXP REALTY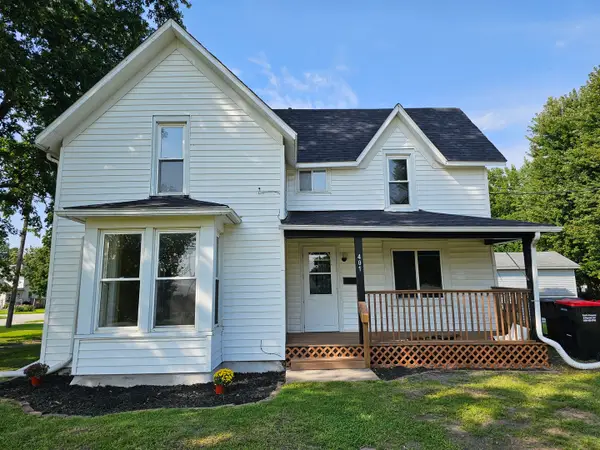 $115,000Pending4 beds 2 baths1,382 sq. ft.
401 NE 3rd Street, Aledo, IL 61231
MLS# 12742451Listed by: MILLTOWN REALTY, LLC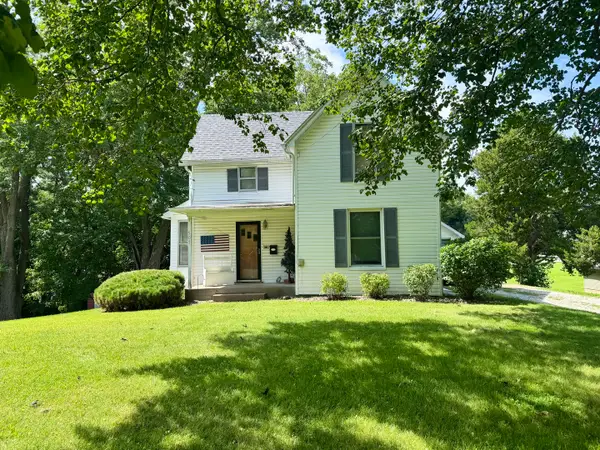 $154,900Active3 beds 2 baths1,542 sq. ft.
507 SE 4th Avenue, Aledo, IL 61231
MLS# 12739662Listed by: EXP REALTY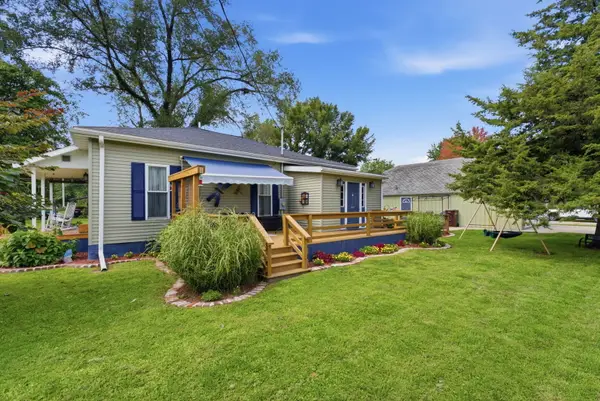 $128,000Pending2 beds 1 baths1,008 sq. ft.
503 SW 2nd Street, Aledo, IL 61231
MLS# 12738289Listed by: RE/MAX CONCEPTS BETTENDORF


Protect your home and budget from life's surprises with an Assurant Home Warranty, backed by a partner that supports you through every step of homeownership. Explore Plans.
©2026 Century 21 Real Estate LLC. All rights reserved. CENTURY 21®, the CENTURY 21 Logo and C21® are service marks owned by Century 21 Real Estate LLC. Century 21 Real Estate LLC fully supports the principles of the Fair Housing Act and the Equal Opportunity Act. Each office is independently owned and operated. Listing information is deemed reliable but not guaranteed accurate.