
1766 120th Avenue, Aledo, IL 61231
Local realty services provided by:CENTURY 21 Signature Real Estate
1766 120th Avenue,Aledo, IL 61231
$349,000
- 3 Beds
- 2 Baths
- 2,607 sq. ft.
- Single family
- Active
Listed by: chase burns
Office: landguys, llc. of illinois
MLS#:CA1047385
Source:IL_CAAR
Price summary
- Price:$349,000
- Price per sq. ft.:$133.87
About this home
Enjoy country living on approximately 15 acres just 3.8 miles from Aledo, Illinois. This property features a well-maintained home, functional outbuildings, rolling grassy hills, and small tillable fields, offering potential for a hobby farm or rural homestead. The home offers approximately 2,607 square feet of finished living space, with 2 bedrooms, 2 bathrooms, and an additional non-conforming second-floor bedroom. Features include hardwood floors, a spacious kitchen open to the dining room, a screened-in back porch overlooking the backyard, a full basement, and an attached 2-car garage. Kitchen and laundry appliances are included. Cosmetic updates provide an opportunity to make the home your own. Approximately 8.1 acres are identified as FSA tillable, with the remaining acreage offering potential for pasture, livestock, gardening, or other homestead uses. Outbuildings include an older machine shed, wood-sided livestock barn, and repurposed grain bin used for storage. Mature shade trees, a tree-lined draw, and a west-side windbreak enhance the scenic setting. Road frontage along blacktop 120th Avenue and gravel 175th Street provides convenient access. The property features a private well, septic system, and owned LP tank that transfers with the sale. Located in the Mercer County School District and minutes from Aledo. Property will be surveyed to include at least 15 acres, with final acreage and boundaries subject to survey. Intended to remain agriculturally zoned....
Contact an agent
Home facts
- Subdivision & Development:None
- Listing ID #:CA1047385
- Added:1 day(s) ago
- Updated:October 28, 2026 at 02:24 AM
Rooms and interior
- Bedrooms:3
- Total bathrooms:2
- Full bathrooms:2
- Kitchen Description:Dishwasher, Refrigerator
- Basement:Yes
- Basement Description:Unfinished
- Living area:2,607 sq. ft.
Heating and cooling
- Heating:Gas
Structure and exterior
- Roof:Shingle
- Building area:2,607 sq. ft.
- Lot area:15 Acres
- Construction Materials:Vinyl Siding
Schools
- High school:Mercer County
Finances and disclosures
- Price:$349,000
- Price per sq. ft.:$133.87
- Tax amount:$5,844 (2025)
Features and amenities
- Appliances:Dishwasher, Dryer, Refrigerator, Washer
- Laundry features:Dryer, Washer
Parking
- Parking description:Attached
- Garage:Yes
- Garage spaces:2
New listings near 1766 120th Avenue
- New
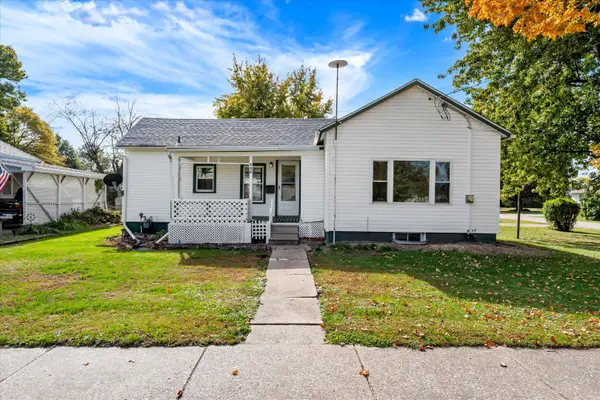 $73,000Active2 beds 1 baths1,044 sq. ft.
408 SW 4th Street, Aledo, IL 61231
MLS# 12794170Listed by: KW 1ADVANTAGE
- New
 $795,000Active3 beds 2 baths2,607 sq. ft.
1766 120th Avenue, Aledo, IL 61231
MLS# CA1047383Listed by: LANDGUYS, LLC OF ILLINOIS - Open Sun, 1 to 3pmNew
 $99,000Active3 beds 2 baths1,897 sq. ft.
414 NW 2nd Avenue, Aledo, IL 61231
MLS# 12790963Listed by: THE RELOCATION AGENCY,LLC - New
 $33,000Active1.34 Acres
State Highway 17 Highway, Aledo, IL 61231
MLS# CA1047261Listed by: WESTERN ILLINOIS REALTY LLC  $92,000Pending2 beds 1 baths1,424 sq. ft.
1302 SE 2nd Avenue, Aledo, IL 61231
MLS# 12781912Listed by: EXP REALTY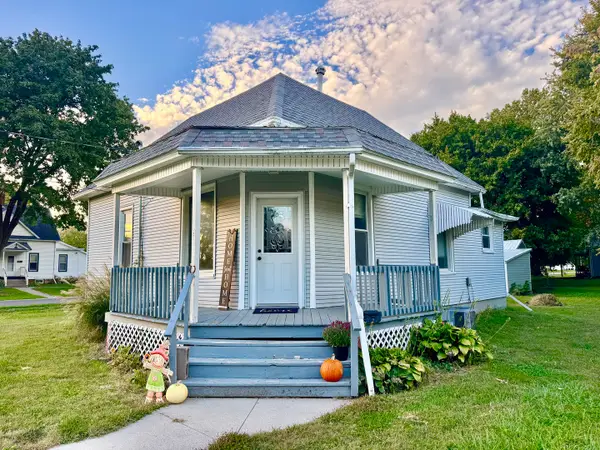 $85,000Pending2 beds 1 baths894 sq. ft.
609 NW 3rd Street, Aledo, IL 61231
MLS# 12784119Listed by: EXP REALTY $47,900Active2 beds 1 baths1,112 sq. ft.
106 NW 5th Avenue, Aledo, IL 61231
MLS# 12782699Listed by: RUHL&RUHL REALTORS MOLINE $50,000Active0.3 Acres
Lot 7 NE 12th Street, Aledo, IL 61231
MLS# 12777587Listed by: EXP REALTY $40,000Active0.24 Acres
Lot 8 NE 12th Street, Aledo, IL 61231
MLS# 12777594Listed by: EXP REALTY


Protect your home and budget from life's surprises with an Assurant Home Warranty, backed by a partner that supports you through every step of homeownership. Explore Plans.
©2026 Century 21 Real Estate LLC. All rights reserved. CENTURY 21®, the CENTURY 21 Logo and C21® are service marks owned by Century 21 Real Estate LLC. Century 21 Real Estate LLC fully supports the principles of the Fair Housing Act and the Equal Opportunity Act. Each office is independently owned and operated. Listing information is deemed reliable but not guaranteed accurate.