
3042 Old State Road Road, Alexander, IL 62601
Local realty services provided by:CENTURY 21 House of Realty, Inc.
3042 Old State Road Road,Alexander, IL 62601
$379,900
- 4 Beds
- 2 Baths
- 3,301 sq. ft.
- Single family
- Pending
Listed by: scott eoff
Office: re/max results plus
MLS#:CA1047399
Source:IL_CAAR
Price summary
- Price:$379,900
- Price per sq. ft.:$180.82
About this home
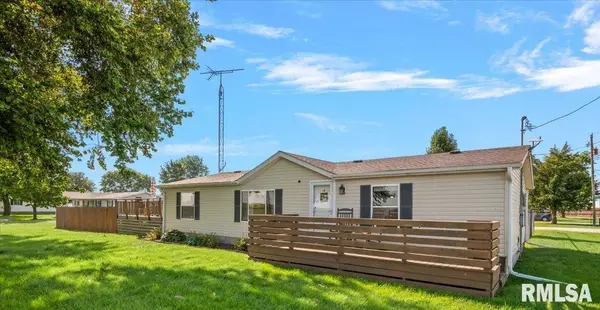
Exceptionally maintained 1.5-story home situated on 5.5 acres of beautiful, level country property! Don't let the exterior fool you—this home offers much more space than meets the eye! Featuring 4 bedrooms, 2 full baths, and a traditional floor plan with a wonderful, vaulted living room and formal dining room. The main level offers 2 bedrooms and a beautifully updated full bath. The attached heated garage includes a spacious laundry area at the rear. Upstairs features 2 generously sized bedrooms. The impressive basement offers soaring ceilings, an extra-large family room, 2 additional rooms that could serve as bedrooms (no egress windows), and a second full bath. Outside, you'll find 5.5 acres of flat, usable land with a 32' x 22' detached garage, 2 barns/storage sheds, and a grain bin. A well-maintained country property offering exceptional space, versatility, and room to enjoy!
Contact an agent
Home facts
- Year built:1978
- Subdivision & Development:None
- Listing ID #:CA1047399
- Added:3 day(s) ago
- Updated:October 30, 2026 at 09:18 PM
Rooms and interior
- Bedrooms:4
- Total bathrooms:2
- Full bathrooms:2
- Kitchen Description:Dishwasher, Refrigerator
- Basement:Yes
- Basement Description:Finished, Full
- Living area:3,301 sq. ft.
Heating and cooling
- Cooling:Central Air
- Heating:Forced Air, Gas, Propane, Propane Rented
- Central air:Yes
Structure and exterior
- Roof:Shingle
- Year built:1978
- Building area:3,301 sq. ft.
- Construction Materials:Brick
- Exterior Features:Lean-To, Pole Barn
- Foundation Description:Poured Concrete
Schools
- High school:Franklin District #1
Finances and disclosures
- Price:$379,900
- Price per sq. ft.:$180.82
- Tax amount:$2,899 (2025)
Features and amenities
- Appliances:Dishwasher, Dryer, Refrigerator, Washer
- Laundry features:Dryer, Washer
- Amenities:Solid Surface Counter
Parking
- Parking description:Attached, Detached
- Garage:Yes
- Garage spaces:2
New listings near 3042 Old State Road Road


Protect your home and budget from life's surprises with an Assurant Home Warranty, backed by a partner that supports you through every step of homeownership. Explore Plans.
©2026 Century 21 Real Estate LLC. All rights reserved. CENTURY 21®, the CENTURY 21 Logo and C21® are service marks owned by Century 21 Real Estate LLC. Century 21 Real Estate LLC fully supports the principles of the Fair Housing Act and the Equal Opportunity Act. Each office is independently owned and operated. Listing information is deemed reliable but not guaranteed accurate.