
308 S Blayney Street, Alexis, IL 61412
Local realty services provided by:CENTURY 21 Tucker Swanson
308 S Blayney Street,Alexis, IL 61412
$185,000
- 4 Beds
- 2 Baths
- 1,967 sq. ft.
- Single family
- Active
Listed by: marissa meyer
Office: platinum key real estate, llc.
MLS#:CA1045478
Source:IL_CAAR
Price summary
- Price:$185,000
- Price per sq. ft.:$150.16
About this home
Welcome home to this spacious 4 bedroom, 2 bathroom ranch nestled in the desirable United School District! Offering a functional layout with room to spread out, this home is designed for comfortable everyday living. The main level features a sizable living room centered around a cozy fireplace, an eat-in kitchen perfect for gathering, three bedrooms, and a generous primary suite complete with its own private bathroom. The finished basement expands your living space with a large family room, a non-conforming fourth bedroom, a dedicated office ideal for working from home or hobbies, a laundry and utility room, plus abundant storage space to keep everything organized. Outside, you'll find a beautifully landscaped yard filled with vibrant perennials that provide gorgeous blooms throughout the seasons, creating a peaceful setting to relax or entertain. A two-car attached garage adds convenience, while the newer metal roof provides added peace of mind for years to come. Combining comfortable living spaces, flexible functionality, and a beautiful outdoor setting, this ranch offers the space, features, and location you've been searching for. Schedule your private showing today!...
Contact an agent
Home facts
- Year built:1979
- Subdivision & Development:Not Available
- Listing ID #:CA1045478
- Added:43 day(s) ago
- Updated:September 11, 2026 at 02:43 PM
Rooms and interior
- Bedrooms:4
- Total bathrooms:2
- Full bathrooms:2
- Kitchen Description:Dishwasher, Microwave, Refrigerator
- Basement:Yes
- Basement Description:Full, Partially Finished
- Living area:1,967 sq. ft.
Heating and cooling
- Cooling:Central Air
- Heating:Forced Air, Gas Water Heater
- Central air:Yes
Structure and exterior
- Roof:Metal
- Year built:1979
- Building area:1,967 sq. ft.
- Construction Materials:Brick, Frame, Vinyl Siding
- Foundation Description:Block
Schools
- High school:United
Utilities
- Water:Public
Finances and disclosures
- Price:$185,000
- Price per sq. ft.:$150.16
- Tax amount:$1,071 (2025)
Features and amenities
- Appliances:Dishwasher, Dryer, Microwave, Refrigerator, Washer
- Laundry features:Dryer, Washer
Parking
- Parking description:Attached
- Garage:Yes
- Garage spaces:2
New listings near 308 S Blayney Street
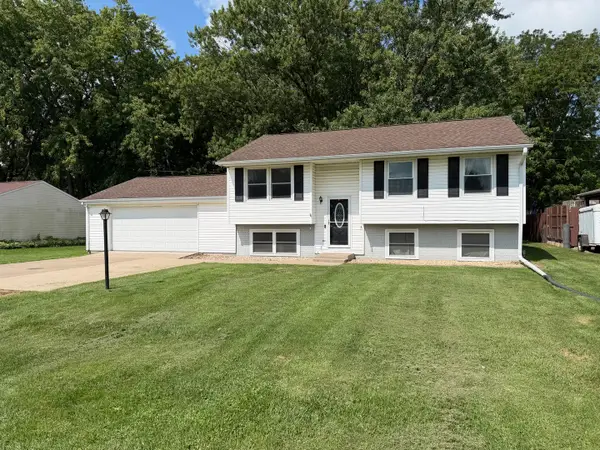 $146,000Pending4 beds 2 baths1,788 sq. ft.
403 S Postlewaite Street, Alexis, IL 61412
MLS# 12722721Listed by: EXP REALTY
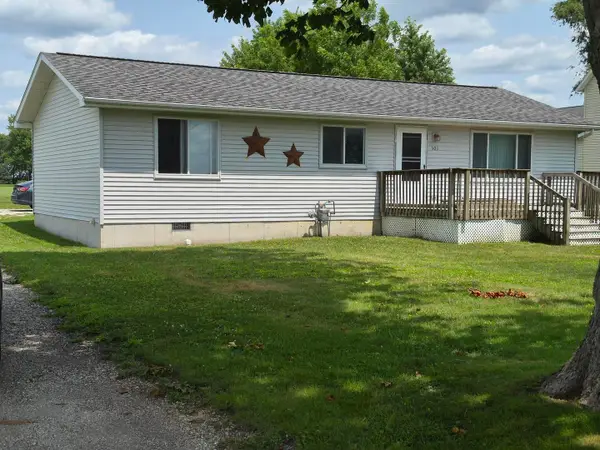 $110,000Pending3 beds 1 baths1,104 sq. ft.
503 E Hunt Avenue, Alexis, IL 61412
MLS# 12716268Listed by: RE/MAX COUNTRY CROSSROADS $45,900Active3 beds 1 baths1,338 sq. ft.
207 S Scott Street, Alexis, IL 61412
MLS# 6339648Listed by: RUHL & RUHL, REALTORS


Protect your home and budget from life's surprises with an Assurant Home Warranty, backed by a partner that supports you through every step of homeownership. Explore Plans.
©2026 Century 21 Real Estate LLC. All rights reserved. CENTURY 21®, the CENTURY 21 Logo and C21® are service marks owned by Century 21 Real Estate LLC. Century 21 Real Estate LLC fully supports the principles of the Fair Housing Act and the Equal Opportunity Act. Each office is independently owned and operated. Listing information is deemed reliable but not guaranteed accurate.