1 Waterfront Court, Algonquin, IL 60102
Local realty services provided by:CENTURY 21 North East
1 Waterfront Court,Algonquin, IL 60102
$440,000
- 3 Beds
- 4 Baths
- 1,945 sq. ft.
- Townhouse
- Active
Listed by: jim starwalt, amy luxon
Office: better homes and garden real estate star homes
MLS#:12760006
Source:MLSNI
Price summary
- Price:$440,000
- Price per sq. ft.:$226.22
- Monthly HOA dues:$288
About this home
| Exceptional End-Unit Townhome in Gated Creekside Villas | Main-Level Primary! | This dramatic 2-story townhome pairs an open floor plan with a main-level primary suite, 3 bedrooms plus a den/4th bedroom, a loft, and 3.5 baths throughout. Two-story windows flood the home with natural light, with white railings framing the open loft above the living and dining rooms. The living room features a corner fireplace with detailed moldings & sliding glass doors to the deck. The kitchen is finished with white 42" cabinetry, crown molding, granite countertops, an island with breakfast bar, stainless appliances, & a bay sitting area beneath a Palladium window. The main-level primary suite offers a vaulted ceiling, an accent wall with double vanity, a walk-in shower, and both walk-in and linen closets. Downstairs, the finished English basement adds a large rec room with pool table (included), an exercise room, a bedroom, and a full bath, well-suited for entertaining or extended stays. A 2.5-car attached garage, unique to this unit, completes the home. Set a short distance from Randall Road's shopping, dining, and Jacobs High School....
Contact an agent
Home facts
- Year built:2000
- Listing ID #:12760006
- Updated:September 19, 2026 at 11:54 AM
Rooms and interior
- Bedrooms:3
- Total bathrooms:4
- Full bathrooms:3
- Half bathrooms:1
- Rooms Total:11
- Dining Description:Eating Area
- Bathrooms Description:Double Shower
- Basement Description:Finished, Full
- Living area:1,945 sq. ft.
Heating and cooling
- Cooling:Central Air
- Heating:Forced Air, Natural Gas
- Central air:Yes
Structure and exterior
- Roof:Asphalt
- Year built:2000
- Building area:1,945 sq. ft.
- Lot Features:Corner Lot, Landscaped
Schools
- High school:H D Jacobs High School
- Middle school:Westfield Community School
- Elementary school:Neubert Elementary School
Utilities
- Water:Public
- Sewer:Public Sewer
Finances and disclosures
- Price:$440,000
- Price per sq. ft.:$226.22
- Tax amount:$9,319 (2025)
Features and amenities
- Amenities:CO Detectors, Ceiling Fan(s), Intercom, Sump Pump
Parking
- Total parking spaces:2
- Parking description:Attached Garage, Garage
- Garage:Yes
- Garage spaces:2.5
 Copyright 2026 Midwest Real Estate Data LLC. All rights reserved. The data relating to real estate for sale on this web site comes in part from the Broker Reciprocity Program of the Midwest Real Estate Data LLC. Listing information is deemed reliable but not guaranteed. MLSNI Member Broker: Nate Brown
New listings near 1 Waterfront Court
- New
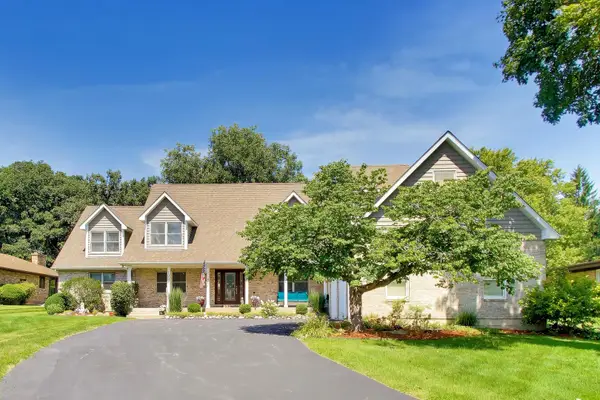 $659,111Active4 beds 4 baths3,888 sq. ft.
1004 N Harrison Street, Algonquin, IL 60102
MLS# 12763688Listed by: BAIRD & WARNER - Open Sun, 11am to 2pmNew
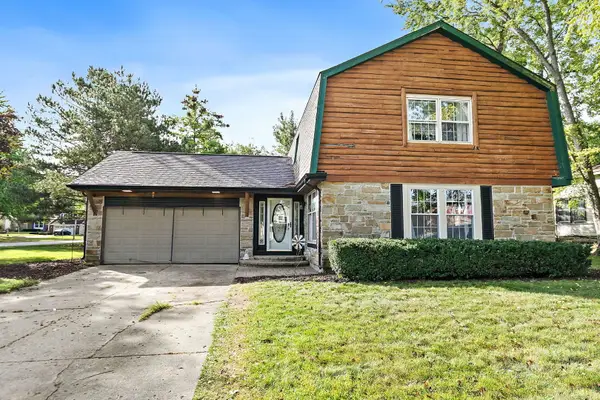 $374,900Active3 beds 3 baths1,858 sq. ft.
705 Chestnut Court, Algonquin, IL 60102
MLS# 12761428Listed by: BERKSHIRE HATHAWAY HOMESERVICES STARCK REAL ESTATE - New
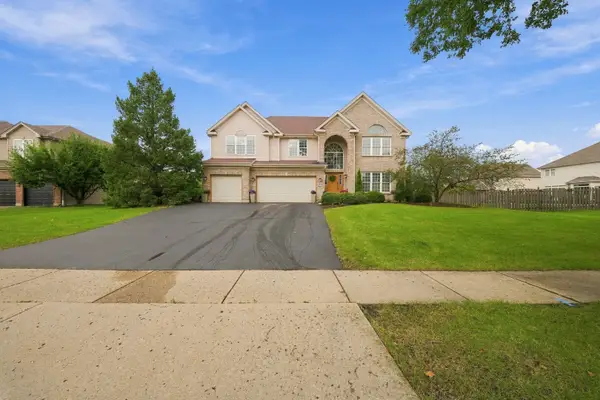 $675,000Active4 beds 4 baths4,781 sq. ft.
3630 White Deer Drive, Algonquin, IL 60102
MLS# 12762252Listed by: COLDWELL BANKER REALTY - New
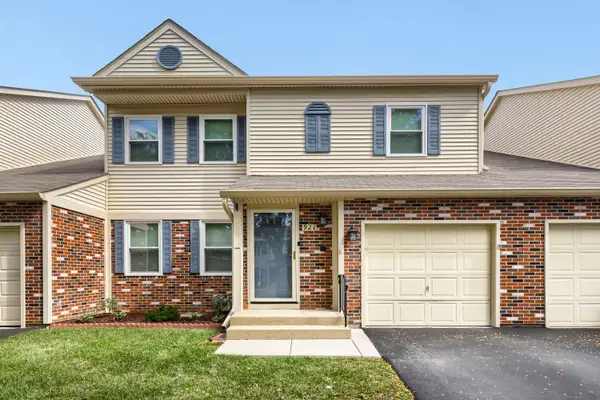 $345,999Active3 beds 4 baths1,628 sq. ft.
921 Perry Drive, Algonquin, IL 60102
MLS# 12763330Listed by: REALTY EXECUTIVES MIDWEST - Open Sat, 12 to 2pmNew
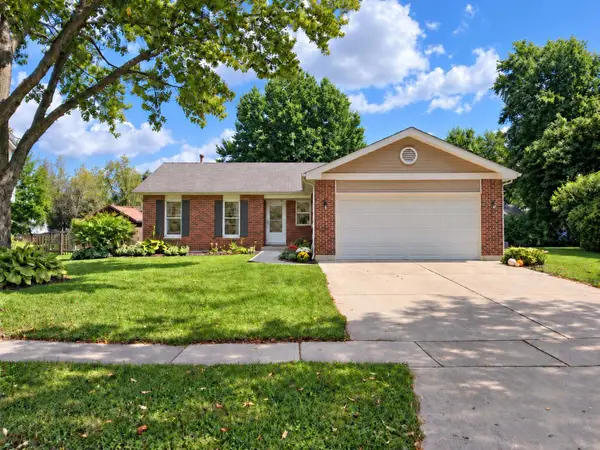 $388,900Active3 beds 2 baths1,313 sq. ft.
1010 Fox Run Lane, Algonquin, IL 60102
MLS# 12763296Listed by: JOHN GREENE, REALTOR - New
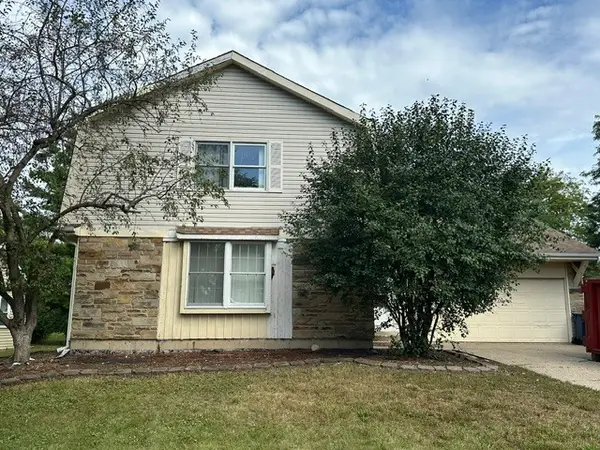 $309,900Active4 beds 2 baths2,030 sq. ft.
700 Butterfield Drive, Algonquin, IL 60102
MLS# 12763060Listed by: COMPASS - Open Sun, 11am to 1pmNew
 $689,000Active4 beds 3 baths3,912 sq. ft.
275 Farmhill Drive, Algonquin, IL 60102
MLS# 12759717Listed by: KELLER WILLIAMS SUCCESS REALTY - Open Sat, 11am to 1pmNew
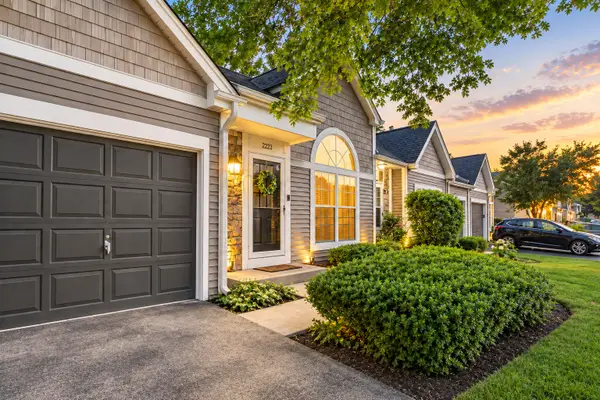 $274,900Active2 beds 2 baths
2223 Teton Parkway, Algonquin, IL 60102
MLS# 12762191Listed by: 606 BROKERS LLC - New
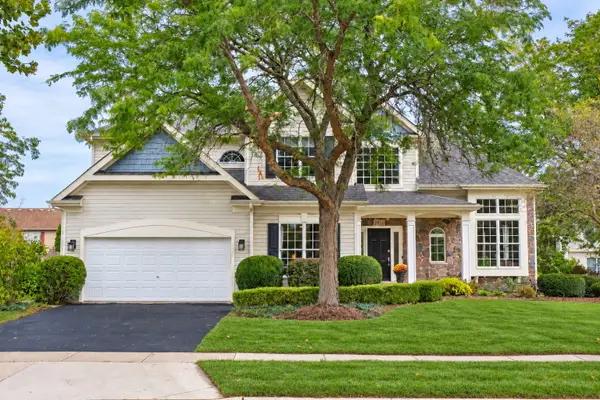
 $598,500Active4 beds 3 baths3,155 sq. ft.
2030 Tunbridge Trail, Algonquin, IL 60102
MLS# 12754814Listed by: CENTURY 21 CIRCLE


Protect your home and budget from life's surprises with an Assurant Home Warranty, backed by a partner that supports you through every step of homeownership. Explore Plans.
©2026 Century 21 Real Estate LLC. All rights reserved. CENTURY 21®, the CENTURY 21 Logo and C21® are service marks owned by Century 21 Real Estate LLC. Century 21 Real Estate LLC fully supports the principles of the Fair Housing Act and the Equal Opportunity Act. Each office is independently owned and operated. Listing information is deemed reliable but not guaranteed accurate.