
1060 Glenmont Street, Algonquin, IL 60102
Local realty services provided by:CENTURY 21 All Pro Real Estate
Listed by: bill flemming
Office: homesmart connect llc.
MLS#:12723708
Source:MLSNI
Price summary
- Price:$704,565
- Price per sq. ft.:$200.33
About this home
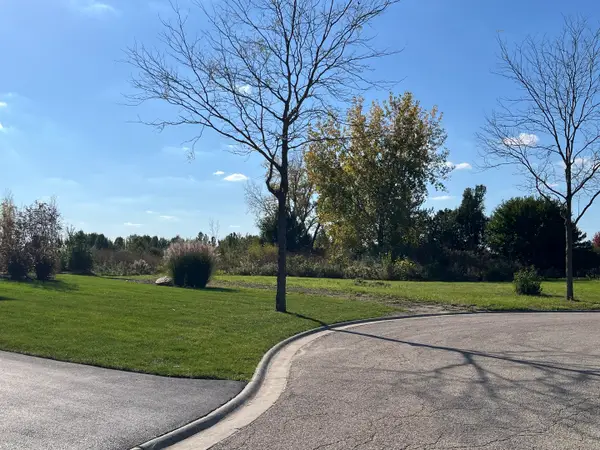
3 CAR GARAGE * 5 BEDROOM OPTION! SPECIAL FINANCING AVAILABLE! Homesite# 0082. Step into the Sequoia plan-a thoughtfully designed 5-bedroom, 3.5-bath home that offers exceptional comfort, flexibility, and modern convenience for today's families. Just off the foyer, a formal dining room sets the stage for memorable gatherings or everyday meals with ease and elegance. Beyond the entry, the heart of the home unfolds in a spacious open-concept layout where the kitchen, breakfast room, and family room connect seamlessly-perfect for casual living and entertaining alike. The kitchen features a large center island, sleek quartz countertops, generous cabinetry, and stainless steel appliances that bring both function and contemporary style to the space. Throughout the first floor, luxury vinyl plank flooring and energy-efficient LED lighting enhance the home's warm, modern feel. Upstairs, the primary owner's suite offers a peaceful retreat with a spacious walk-in closet and a spa-inspired en-suite bathroom. Three additional bedrooms and a shared full bathroom provide ample space for family or guests. A convenient second-floor laundry room adds everyday practicality right where it's needed most. The second owner's suite is located on the first floor, offering a private and comfortable space for guests or extended stays. This suite features its own walk-in closet and private en-suite bath, making it a perfect main-level retreat. Additional highlights include a first-floor powder room and a three-car garage. Designed to adapt to your lifestyle, the Sequoia plan delivers smart, spacious living with comfort and style at every turn. Exterior will be GRAPHITE color vinyl siding with Old Lafayette color stone. (pic for reference ONLY) *Photos are not this actual home* Nestled in a beautifully planned community, Algonquin Meadows offers a variety of thoughtfully designed single-family homes, traditional townhomes, and urban townhomes - all set among serene green spaces and tranquil ponds. Winding streets, cul-de-sacs, and walking paths create a peaceful neighborhood atmosphere that feels private, yet perfectly connected. Just minutes away, charming downtown Algonquin awaits with scenic riverfront parks, fishing spots, and a vibrant local culture. You'll enjoy convenient access to premier destinations like Northwestern Medicine, top-rated golf courses, and fitness centers such as Lifetime Fitness. Located right off the Randall Road corridor, you're surrounded by some of the area's best shopping and dining - including Trader Joe's, Cooper's Hawk, Target, Costco, and Algonquin Commons. Whether you're looking for daily essentials or a relaxing night out, everything you need is within easy reach. Come home to Algonquin Meadows - where natural beauty, community charm, and modern convenience meet....
Contact an agent
Home facts
- Year built:2025
- Subdivision & Development:Algonquin Meadows
- Listing ID #:12723708
- Updated:October 25, 2026 at 10:55 AM
Rooms and interior
- Bedrooms:5
- Total bathrooms:4
- Full bathrooms:3
- Half bathrooms:1
- Rooms Total:9
- Dining Description:Breakfast Room
- Kitchen Description:Dishwasher, Disposal, Microwave, Range, Stainless Steel Appliance(s)
- Basement Description:Full, Unfinished
- Living area:3,517 sq. ft.
Heating and cooling
- Cooling:Central Air
- Heating:Forced Air, Natural Gas
- Central air:Yes
Structure and exterior
- Roof:Asphalt
- Year built:2025
- Building area:3,517 sq. ft.
- Levels:2 Story
Schools
- High school:H D Jacobs High School
- Middle school:Westfield Community School
- Elementary school:Westfield Community School
Utilities
- Water:Public
- Sewer:Public Sewer
Finances and disclosures
- Price:$704,565
- Price per sq. ft.:$200.33
Parking
- Total parking spaces:3
- Parking description:Asphalt, Attached Garage, Garage
- Garage:Yes
- Garage spaces:3
 Copyright 2026 Midwest Real Estate Data LLC. All rights reserved. The data relating to real estate for sale on this web site comes in part from the Broker Reciprocity Program of the Midwest Real Estate Data LLC. Listing information is deemed reliable but not guaranteed. MLSNI Member Broker: Lisa McKinney
New listings near 1060 Glenmont Street
- New
 $95,000Active0.67 Acres
11 Wintergreen Court, Algonquin, IL 60102
MLS# 12792447Listed by: CHARLES RUTENBERG REALTY OF IL - New
 $318,000Active3 beds 3 baths1,717 sq. ft.
22 Clara Court, Algonquin, IL 60102
MLS# 12776782Listed by: BAIRD & WARNER - New
 $465,000Active4 beds 3 baths2,145 sq. ft.
695 Fox Run Lane, Algonquin, IL 60102
MLS# 12787464Listed by: KELLER WILLIAMS SUCCESS REALTY - Open Sun, 12 to 2pmNew
 $749,900Active5 beds 3 baths3,248 sq. ft.
601 Bluestem Lane, Algonquin, IL 60102
MLS# 12790448Listed by: BAIRD & WARNER - Open Sun, 1 to 3pm
 $300,000Pending3 beds 1 baths1,045 sq. ft.
3 Center Street, Algonquin, IL 60102
MLS# 12761806Listed by: STELLAR RESULTS REALTY - New
 $589,900Active4 beds 3 baths4,553 sq. ft.
2020 Carlisle Street, Algonquin, IL 60102
MLS# 12791374Listed by: BERKSHIRE HATHAWAY HOMESERVICES STARCK REAL ESTATE - New
 $659,900Active4 beds 3 baths3,912 sq. ft.
275 Farmhill Drive, Algonquin, IL 60102
MLS# 12790635Listed by: KELLER WILLIAMS SUCCESS REALTY - New
 $549,900Active4 beds 3 baths2,700 sq. ft.
1831 Haverford Drive, Algonquin, IL 60102
MLS# 12790379Listed by: REAL 1 REALTY - New
 $358,000Active3 beds 2 baths2,361 sq. ft.
3 Rose Hill Court, Algonquin, IL 60102
MLS# 12782338Listed by: HOMESMART CONNECT LLC - New
 $589,900Active4 beds 4 baths3,080 sq. ft.
2101 Burnham Court, Algonquin, IL 60102
MLS# 12782748Listed by: REAL BROKER, LLC


Protect your home and budget from life's surprises with an Assurant Home Warranty, backed by a partner that supports you through every step of homeownership. Explore Plans.
©2026 Century 21 Real Estate LLC. All rights reserved. CENTURY 21®, the CENTURY 21 Logo and C21® are service marks owned by Century 21 Real Estate LLC. Century 21 Real Estate LLC fully supports the principles of the Fair Housing Act and the Equal Opportunity Act. Each office is independently owned and operated. Listing information is deemed reliable but not guaranteed accurate.