
1201 Yosemite Parkway, Algonquin, IL 60102
Local realty services provided by:CENTURY 21 Circle
Upcoming open houses
- Sat, Sep 1910:00 am - 12:00 pm
Listed by: kim alden
Office: compass
MLS#:12724865
Source:MLSNI
Price summary
- Price:$375,000
- Price per sq. ft.:$254.07
About this home
Welcome Home! Tucked away on a quiet cul-de-sac with a private wooded backyard, this beautifully updated home is completely move-in ready. From the moment you arrive, you'll appreciate the peaceful setting and inviting curb appeal. Step inside to an open and light-filled floor plan featuring fresh paint, brand-new carpet, beautiful hardwood floors, and unique skylights that fill the home with natural light. The spacious family room is anchored by a cozy floor-to-ceiling brick wood-burning fireplace, creating the perfect gathering space. The updated white kitchen is both stylish and functional, showcasing butcher block countertops, abundant cabinetry, and easy access to the formal dining room for everyday living and entertaining alike. Upstairs, the spacious primary suite offers two walk-in closets and a relaxing retreat at the end of the day. Two additional bedrooms, shared updated bath, second-floor laundry, and updated mechanicals provide comfort and convenience. Outside you'll find your own private oasis. The expansive deck and patio is perfect for summer barbecues, morning coffee, or simply enjoying the peaceful wooded views. Exterior accent lighting enhances both the front and backyard, creating a warm ambiance long after the sun sets. Additional highlights include a 2-car attached garage with pull-down attic storage, outdoor shed, all-new mechanicals 2026, and an unbeatable location close to parks, shopping, restaurants, and everything Algonquin has to offer. Move right in and start enjoying this beautifully updated home where comfort, privacy, and convenience come together!...
Contact an agent
Home facts
- Year built:1989
- Subdivision & Development:Copper Oaks
- Listing ID #:12724865
- Updated:September 17, 2026 at 11:55 AM
Rooms and interior
- Bedrooms:3
- Total bathrooms:2
- Full bathrooms:1
- Half bathrooms:1
- Rooms Total:8
- Dining Description:Combined With Living Room
- Bathrooms Description:Soaking Tub
- Kitchen Description:Dishwasher, Range, Refrigerator
- Living area:1,476 sq. ft.
Heating and cooling
- Cooling:Central Air
- Heating:Natural Gas
- Central air:Yes
Structure and exterior
- Roof:Asphalt
- Year built:1989
- Building area:1,476 sq. ft.
- Lot area:0.26 Acres
- Lot Features:Corner Lot, Cul-De-Sac, Mature Trees, Natural Preserve Adjacent, Wooded
- Architectural Style:Cape Cod, Colonial
- Foundation Description:Concrete Perimeter
- Levels:2 Story
Schools
- High school:Dundee-Crown High School
- Middle school:Algonquin Middle School
- Elementary school:Algonquin Lakes Elementary Schoo
Utilities
- Sewer:Public Sewer
Finances and disclosures
- Price:$375,000
- Price per sq. ft.:$254.07
- Tax amount:$7,237 (2025)
Features and amenities
- Amenities:Ceiling Fan(s)
Parking
- Total parking spaces:2
- Parking description:Asphalt, Attached Garage, Garage
- Garage:Yes
- Garage spaces:2
 Copyright 2026 Midwest Real Estate Data LLC. All rights reserved. The data relating to real estate for sale on this web site comes in part from the Broker Reciprocity Program of the Midwest Real Estate Data LLC. Listing information is deemed reliable but not guaranteed.
New listings near 1201 Yosemite Parkway
- New
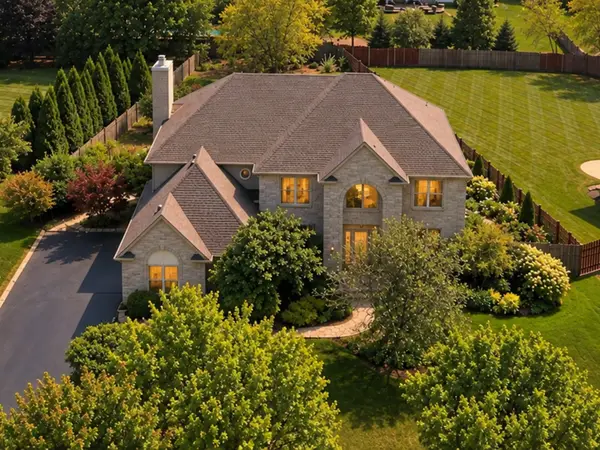 $739,000Active5 beds 5 baths5,521 sq. ft.
3691 Grayhawk Drive, Algonquin, IL 60102
MLS# 12758234Listed by: BERKSHIRE HATHAWAY HOMESERVICES STARCK REAL ESTATE - New
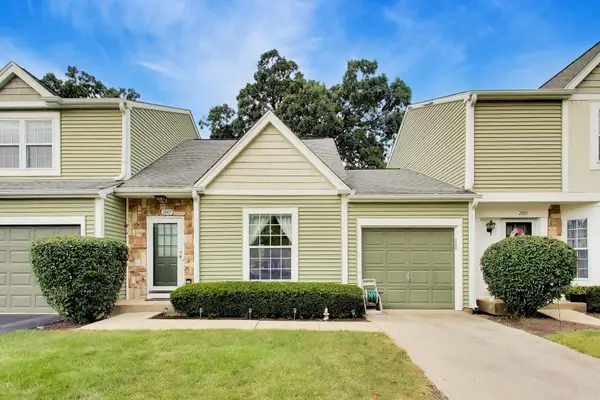 $230,000Active1 beds 2 baths979 sq. ft.
2005 Teton Parkway #2005, Algonquin, IL 60102
MLS# 12728519Listed by: COMPASS - New
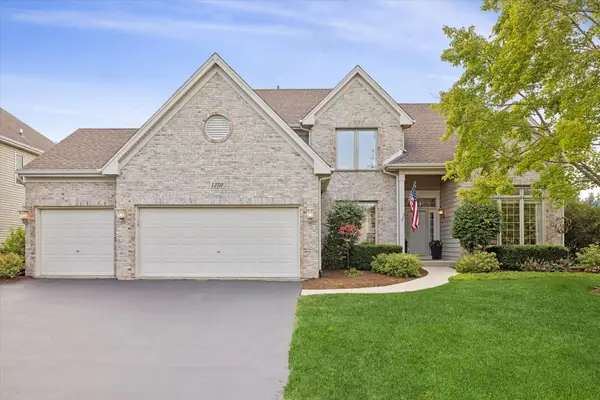 $624,900Active5 beds 3 baths2,889 sq. ft.
1250 Tunbridge Trail, Algonquin, IL 60102
MLS# 12761336Listed by: KELLER WILLIAMS SUCCESS REALTY - New
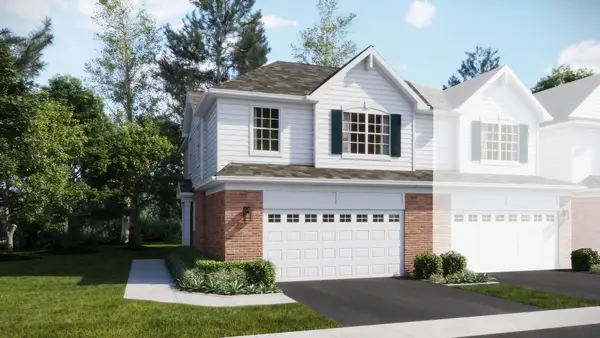 $449,990Active3 beds 3 baths1,717 sq. ft.
1287 Glenmont Street, Algonquin, IL 60102
MLS# 12761309Listed by: HOMESMART CONNECT LLC - New
 $446,992Active3 beds 3 baths2,175 sq. ft.
410 Cold Springs Street, Algonquin, IL 60102
MLS# 12760146Listed by: HOMESMART CONNECT LLC - Open Sat, 11am to 1pmNew
 $299,000Active2 beds 2 baths1,295 sq. ft.
1621 Glengarry Court #1621, Algonquin, IL 60102
MLS# 12760208Listed by: INSPIRE REALTY GROUP LLC - New
 $489,900Active4 beds 3 baths2,646 sq. ft.
1421 Richmond Lane, Algonquin, IL 60102
MLS# 12728052Listed by: RE/MAX SUBURBAN  $648,090Pending4 beds 3 baths2,772 sq. ft.
1011 Waterford Street, Algonquin, IL 60102
MLS# 12758768Listed by: HOMESMART CONNECT LLC- New
 $320,500Active2 beds 2 baths1,350 sq. ft.
1586 Matthew Drive #1586, Algonquin, IL 60102
MLS# 12754530Listed by: @PROPERTIES CHRISTIE'S INTERNATIONAL REAL ESTATE


Protect your home and budget from life's surprises with an Assurant Home Warranty, backed by a partner that supports you through every step of homeownership. Explore Plans.
©2026 Century 21 Real Estate LLC. All rights reserved. CENTURY 21®, the CENTURY 21 Logo and C21® are service marks owned by Century 21 Real Estate LLC. Century 21 Real Estate LLC fully supports the principles of the Fair Housing Act and the Equal Opportunity Act. Each office is independently owned and operated. Listing information is deemed reliable but not guaranteed accurate.