
14 Hampton Court, Algonquin, IL 60102
Local realty services provided by:CENTURY 21 North East
14 Hampton Court,Algonquin, IL 60102
$610,000
- 4 Beds
- 3 Baths
- - sq. ft.
- Single family
- Sold
Listed by: mark sannita
Office: keller williams inspire - geneva
MLS#:12622685
Source:MLSNI
Sorry, we are unable to map this address
Price summary
- Price:$610,000
About this home
Custom 4 Bedroom BRICK And CEDAR Home With Tons Of Charm Starting At The Covered Front Door! A TWO-STORY FOYER With Lead-Glass Door And Beautiful Hardwood Flooring Is Flanked By The Formal Living Room And Dining Room. The LIVING ROOM Features A BAY WINDOW And DOUBLE DOORS That Open Into The FAMILY ROOM. The Hardwood Flooring Continues Into The Spacious DINING ROOM With Wood Crown Molding, Chair Rail, Base Trim. Around The Corner Is The SPACIOUS EAT-IN KITCHEN With A WALK-IN PANTRY, Built-In Desk, Center Island, GAS COOKTOP, Double Wall Oven, Granite Counters And Slider To The COVERED PATIO. The Kitchen And Family Room Will Quickly Become Your Main Gathering Spot. The FAMILY ROOM Features Wood Beamed Ceiling, Floor-To-Ceiling Brick Fireplace With Remote Control, Drinks Station With Sink And Cabinets, Built-In Bookcase And The Wonderful BAY WINDOW Overlooking The Covered Patio! Down The Hall Is The Sunny LAUNDRY ROOM With Door To Back Yard, Closet, Sink, Upper Cabinets. Rounding Out The Main Level Is The POWDER ROOM, Coat Closet, And Hallway To The Over-Sized 3.5 CAR SIDELOAD GARAGE. Upstairs You'll Find A LARGE PRIMARY SUITE Which Features Vaulted Ceilings, Bay Window With Seating And Storage, TWO WALK-IN CLOSETS - One Leads To Additional Attic Storage! The Bedroom And Bathroom Are Nicely Separated With A Short Hallway. The SUNNY VAULTED BATH Is Nicely Appointed With Timeless White Tile, Double Vanities, A Center Whirlpool TUB, Separate Shower, Large Window With Verticals For Privacy, Skylight. BEDROOMS 2-3-4 All Feature Neutral Carpeting, Large Closets, Wood Trim And Doors, And Windows With Blinds. The Centrally Placed HALL BATH Features A NEW Counter With Double Sinks, NEW Light Fixture, Neutral Paint, Linen Closet, And A Pocket Door Separating The Spacious Tub/Commode Area. The Hallway Has A Double Bi-Fold Hall Linen Closet And A Solar-Tube That Adds Tons Of Natural Light. LIVING QUARTERS Continues in the FINISHED BASEMENT! The Main Portion is currently used as a THEATER ROOM where you'll find a large screen, projector, and well-placed wiring for astounding sound. Behind the DOUBLE DOORS is a BONUS ROOM with TWO CLOSETS, Neutral Carpet, and Hidden Roughed in Plumbing for a Future Bath! There are TWO UNFINISHED STORAGE AREAS with Mechanicals, Including New Furnace (2026) and Utility Sink. Pride of Ownership continues outside where you'll find beautiful plantings, mature landscaping, a fenced back yard and of course - the COVERED PATIO! All highlighted at night by well-placed lighting. Need More? There's a Public Golf Course (Golf Club Of Illinois) just up the road, a short drive to the Randall Road Shopping and Dining Corridor, plus Lake Braewood, Braewood Park, and Trails connecting you to the Dixie Briggs Conservation Area....
Contact an agent
Home facts
- Year built:1988
- Listing ID #:12622685
- Updated:July 07, 2026 at 08:09 AM
Rooms and interior
- Bedrooms:4
- Total bathrooms:3
- Full bathrooms:2
- Half bathrooms:1
- Rooms Total:12
- Dining Description:Breakfast Room, Separate Dining Room
- Bathrooms Description:Double Sinks, Separate Shower, Soaking Tub, Whirlpool
- Kitchen Description:Cooktop, Dishwasher, Disposal, Double Oven, Gas Cooktop, Gas Oven, Range, Range Hood, Refrigerator, Trash Compactor
- Basement Description:Finished, Full
Heating and cooling
- Cooling:Central Air
- Heating:Forced Air, Natural Gas
- Central air:Yes
Structure and exterior
- Roof:Asphalt
- Year built:1988
- Lot Features:Corner Lot, Cul-De-Sac, Landscaped, Mature Trees, Wooded
- Architectural Style:Traditional
- Foundation Description:Concrete Perimeter
- Levels:2 Story
Utilities
- Water:Public
- Sewer:Public Sewer
Finances and disclosures
- Price:$610,000
- Tax amount:$11,126 (2025)
Features and amenities
- Laundry features:Dryer, Washer
- Amenities:Backup Sump Pump, CO Detectors, Ceiling Fan(s), Sump Pump, Water-Softener Owned
Parking
- Total parking spaces:3
- Parking description:Asphalt, Attached Garage, Garage
- Garage:Yes
- Garage spaces:3.5
 Copyright 2026 Midwest Real Estate Data LLC. All rights reserved. The data relating to real estate for sale on this web site comes in part from the Broker Reciprocity Program of the Midwest Real Estate Data LLC. Listing information is deemed reliable but not guaranteed. MLSNI Member Broker: Nate Brown
New listings near 14 Hampton Court
- New
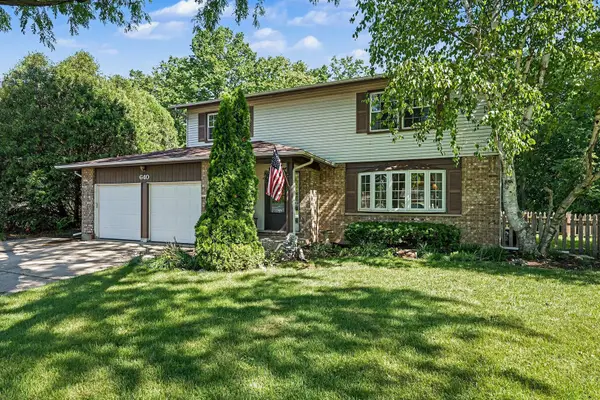 $469,000Active4 beds 4 baths2,552 sq. ft.
640 Clearview Court, Algonquin, IL 60102
MLS# 12697020Listed by: REDFIN CORPORATION - New
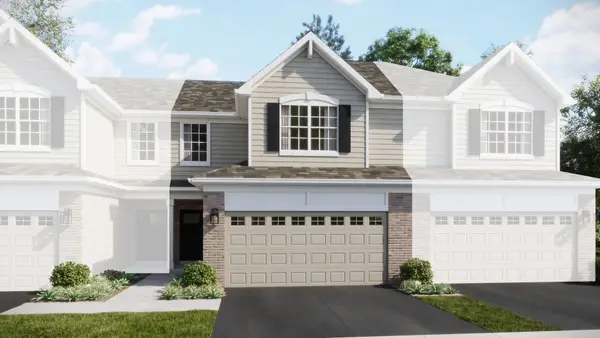 $420,990Active3 beds 3 baths1,767 sq. ft.
1193 Glenmont Street, Algonquin, IL 60102
MLS# 12696454Listed by: HOMESMART CONNECT LLC - New
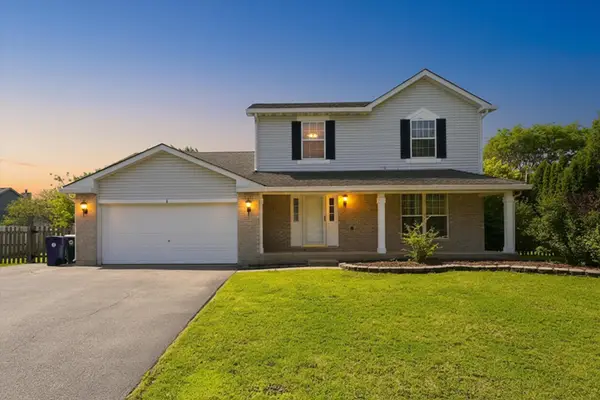 $435,000Active3 beds 2 baths1,822 sq. ft.
1 Regal Court, Algonquin, IL 60102
MLS# 12695348Listed by: RE/MAX 10 - New
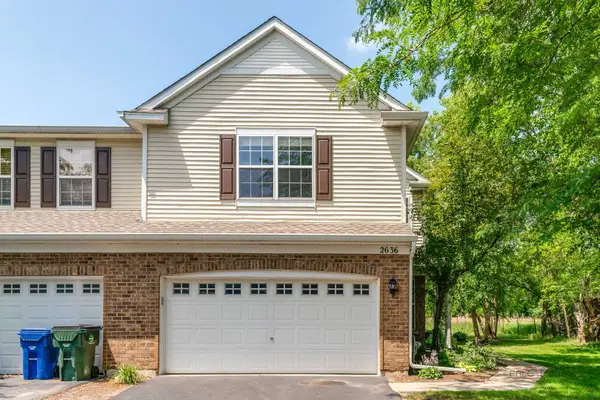 $319,900Active3 beds 3 baths1,594 sq. ft.
2636 Pondview Drive, Algonquin, IL 60102
MLS# 12693555Listed by: KELLER WILLIAMS SUCCESS REALTY - Open Sat, 11am to 2pmNew
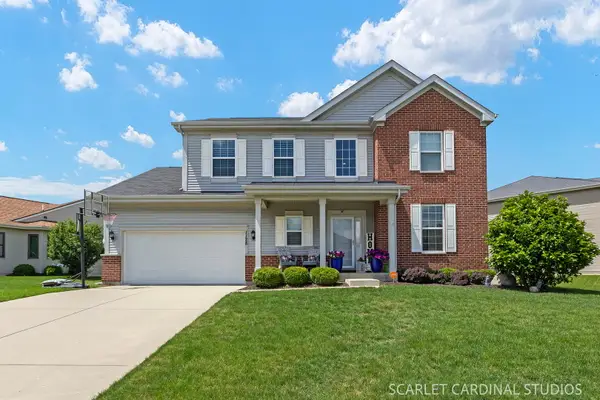 $649,999Active4 beds 3 baths2,975 sq. ft.
1128 Kingsmill Drive, Algonquin, IL 60102
MLS# 12694949Listed by: FATHOM REALTY IL LLC - New
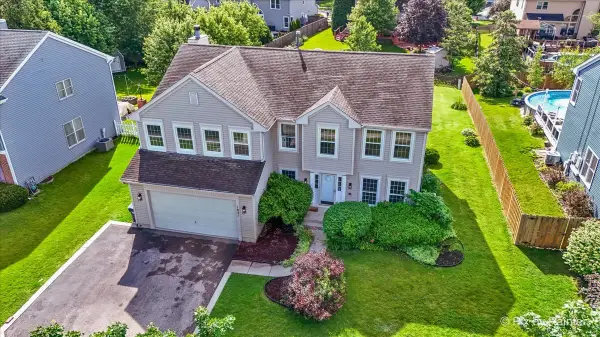 $574,900Active4 beds 3 baths2,700 sq. ft.
1831 Haverford Drive, Algonquin, IL 60102
MLS# 12694285Listed by: REAL 1 REALTY 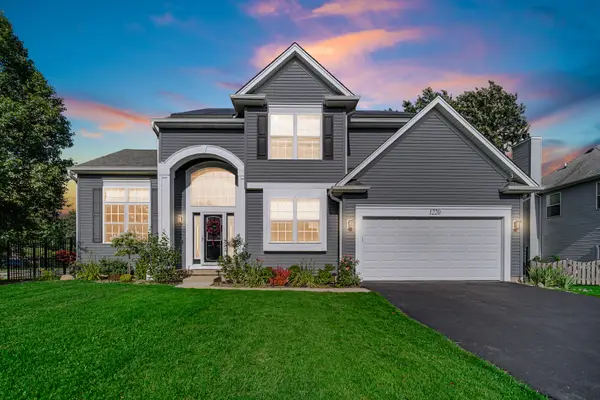 $499,900Pending4 beds 3 baths2,550 sq. ft.
1220 Sedgewood Trail, Algonquin, IL 60102
MLS# 12657488Listed by: SUBURBAN LIFE REALTY, LTD- New
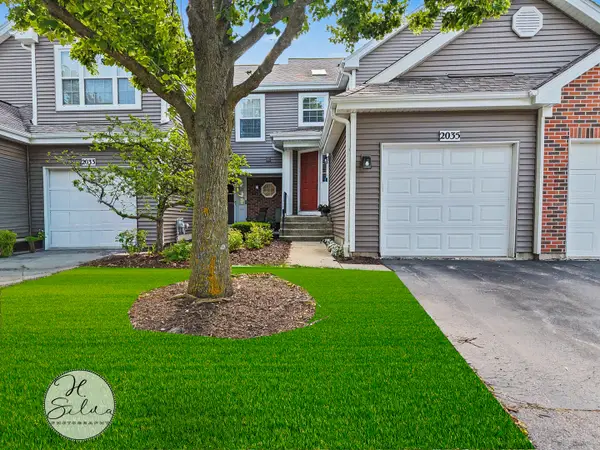 $264,900Active2 beds 2 baths1,086 sq. ft.
2035 Waverly Lane #2035, Algonquin, IL 60102
MLS# 12662729Listed by: FIVE STAR REALTY, INC - New
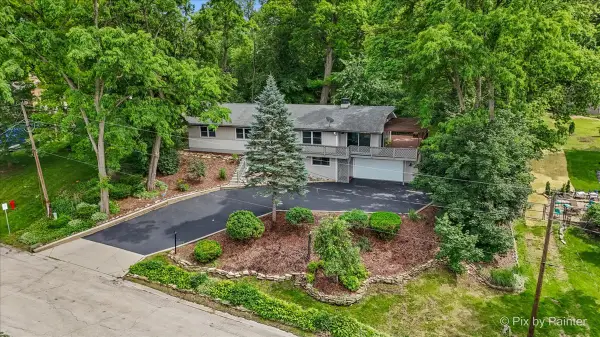 $590,000Active3 beds 3 baths2,656 sq. ft.
109 Wood Drive, Algonquin, IL 60102
MLS# 12691239Listed by: NEST EQUITY REALTY 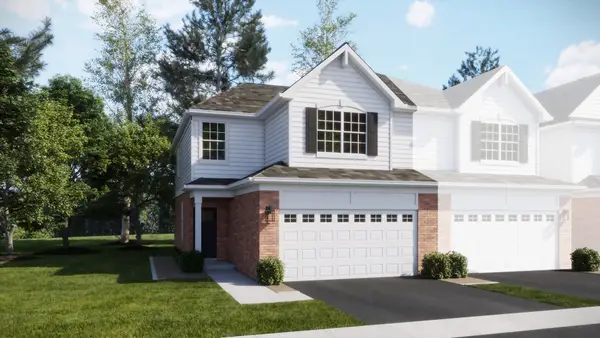 $435,990Pending3 beds 3 baths1,767 sq. ft.
1199 Glenmont Street, Algonquin, IL 60102
MLS# 12690921Listed by: HOMESMART CONNECT LLC


Protect your home and budget from life's surprises with an Assurant Home Warranty, backed by a partner that supports you through every step of homeownership. Explore Plans.
©2026 Century 21 Real Estate LLC. All rights reserved. CENTURY 21®, the CENTURY 21 Logo and C21® are service marks owned by Century 21 Real Estate LLC. Century 21 Real Estate LLC fully supports the principles of the Fair Housing Act and the Equal Opportunity Act. Each office is independently owned and operated. Listing information is deemed reliable but not guaranteed accurate.