
1600 Creeks Crossing Drive, Algonquin, IL 60102
Local realty services provided by:CENTURY 21 Circle
1600 Creeks Crossing Drive,Algonquin, IL 60102
$715,000
- 6 Beds
- 4 Baths
- - sq. ft.
- Single family
- Sold
Listed by: lu meier
Office: keller williams success realty
MLS#:12684064
Source:MLSNI
Sorry, we are unable to map this address
Price summary
- Price:$715,000
About this home
Meticulously maintained and exceptionally cared for, this impressive Creeks Crossing home offers the space, flexibility, and thoughtful design today's buyers have been searching for. Relax on the inviting front porch before stepping into a bright, welcoming foyer flanked by a private home office and elegant dining room, with a conveniently located powder room nearby. Hardwood floors flow throughout the main level, leading you into the heart of the home where the open-concept family room seamlessly connects to the spacious kitchen. Designed for both everyday living and effortless entertaining, the kitchen features granite countertops, double ovens, abundant cabinetry, a large center island with seating, and a sun-filled breakfast room overlooking the backyard, the perfect place to enjoy morning coffee. Just beyond, a built-in planning center provides the perfect space for homework or household organization, while the main-floor laundry room adds everyday convenience. Continue down the hallway to one of this home's rarest and most desirable features, a highly sought-after four-car tandem garage offering exceptional space for vehicles, storage, hobbies, or recreational equipment. Upstairs, a massive loft serves as a second family room, media room, game room, or play area, providing additional living space for today's busy households. Four generously sized bedrooms, each with a walk-in closet, offer room for everyone. The spacious primary suite features a luxurious bath with a freestanding soaking tub, separate shower, dual vanity, and two closets. A full hall bath serves the remaining bedrooms. The finished English basement is the true showpiece, thoughtfully designed for multigenerational living, extended guest stays, or the ultimate entertaining space. Complete with a full second kitchen featuring a gas range, microwave, refrigerator, pantry, and ample cabinetry, the lower level also includes spacious living and dining areas, two bright window-filled flex rooms ideal for bedrooms, home offices, music rooms, playrooms, or hobby spaces, a full bath, and abundant storage. Whether accommodating extended family, young adults returning home, long-term guests, or creating a private retreat, the possibilities are endless. Step outside to the fully fenced backyard where a spacious deck overlooks peaceful nature views and spectacular sunset skies, creating the perfect setting to relax or entertain. Tucked away on a quiet cul-de-sac, this exceptional home offers the perfect balance of privacy, flexibility, and functional living. With multiple gathering spaces, a finished English basement with a full second kitchen, a rare four-car tandem garage, and an unbeatable location close to shopping, dining, parks and school this is a home that truly stands apart. Exceptional space, thoughtful design, and meticulous care come together to create an opportunity that doesn't come along often....
Contact an agent
Home facts
- Year built:2018
- Subdivision & Development:Creeks Crossing
- Listing ID #:12684064
- Updated:September 04, 2026 at 06:58 AM
Rooms and interior
- Bedrooms:6
- Total bathrooms:4
- Full bathrooms:3
- Half bathrooms:1
- Rooms Total:13
- Dining Description:Eating Area, Separate Dining Room
- Kitchen Description:Kitchen
- Basement Description:Finished, Full
Heating and cooling
- Cooling:Central Air
- Heating:Natural Gas
- Central air:Yes
Structure and exterior
- Roof:Asphalt
- Year built:2018
- Lot Features:Cul-De-Sac
- Foundation Description:Concrete Perimeter
- Levels:2 Story
Schools
- High school:H D Jacobs High School
- Middle school:Westfield Community School
- Elementary school:Westfield Community School
Utilities
- Water:Public
- Sewer:Public Sewer
Finances and disclosures
- Price:$715,000
- Tax amount:$12,340 (2025)
Parking
- Total parking spaces:4
- Parking description:Asphalt, Attached Garage, Garage, Tandem
- Garage:Yes
- Garage spaces:4
 Copyright 2026 Midwest Real Estate Data LLC. All rights reserved. The data relating to real estate for sale on this web site comes in part from the Broker Reciprocity Program of the Midwest Real Estate Data LLC. Listing information is deemed reliable but not guaranteed.
New listings near 1600 Creeks Crossing Drive
- New
 $450,000Active4 beds 3 baths3,341 sq. ft.
1360 Yosemite Parkway, Algonquin, IL 60102
MLS# 12747583Listed by: REDFIN CORPORATION - New
 $500,000Active4 beds 3 baths2,200 sq. ft.
9 Lake Gillilan Court, Algonquin, IL 60102
MLS# 12750668Listed by: @PROPERTIES CHRISTIE'S INTERNATIONAL REAL ESTATE - Open Sat, 12 to 2pmNew
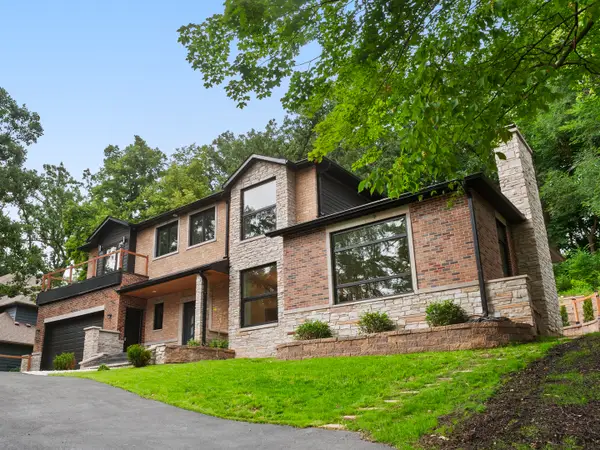 $749,900Active5 beds 3 baths4,200 sq. ft.
615 Harper Drive, Algonquin, IL 60102
MLS# 12751120Listed by: @PROPERTIES CHRISTIE'S INTERNATIONAL REAL ESTATE - New
 $309,000Active2 beds 2 baths1,295 sq. ft.
1621 Glengarry Court #1621, Algonquin, IL 60102
MLS# 12749539Listed by: INSPIRE REALTY GROUP LLC - New
 $378,490Active3 beds 3 baths1,764 sq. ft.
412 Cold Spring Street, Algonquin, IL 60102
MLS# 12749415Listed by: HOMESMART CONNECT LLC - New
 $589,900Active4 beds 3 baths2,975 sq. ft.
1128 Kingsmill Drive, Algonquin, IL 60102
MLS# 12748618Listed by: CAPORALE REALTY GROUP 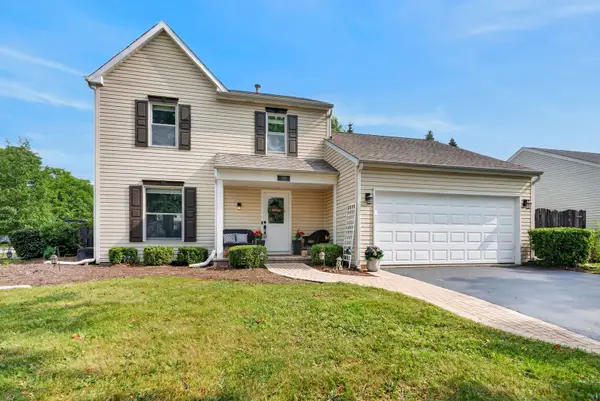 $390,000Pending3 beds 2 baths1,440 sq. ft.
1000 Louis Avenue, Algonquin, IL 60102
MLS# 12747569Listed by: REDFIN CORPORATION $265,000Pending2 beds 2 baths1,422 sq. ft.
2276 Dawson Lane, Algonquin, IL 60102
MLS# 12746685Listed by: KELLER WILLIAMS NORTH SHORE WEST $400,000Pending3 beds 3 baths2,138 sq. ft.
432 N Harrison Street, Algonquin, IL 60102
MLS# 12719973Listed by: BERKSHIRE HATHAWAY HOMESERVICES STARCK REAL ESTATE- New
 $629,900Active4 beds 3 baths3,216 sq. ft.
2020 Carlisle Street, Algonquin, IL 60102
MLS# 12745332Listed by: BERKSHIRE HATHAWAY HOMESERVICES STARCK REAL ESTATE


Protect your home and budget from life's surprises with an Assurant Home Warranty, backed by a partner that supports you through every step of homeownership. Explore Plans.
©2026 Century 21 Real Estate LLC. All rights reserved. CENTURY 21®, the CENTURY 21 Logo and C21® are service marks owned by Century 21 Real Estate LLC. Century 21 Real Estate LLC fully supports the principles of the Fair Housing Act and the Equal Opportunity Act. Each office is independently owned and operated. Listing information is deemed reliable but not guaranteed accurate.