
1621 Glengarry Court #1621, Algonquin, IL 60102
Local realty services provided by:CENTURY 21 Affiliated
1621 Glengarry Court #1621,Algonquin, IL 60102
$310,000
- 2 Beds
- 2 Baths
- 1,295 sq. ft.
- Condominium
- Active
Listed by: matthew mosur, christopher davis
Office: inspire realty group llc.
MLS#:12720271
Source:MLSNI
Price summary
- Price:$310,000
- Price per sq. ft.:$239.38
- Monthly HOA dues:$199
About this home
Step into this beautifully remodeled 1st floor end unit condo. 2 bedrooms and 2 full baths. The master bedroom features a completely remodeled en suite to go with it. The second bedroom has access to a full bathroom right outside the door and blends into the living space seamlessly. Featuring all new windows and patio sliding door to add. The list goes on, new kitchen with quartz counters, brand new appliances, new cabinetry. New flooring throughout matched with new trims and 6 panel craftsman style doors. Wifi Capable garage door opener. Step in and instantly be greeted with sweeping golf course views of Golf Club of Illinois. Enjoy the amenities of a being steps away from a tennis court, or take a short stroll to the community pool and clubhouse. Windows and Patio Slider (2026), Appliances (2026), Water Heater (2021) , Furnace (2017) , Electrical Breakers (2026).
Contact an agent
Home facts
- Year built:1987
- Subdivision & Development:Highlands of Algonquin
- Listing ID #:12720271
- Updated:September 02, 2026 at 12:28 PM
Rooms and interior
- Bedrooms:2
- Total bathrooms:2
- Full bathrooms:2
- Rooms Total:4
- Living area:1,295 sq. ft.
Heating and cooling
- Cooling:Central Air
- Heating:Natural Gas
- Central air:Yes
Structure and exterior
- Year built:1987
- Building area:1,295 sq. ft.
Schools
- High school:H D Jacobs High School
- Middle school:Westfield Community School
- Elementary school:Westfield Community School
Utilities
- Water:Public
- Sewer:Public Sewer
Finances and disclosures
- Price:$310,000
- Price per sq. ft.:$239.38
- Tax amount:$3,943 (2025)
Parking
- Total parking spaces:1
- Parking description:Attached Garage, Garage
- Garage:Yes
- Garage spaces:1
 Copyright 2026 Midwest Real Estate Data LLC. All rights reserved. The data relating to real estate for sale on this web site comes in part from the Broker Reciprocity Program of the Midwest Real Estate Data LLC. Listing information is deemed reliable but not guaranteed. MLSNI Member Broker: David Try
New listings near 1621 Glengarry Court #1621
- New
 $589,900Active4 beds 3 baths2,975 sq. ft.
1128 Kingsmill Drive, Algonquin, IL 60102
MLS# 12748618Listed by: CAPORALE REALTY GROUP 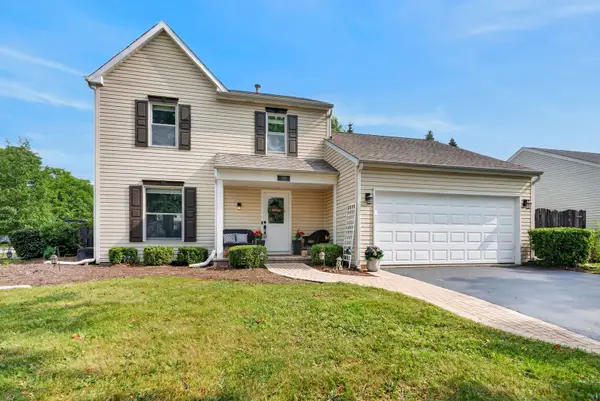 $390,000Pending3 beds 2 baths1,440 sq. ft.
1000 Louis Avenue, Algonquin, IL 60102
MLS# 12747569Listed by: REDFIN CORPORATION $265,000Pending2 beds 2 baths1,422 sq. ft.
2276 Dawson Lane, Algonquin, IL 60102
MLS# 12746685Listed by: KELLER WILLIAMS NORTH SHORE WEST- New
 $400,000Active3 beds 3 baths2,138 sq. ft.
432 N Harrison Street, Algonquin, IL 60102
MLS# 12719973Listed by: BERKSHIRE HATHAWAY HOMESERVICES STARCK REAL ESTATE - New
 $629,900Active4 beds 3 baths3,216 sq. ft.
2020 Carlisle Street, Algonquin, IL 60102
MLS# 12745332Listed by: BERKSHIRE HATHAWAY HOMESERVICES STARCK REAL ESTATE - New
 $439,900Active3 beds 3 baths2,030 sq. ft.
1341 S Parkview Terrace, Algonquin, IL 60102
MLS# 12736464Listed by: REAL BROKER, LLC - New
 $400,000Active2 beds 2 baths2,968 sq. ft.
4041 Whitehall Lane, Algonquin, IL 60102
MLS# 12745297Listed by: HOMESMART CONNECT LLC - New
 $239,500Active2 beds 2 baths979 sq. ft.
2006 Teton Parkway, Algonquin, IL 60102
MLS# 12744338Listed by: SUBURBAN LIFE REALTY, LTD. - New
 $615,000Active4 beds 3 baths4,809 sq. ft.
260 Summerdale Lane, Algonquin, IL 60102
MLS# 12744561Listed by: BAIRD & WARNER - New
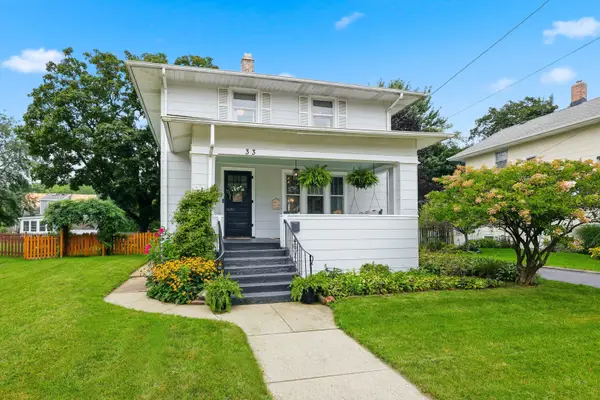 $369,999Active4 beds 2 baths1,968 sq. ft.
33 Center Street, Algonquin, IL 60102
MLS# 12744639Listed by: BERKSHIRE HATHAWAY HOMESERVICES AMERICAN HERITAGE


Protect your home and budget from life's surprises with an Assurant Home Warranty, backed by a partner that supports you through every step of homeownership. Explore Plans.
©2026 Century 21 Real Estate LLC. All rights reserved. CENTURY 21®, the CENTURY 21 Logo and C21® are service marks owned by Century 21 Real Estate LLC. Century 21 Real Estate LLC fully supports the principles of the Fair Housing Act and the Equal Opportunity Act. Each office is independently owned and operated. Listing information is deemed reliable but not guaranteed accurate.