2110 Schmitt Circle, Algonquin, IL 60102
Local realty services provided by:CENTURY 21 All Pro Real Estate
2110 Schmitt Circle,Algonquin, IL 60102
$545,000
- 3 Beds
- 3 Baths
- 2,511 sq. ft.
- Single family
- Active
Upcoming open houses
- Sun, Sep 1311:00 am - 12:30 pm
Listed by: jordan brugioni
Office: jameson sotheby's international realty
MLS#:12752522
Source:MLSNI
Price summary
- Price:$545,000
- Price per sq. ft.:$217.05
- Monthly HOA dues:$62
About this home
Welcome home to Trails of Woods Creek in Algonquin, located within Huntley Community School District 158! Built in 2024 and barely lived in, this beautiful Newberry model offers the feel and benefits of new construction with thoughtful upgrades already completed by the current owners. Move right in and enjoy a nearly new home without the wait of building! The well-appointed kitchen features stainless steel appliances, 42" maple cabinetry, upgraded granite countertops, a large center island with seating and a pantry. Since purchasing the home, the sellers have further enhanced the kitchen and flex kitchen area with additional granite countertops, a subway tile backsplash, new single-bowl kitchen sink and beverage dispenser. Additional upgrades include a whole-house reverse osmosis water filtration system and water softener. The first floor offers a versatile flex room that can easily serve as a fourth bedroom, home office, den or playroom. The main living space has been made even more inviting with an electric fireplace and faux chimney surround, while new light fixtures throughout the home add a polished, updated feel. Upstairs, you'll find a spacious loft perfect for movie nights, a playroom or additional lounge space, with the flexibility to easily convert it into an additional bedroom if desired, along with the convenience of second-floor laundry. The private owner's suite features a generous walk-in closet and en-suite bath with dual vanities and a spacious walk-in shower. Two additional bedrooms and a full hall bath complete the second floor. The unfinished basement provides plenty of storage and excellent potential for future finished living space. Outside, the sellers have already created a more finished and inviting backyard with a new concrete paver patio, expanded flower beds and plantings, stone steps, and raised garden beds. Added garage shelving provides even more convenient storage. Barely lived in and thoughtfully improved since its 2024 construction, this home offers the best of both worlds-the fresh, modern feel of new construction with valuable upgrades already completed for you. Move in, unpack and enjoy!...
Contact an agent
Home facts
- Year built:2023
- Listing ID #:12752522
- Updated:September 13, 2026 at 11:08 AM
Rooms and interior
- Bedrooms:3
- Total bathrooms:3
- Full bathrooms:2
- Half bathrooms:1
- Rooms Total:8
- Dining Description:Combined With Living Room
- Kitchen Description:Dishwasher, Freezer, Microwave, Range, Refrigerator, Stainless Steel Appliance(s)
- Basement Description:Full, Unfinished
- Living area:2,511 sq. ft.
Heating and cooling
- Cooling:Central Air
- Heating:Forced Air, Natural Gas
- Central air:Yes
Structure and exterior
- Roof:Asphalt
- Year built:2023
- Building area:2,511 sq. ft.
- Lot area:0.16 Acres
- Foundation Description:Concrete Perimeter
- Levels:2 Story
Schools
- High school:Huntley High School
- Middle school:Heineman Middle School
- Elementary school:Mackeben Elementary School
Utilities
- Water:Public
- Sewer:Public Sewer
Finances and disclosures
- Price:$545,000
- Price per sq. ft.:$217.05
- Tax amount:$9,003 (2024)
Features and amenities
- Laundry features:Dryer, Washer
Parking
- Total parking spaces:2
- Parking description:Asphalt, Attached Garage, Garage
- Garage:Yes
- Garage spaces:2
 Copyright 2026 Midwest Real Estate Data LLC. All rights reserved. The data relating to real estate for sale on this web site comes in part from the Broker Reciprocity Program of the Midwest Real Estate Data LLC. Listing information is deemed reliable but not guaranteed. MLSNI Member Broker: Lisa McKinney
New listings near 2110 Schmitt Circle
- Open Sun, 11am to 1pmNew
 $320,500Active2 beds 2 baths1,350 sq. ft.
1586 Matthew Drive #1586, Algonquin, IL 60102
MLS# 12754530Listed by: @PROPERTIES CHRISTIE'S INTERNATIONAL REAL ESTATE - New
 $329,000Active3 beds 2 baths1,861 sq. ft.
2632 Loren Lane, Algonquin, IL 60102
MLS# 12752454Listed by: COLDWELL BANKER REAL ESTATE GROUP - New
 $405,000Active3 beds 3 baths2,166 sq. ft.
1175 Kingsmill Drive #1175, Algonquin, IL 60102
MLS# 12757526Listed by: COMPASS - New
 $75,000Active0.5 Acres
705 Harper Drive, Algonquin, IL 60102
MLS# 12757542Listed by: BAIRD & WARNER - New
 $299,900Active3 beds 3 baths1,470 sq. ft.
26 Arbordale Court #26, Algonquin, IL 60102
MLS# 12757273Listed by: BROKEROCITY INC - New

 $310,000Active3 beds 2 baths1,408 sq. ft.
1105 Meghan Avenue, Algonquin, IL 60102
MLS# 12756993Listed by: CENTURY 21 INTEGRA - New
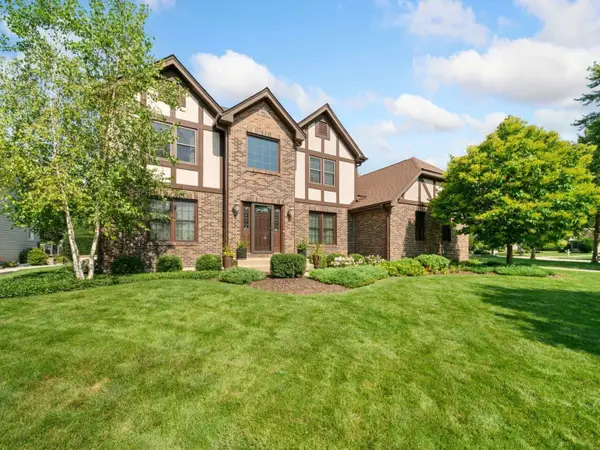 $525,000Active4 beds 4 baths2,988 sq. ft.
1131 Prairie Drive, Algonquin, IL 60102
MLS# 12721931Listed by: COLDWELL BANKER REALTY - New
 $299,900Active2 beds 2 baths1,567 sq. ft.
2634 Williamsburg Drive, Algonquin, IL 60102
MLS# 12747014Listed by: RE/MAX SUBURBAN - Open Sun, 1 to 3pmNew
 $400,000Active3 beds 3 baths
1379 Cary Road, Algonquin, IL 60102
MLS# 12756357Listed by: MPOWER RESIDENTIAL BROKERAGE LLC - New
 $560,000Active4 beds 3 baths3,047 sq. ft.
3 Walbridge Court, Algonquin, IL 60102
MLS# 12745609Listed by: @PROPERTIES CHRISTIE'S INTERNATIONAL REAL ESTATE


Protect your home and budget from life's surprises with an Assurant Home Warranty, backed by a partner that supports you through every step of homeownership. Explore Plans.
©2026 Century 21 Real Estate LLC. All rights reserved. CENTURY 21®, the CENTURY 21 Logo and C21® are service marks owned by Century 21 Real Estate LLC. Century 21 Real Estate LLC fully supports the principles of the Fair Housing Act and the Equal Opportunity Act. Each office is independently owned and operated. Listing information is deemed reliable but not guaranteed accurate.