2223 Teton Parkway, Algonquin, IL 60102
Local realty services provided by:CENTURY 21 Affiliated
2223 Teton Parkway,Algonquin, IL 60102
$274,900
- 2 Beds
- 2 Baths
- - sq. ft.
- Townhouse
- Active
Upcoming open houses
- Sat, Sep 1911:00 am - 01:00 pm
Listed by: isrrael morales
Office: 606 brokers llc.
MLS#:12762191
Source:MLSNI
Price summary
- Price:$274,900
- Monthly HOA dues:$245
About this home
Welcome to this charming and versatile townhome, perfectly designed for comfort living! Offering a spacious layout with 2 bedrooms, 2 bathrooms, and a nice loft, this property is an exceptional find. Whether you are searching for the perfect starter home to settle down in or a long-term property, this residence checks every single box. The open-concept living spaces flow seamlessly, anchored by a loft area upstairs that can easily transform into a dedicated home office, a cozy media room, a play space, or a creative studio. One of the highlights of this home is the lovely back yard. It offers the ideal backdrop for weekend barbecues, morning coffee, gardening, or letting pets play freely. Location is everything, and this home delivers unbeatable convenience. You will live just moments away from a vibrant neighborhood hub packed with stores, diverse restaurants, and cozy local coffee shops. With effortless access to daily necessities and entertainment, everything you need is practically minutes away. Don't miss out on the opportunity to own a beautiful home in a prime location that promises both immediate comfort and excellent long-term value!...
Contact an agent
Home facts
- Year built:1988
- Subdivision & Development:Copper Oaks
- Listing ID #:12762191
- Updated:September 17, 2026 at 10:48 PM
Rooms and interior
- Bedrooms:2
- Total bathrooms:2
- Full bathrooms:2
- Rooms Total:6
- Dining Description:Combined With Living Room
- Kitchen Description:Dishwasher, Double Oven, Range, Refrigerator
Heating and cooling
- Cooling:Central Air
- Heating:Forced Air, Natural Gas
- Central air:Yes
Structure and exterior
- Roof:Asphalt
- Year built:1988
Schools
- High school:Dundee-Crown High School
- Middle school:Algonquin Middle School
- Elementary school:Algonquin Lakes Elementary Schoo
Utilities
- Water:Public
- Sewer:Public Sewer
Finances and disclosures
- Price:$274,900
- Tax amount:$4,701 (2025)
Features and amenities
- Laundry features:Dryer, Washer
- Amenities:CO Detectors, Ceiling Fan(s), Water-Softener Owned
Parking
- Total parking spaces:1
- Parking description:Asphalt, Attached Garage, Garage
- Garage:Yes
- Garage spaces:1
 Copyright 2026 Midwest Real Estate Data LLC. All rights reserved. The data relating to real estate for sale on this web site comes in part from the Broker Reciprocity Program of the Midwest Real Estate Data LLC. Listing information is deemed reliable but not guaranteed. MLSNI Member Broker: David Try
New listings near 2223 Teton Parkway
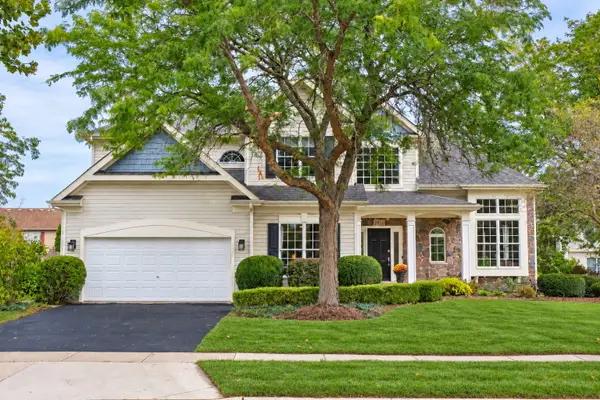
- Open Sat, 11am to 1pmNew
 $689,000Active4 beds 3 baths3,912 sq. ft.
275 Farmhill Drive, Algonquin, IL 60102
MLS# 12759717Listed by: KELLER WILLIAMS SUCCESS REALTY - New
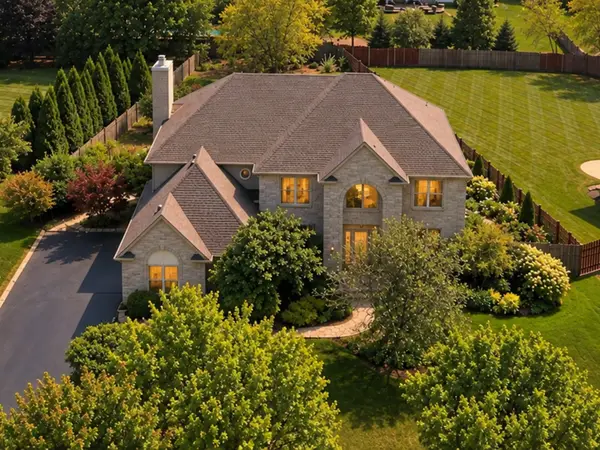
 $598,500Active4 beds 3 baths3,155 sq. ft.
2030 Tunbridge Trail, Algonquin, IL 60102
MLS# 12754814Listed by: CENTURY 21 CIRCLE - New
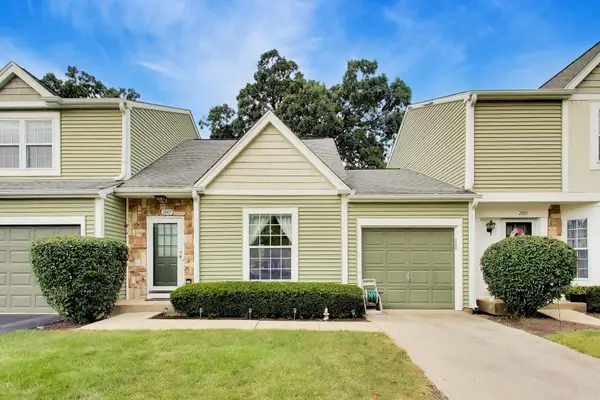
 $739,000Active5 beds 5 baths5,521 sq. ft.
3691 Grayhawk Drive, Algonquin, IL 60102
MLS# 12758234Listed by: BERKSHIRE HATHAWAY HOMESERVICES STARCK REAL ESTATE - New
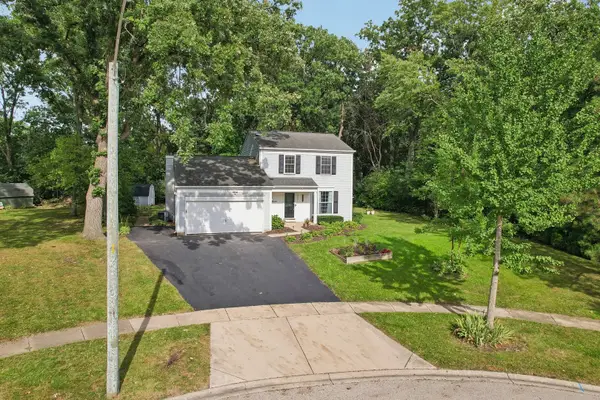
 $230,000Active1 beds 2 baths979 sq. ft.
2005 Teton Parkway #2005, Algonquin, IL 60102
MLS# 12728519Listed by: COMPASS - Open Sat, 10am to 12pmNew
 $375,000Active3 beds 2 baths1,476 sq. ft.
1201 Yosemite Parkway, Algonquin, IL 60102
MLS# 12724865Listed by: COMPASS - New
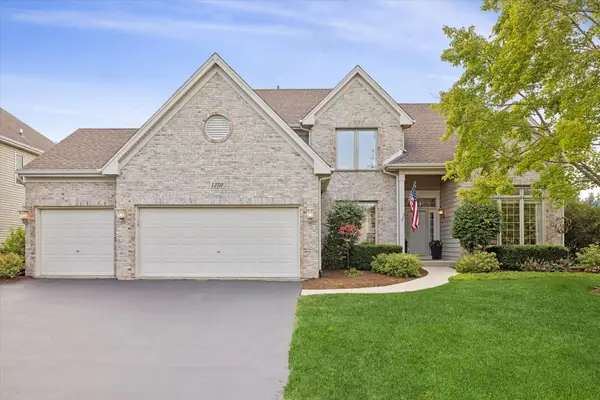 $624,900Active5 beds 3 baths2,889 sq. ft.
1250 Tunbridge Trail, Algonquin, IL 60102
MLS# 12761336Listed by: KELLER WILLIAMS SUCCESS REALTY - New
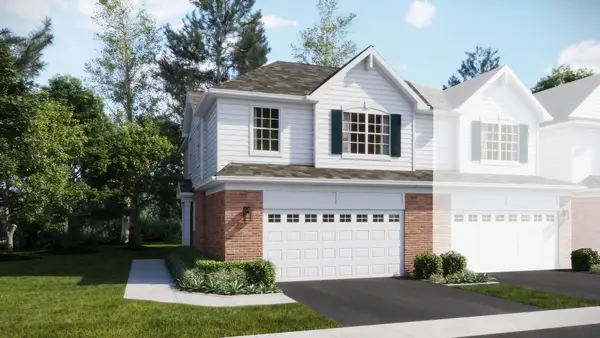 $449,990Active3 beds 3 baths1,717 sq. ft.
1287 Glenmont Street, Algonquin, IL 60102
MLS# 12761309Listed by: HOMESMART CONNECT LLC - New
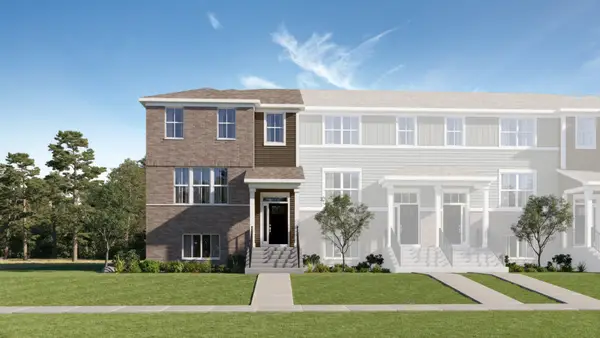 $446,992Active3 beds 3 baths2,175 sq. ft.
410 Cold Springs Street, Algonquin, IL 60102
MLS# 12760146Listed by: HOMESMART CONNECT LLC - Open Sat, 11am to 1pmNew
 $299,000Active2 beds 2 baths1,295 sq. ft.
1621 Glengarry Court #1621, Algonquin, IL 60102
MLS# 12760208Listed by: INSPIRE REALTY GROUP LLC


Protect your home and budget from life's surprises with an Assurant Home Warranty, backed by a partner that supports you through every step of homeownership. Explore Plans.
©2026 Century 21 Real Estate LLC. All rights reserved. CENTURY 21®, the CENTURY 21 Logo and C21® are service marks owned by Century 21 Real Estate LLC. Century 21 Real Estate LLC fully supports the principles of the Fair Housing Act and the Equal Opportunity Act. Each office is independently owned and operated. Listing information is deemed reliable but not guaranteed accurate.