2304 Sandy Creek Drive #2394, Algonquin, IL 60102
Local realty services provided by:CENTURY 21 All Pro Real Estate
Upcoming open houses
- Sun, Sep 1312:00 pm - 03:00 pm
Listed by: monica vargas, monica morales
Office: great homes real estate, inc.
MLS#:12754797
Source:MLSNI
Price summary
- Price:$374,900
- Price per sq. ft.:$181.37
- Monthly HOA dues:$311
About this home
Welcome home! This spacious 3-bedroom, 2.5-bath home has so much to offer, including a loft, an oversized primary suite, and a full unfinished basement. Step inside to 9-foot ceilings, new LVP flooring, and an open layout that makes the main level feel bright and inviting. The living room features a cozy gas fireplace and flows into the dining area and kitchen with newer stainless-steel appliances. Most of the home has also been freshly painted. Upstairs, you'll love the high ceilings and spacious loft, perfect for creating whatever extra space you need. The oversized primary bedroom gives you plenty of room to relax and includes a walk-in closet and private bath with a soaking tub, separate shower, dual sinks, and private water closet. Two additional bedrooms feature vaulted ceilings, with another full bath nearby. Second-floor laundry with the washer and dryer makes everyday living a little easier. Enjoy some fresh air on your private patio and bring your ideas for the full unfinished basement with plenty of room for storage or future finished space. New energy-efficient windows on the second floor come with a transferable warranty, and the garage is already equipped with an electric vehicle charger. With plenty of space, nice updates, and a comfortable layout, this home is ready to welcome its next owner! Schedule your showing today!...
Contact an agent
Home facts
- Year built:2002
- Subdivision & Development:Willoughby South
- Listing ID #:12754797
- Updated:September 13, 2026 at 11:28 AM
Rooms and interior
- Bedrooms:3
- Total bathrooms:3
- Full bathrooms:2
- Half bathrooms:1
- Rooms Total:7
- Dining Description:Separate Dining Room
- Kitchen Description:Dishwasher, Microwave, Range, Refrigerator
- Basement Description:Full, Unfinished
- Living area:2,067 sq. ft.
Heating and cooling
- Cooling:Central Air
- Heating:Forced Air, Natural Gas
- Central air:Yes
Structure and exterior
- Roof:Asphalt
- Year built:2002
- Building area:2,067 sq. ft.
- Foundation Description:Concrete Perimeter
Schools
- High school:H D Jacobs High School
- Middle school:Westfield Community School
- Elementary school:Westfield Community School
Utilities
- Water:Public
- Sewer:Public Sewer
Finances and disclosures
- Price:$374,900
- Price per sq. ft.:$181.37
- Tax amount:$7,312 (2025)
Features and amenities
- Laundry features:Dryer, Washer
Parking
- Total parking spaces:2
- Parking description:Asphalt, Attached Garage, Garage
- Garage:Yes
- Garage spaces:2
 Copyright 2026 Midwest Real Estate Data LLC. All rights reserved. The data relating to real estate for sale on this web site comes in part from the Broker Reciprocity Program of the Midwest Real Estate Data LLC. Listing information is deemed reliable but not guaranteed. MLSNI Member Broker: Lisa McKinney
New listings near 2304 Sandy Creek Drive #2394
- Open Sun, 11am to 1pmNew
 $320,500Active2 beds 2 baths1,350 sq. ft.
1586 Matthew Drive #1586, Algonquin, IL 60102
MLS# 12754530Listed by: @PROPERTIES CHRISTIE'S INTERNATIONAL REAL ESTATE - New
 $329,000Active3 beds 2 baths1,861 sq. ft.
2632 Loren Lane, Algonquin, IL 60102
MLS# 12752454Listed by: COLDWELL BANKER REAL ESTATE GROUP - New
 $405,000Active3 beds 3 baths2,166 sq. ft.
1175 Kingsmill Drive #1175, Algonquin, IL 60102
MLS# 12757526Listed by: COMPASS - New
 $75,000Active0.5 Acres
705 Harper Drive, Algonquin, IL 60102
MLS# 12757542Listed by: BAIRD & WARNER - New
 $299,900Active3 beds 3 baths1,470 sq. ft.
26 Arbordale Court #26, Algonquin, IL 60102
MLS# 12757273Listed by: BROKEROCITY INC - New

 $310,000Active3 beds 2 baths1,408 sq. ft.
1105 Meghan Avenue, Algonquin, IL 60102
MLS# 12756993Listed by: CENTURY 21 INTEGRA - New
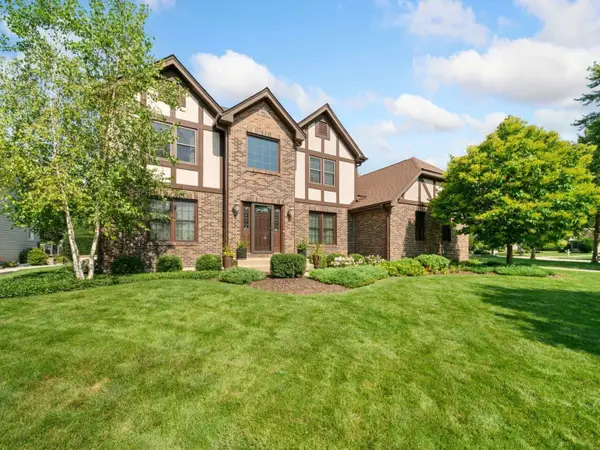 $525,000Active4 beds 4 baths2,988 sq. ft.
1131 Prairie Drive, Algonquin, IL 60102
MLS# 12721931Listed by: COLDWELL BANKER REALTY - New
 $299,900Active2 beds 2 baths1,567 sq. ft.
2634 Williamsburg Drive, Algonquin, IL 60102
MLS# 12747014Listed by: RE/MAX SUBURBAN - Open Sun, 1 to 3pmNew
 $400,000Active3 beds 3 baths
1379 Cary Road, Algonquin, IL 60102
MLS# 12756357Listed by: MPOWER RESIDENTIAL BROKERAGE LLC - New
 $560,000Active4 beds 3 baths3,047 sq. ft.
3 Walbridge Court, Algonquin, IL 60102
MLS# 12745609Listed by: @PROPERTIES CHRISTIE'S INTERNATIONAL REAL ESTATE


Protect your home and budget from life's surprises with an Assurant Home Warranty, backed by a partner that supports you through every step of homeownership. Explore Plans.
©2026 Century 21 Real Estate LLC. All rights reserved. CENTURY 21®, the CENTURY 21 Logo and C21® are service marks owned by Century 21 Real Estate LLC. Century 21 Real Estate LLC fully supports the principles of the Fair Housing Act and the Equal Opportunity Act. Each office is independently owned and operated. Listing information is deemed reliable but not guaranteed accurate.