
260 Summerdale Lane, Algonquin, IL 60102
Local realty services provided by:CENTURY 21 New Heritage
260 Summerdale Lane,Algonquin, IL 60102
$635,000
- 4 Beds
- 3 Baths
- 4,809 sq. ft.
- Single family
- Active
Listed by: mary hoffman, ania wallace
Office: baird & warner
MLS#:12665666
Source:MLSNI
Price summary
- Price:$635,000
- Price per sq. ft.:$132.04
- Monthly HOA dues:$25
About this home
Welcome home to Prestwick's largest and most sought-after floorplan. This is a well-maintained home with an attached three-car garage that offers unparalleled space and versatility! The exterior boasts excellent curb appeal with a full-sized front porch, upgraded LP SmartSiding, and a classic brick-paver driveway and walkway. Step inside to a breathtaking two-story foyer featuring a striking dual staircase with a custom wood banister. The entire main level is finished in gorgeous hardwood and slate flooring. Designed for modern living, the open-concept layout seamlessly combines the living and dining spaces, leading into the kitchen and an extra-large great room with vaulted ceilings and a cozy fireplace. The chef's kitchen features custom-height maple cabinetry, stainless steel appliances, granite countertops, and a sunlit breakfast nook. Through the French doors, step out onto your private deck and brick-paver patio-perfect for entertaining in the lush, mature 1/3-acre yard. In addition, a flexible main-floor room easily serves as a fourth bedroom or a dedicated home office. Upstairs, you'll find brand-new carpeting throughout. The oversized primary suite features vaulted ceilings, a large walk-in closet, and a beautifully updated ensuite bathroom with a stunning freestanding soaking tub and separate walk-in shower. Two additional generously sized bedrooms share a hall bath, alongside a flexible loft that can easily be converted into a fifth bedroom, study, or gaming lounge. The true showstopper is the custom-finished lower level, thoughtfully designed by the home's architect owner. Featuring rare 9-foot ceilings and four oversized window wells for abundant natural light, this massive space includes a theater room with a kitchenette, a huge game/recreation room, a dedicated craft room, a second office, and an organized storage/mechanical room. Located within the AWARD-WINNING HUNTLEY SCHOOL DISTRICT, this quiet and friendly neighborhood offers easy access to local parks, ponds, and amenities. Don't miss the opportunity to make it yours!...
Contact an agent
Home facts
- Year built:1998
- Subdivision & Development:Prestwicke
- Listing ID #:12665666
- Updated:August 27, 2026 at 11:05 AM
Rooms and interior
- Bedrooms:4
- Total bathrooms:3
- Full bathrooms:2
- Half bathrooms:1
- Rooms Total:13
- Dining Description:Combined With Living Room
- Kitchen Description:Dishwasher, Disposal, Microwave, Range, Refrigerator, Stainless Steel Appliance(s)
- Basement Description:Egress Window, Finished, Full
- Living area:4,809 sq. ft.
Heating and cooling
- Cooling:Central Air
- Heating:Forced Air, Natural Gas
- Central air:Yes
Structure and exterior
- Roof:Asphalt
- Year built:1998
- Building area:4,809 sq. ft.
- Lot area:0.32 Acres
- Lot Features:Landscaped, Mature Trees
- Architectural Style:Traditional
- Foundation Description:Concrete Perimeter
- Levels:2 Story
Schools
- High school:Huntley High School
- Middle school:Heineman Middle School
- Elementary school:Conley Elementary School
Utilities
- Water:Public
- Sewer:Public Sewer
Finances and disclosures
- Price:$635,000
- Price per sq. ft.:$132.04
- Tax amount:$11,588 (2025)
Features and amenities
- Laundry features:Dryer, Washer
- Amenities:CO Detectors, Sump Pump
Parking
- Total parking spaces:6
- Parking description:Attached Garage, Brick Driveway, Driveway, Garage
- Garage:Yes
- Garage spaces:3
 Copyright 2026 Midwest Real Estate Data LLC. All rights reserved. The data relating to real estate for sale on this web site comes in part from the Broker Reciprocity Program of the Midwest Real Estate Data LLC. Listing information is deemed reliable but not guaranteed. MLSNI Member Broker: Lisa Rossow
New listings near 260 Summerdale Lane
- New
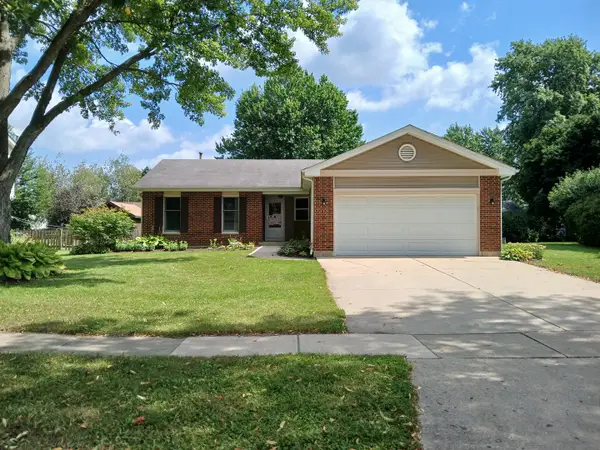 $395,000Active3 beds 2 baths1,313 sq. ft.
1010 Fox Run Lane, Algonquin, IL 60102
MLS# 12739041Listed by: JOHN GREENE, REALTOR - New
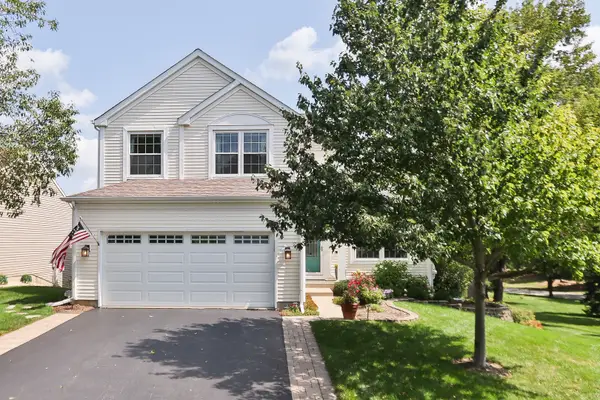 $475,000Active4 beds 3 baths2,692 sq. ft.
3 Falcon Ridge Court, Algonquin, IL 60102
MLS# 12740952Listed by: RE/MAX SUBURBAN - New
 $739,000Active4 beds 3 baths3,000 sq. ft.
701 W Fairway View Drive, Algonquin, IL 60102
MLS# 12743893Listed by: BEYCOME BROKERAGE REALTY LLC - New
 $699,111Active4 beds 4 baths3,888 sq. ft.
1004 N Harrison Street, Algonquin, IL 60102
MLS# 12743578Listed by: BAIRD & WARNER - New
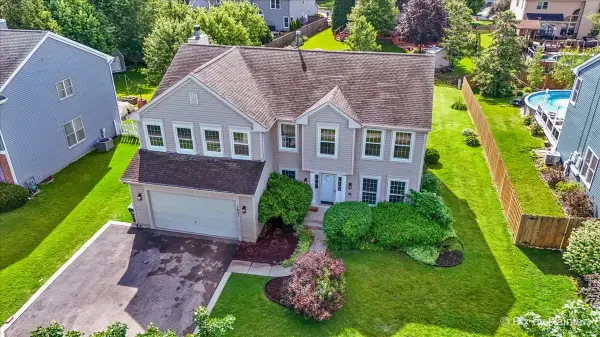 $574,900Active4 beds 3 baths2,700 sq. ft.
1831 Haverford Drive, Algonquin, IL 60102
MLS# 12741845Listed by: REAL 1 REALTY  $675,990Pending4 beds 3 baths3,064 sq. ft.
1001 Waterford Street, Algonquin, IL 60102
MLS# 12740828Listed by: HOMESMART CONNECT LLC $430,000Pending3 beds 3 baths1,840 sq. ft.
1191 Glenmont Street, Algonquin, IL 60102
MLS# 12740786Listed by: HOMESMART CONNECT LLC- New
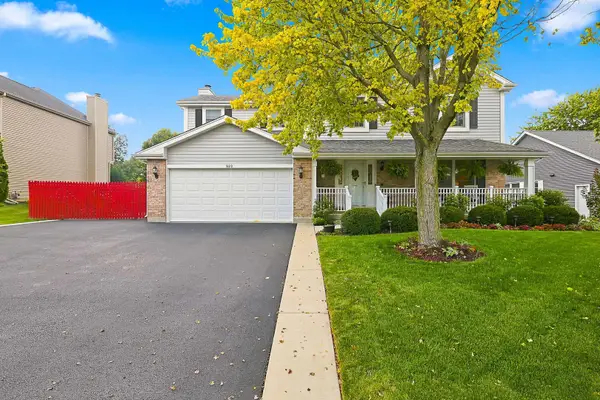 $545,000Active4 beds 3 baths2,242 sq. ft.
820 Southwick Drive, Algonquin, IL 60102
MLS# 12740419Listed by: HUNTLEY REALTY - Open Sun, 12 to 3pmNew
 $634,990Active4 beds 4 baths3,566 sq. ft.
1961 Broadsmore Drive, Algonquin, IL 60102
MLS# 12740613Listed by: BROKEROCITY - New
 $300,000Active3 beds 2 baths1,408 sq. ft.
2309 Dawson Lane, Algonquin, IL 60102
MLS# 12739977Listed by: REAL 1 REALTY


Protect your home and budget from life's surprises with an Assurant Home Warranty, backed by a partner that supports you through every step of homeownership. Explore Plans.
©2026 Century 21 Real Estate LLC. All rights reserved. CENTURY 21®, the CENTURY 21 Logo and C21® are service marks owned by Century 21 Real Estate LLC. Century 21 Real Estate LLC fully supports the principles of the Fair Housing Act and the Equal Opportunity Act. Each office is independently owned and operated. Listing information is deemed reliable but not guaranteed accurate.