
2704 Bay View Circle #2704, Algonquin, IL 60102
Local realty services provided by:CENTURY 21 New Heritage
2704 Bay View Circle #2704,Algonquin, IL 60102
$370,000
- 3 Beds
- 4 Baths
- 1,705 sq. ft.
- Townhouse
- Pending
Listed by: donna scherner
Office: coldwell banker realty
MLS#:12607160
Source:MLSNI
Price summary
- Price:$370,000
- Price per sq. ft.:$217.01
- Monthly HOA dues:$255
About this home
Step inside to an open-concept layout that seamlessly connects the living, dining, and kitchen areas, creating the perfect space for both everyday living and entertaining. Thoughtfully designed and tastefully decorated, this home offers a fresh, modern feel with functional flow throughout. Featuring 3 spacious bedrooms, 2 full baths, and 2 half baths, a full-finished English Style basement allows plenty of room for everyone to live comfortably. The layout is ideal for both privacy and gathering, with flexible spaces that can adapt to your lifestyle. Out back, unwind in your tranquil backyard surrounded by mature trees, offering a peaceful retreat for morning coffee, evening relaxation, or hosting guests in a natural, private setting. Location is everything - and this home delivers! You're just minutes from: Algonquin Commons for shopping, dining, and entertainment. Randall Road Corridor with endless retail and restaurant options. Towne Park for outdoor recreation and community events. Highly rated schools in Community Unit School District 300! This is a rare opportunity to enjoy a well-appointed home in a prime location close to everything - while still having your own peaceful escape right at home. Don't miss your chance to make this one yours!...
Contact an agent
Home facts
- Year built:2000
- Listing ID #:12607160
- Updated:May 27, 2026 at 07:50 AM
Rooms and interior
- Bedrooms:3
- Total bathrooms:4
- Full bathrooms:2
- Half bathrooms:2
- Rooms Total:6
- Bathrooms Description:Double Sinks, Separate Shower, Soaking Tub
- Kitchen Description:Dishwasher, Disposal, High End Refrigerator, Microwave, Range
- Basement Description:Finished, Full
- Living area:1,705 sq. ft.
Heating and cooling
- Cooling:Central Air
- Heating:Forced Air, Natural Gas
- Central air:Yes
Structure and exterior
- Year built:2000
- Building area:1,705 sq. ft.
Schools
- High school:H D Jacobs High School
- Middle school:Westfield Community School
- Elementary school:Lincoln Prairie Elementary Schoo
Utilities
- Water:Public
- Sewer:Public Sewer
Finances and disclosures
- Price:$370,000
- Price per sq. ft.:$217.01
- Tax amount:$6,554 (2024)
Features and amenities
- Laundry features:Dryer, Washer
- Amenities:Ceiling Fan(s), Sump Pump
Parking
- Total parking spaces:2
- Parking description:Attached Garage, Garage
- Garage:Yes
- Garage spaces:2
 Copyright 2026 Midwest Real Estate Data LLC. All rights reserved. The data relating to real estate for sale on this web site comes in part from the Broker Reciprocity Program of the Midwest Real Estate Data LLC. Listing information is deemed reliable but not guaranteed. MLSNI Member Broker: Lisa Rossow
New listings near 2704 Bay View Circle #2704
- New
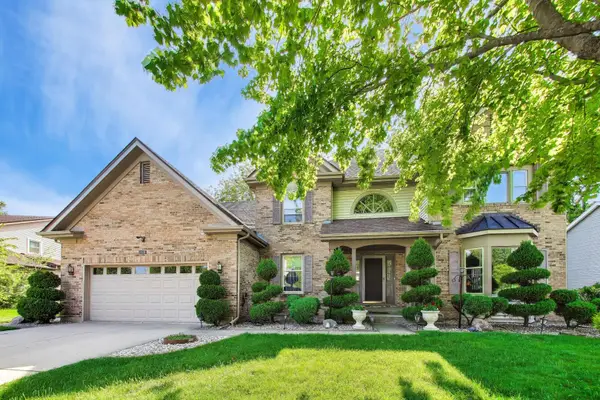 $539,000Active4 beds 4 baths2,936 sq. ft.
1120 Redwood Drive, Algonquin, IL 60102
MLS# 12655791Listed by: COMPASS - New
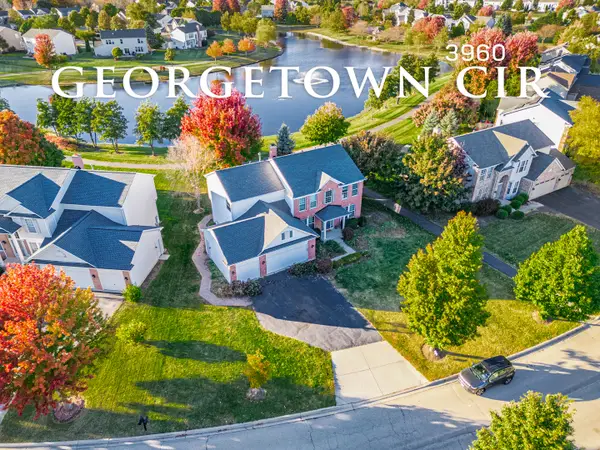 $648,499Active5 beds 3 baths3,416 sq. ft.
3960 Georgetown Circle, Algonquin, IL 60102
MLS# 12658219Listed by: COVE REALTY INC - New
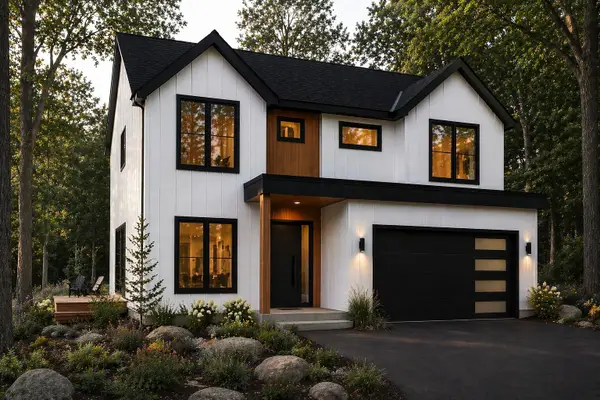 $120,000Active0.89 Acres
108 Arrowhead Drive, Algonquin, IL 60102
MLS# 12657991Listed by: BEYCOME BROKERAGE REALTY LLC - New
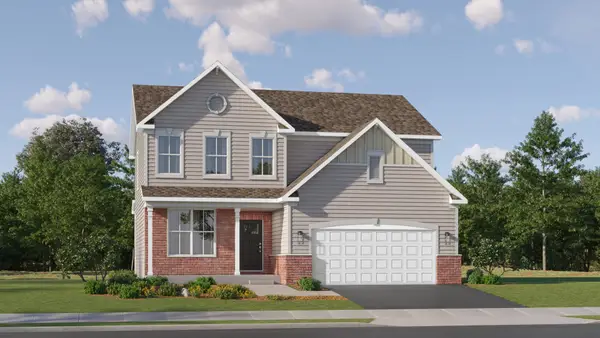 $607,340Active3 beds 3 baths2,292 sq. ft.
1211 Waterford Street, Algonquin, IL 60102
MLS# 12657881Listed by: HOMESMART CONNECT LLC - New
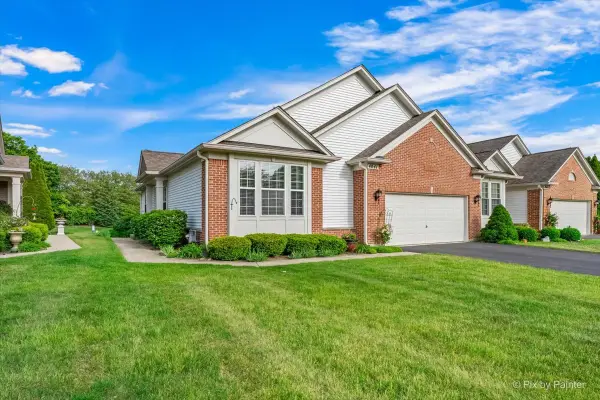 $425,000Active2 beds 2 baths2,968 sq. ft.
4041 Whitehall Lane, Algonquin, IL 60102
MLS# 12657682Listed by: HOMESMART CONNECT LLC - Open Sun, 11am to 1pmNew
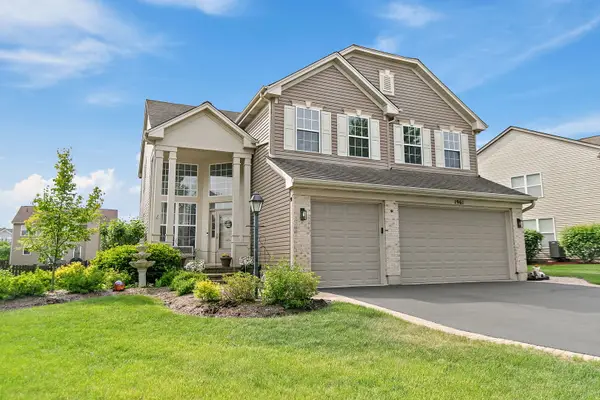 $669,990Active4 beds 4 baths3,566 sq. ft.
1961 Broadsmore Drive, Algonquin, IL 60102
MLS# 12656687Listed by: BROKEROCITY - New
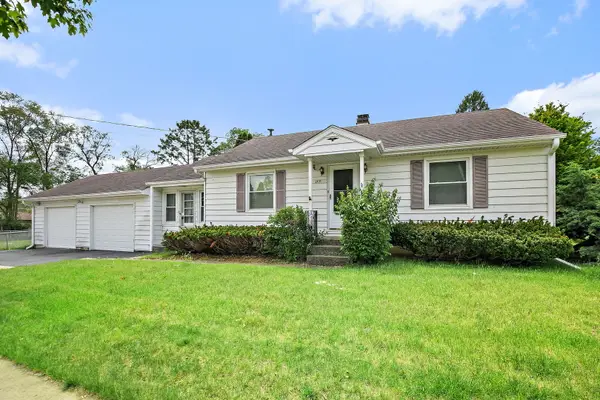 $289,900Active2 beds 2 baths911 sq. ft.
209 Beach Drive, Algonquin, IL 60102
MLS# 12648514Listed by: BERKSHIRE HATHAWAY HOMESERVICES STARCK REAL ESTATE 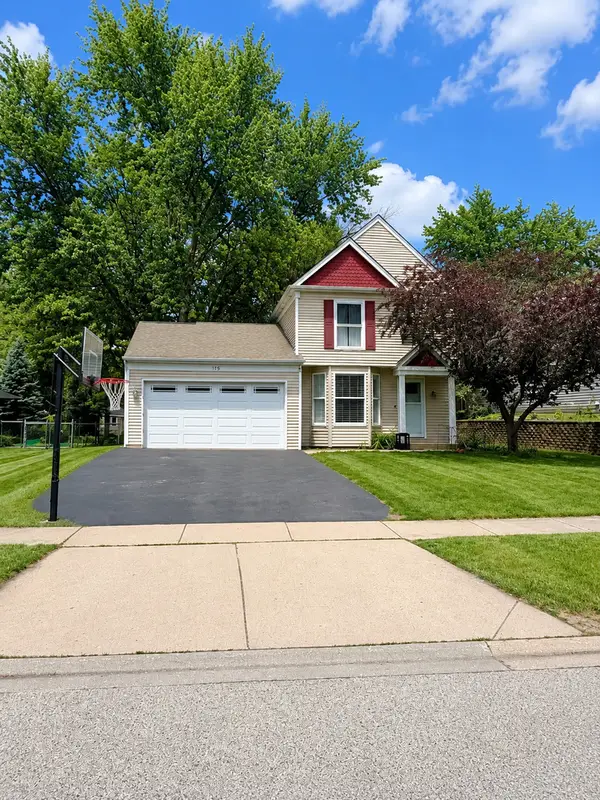 $299,000Pending3 beds 2 baths1,194 sq. ft.
1550 Meghan Avenue, Algonquin, IL 60102
MLS# 12642483Listed by: INSPIRE REALTY GROUP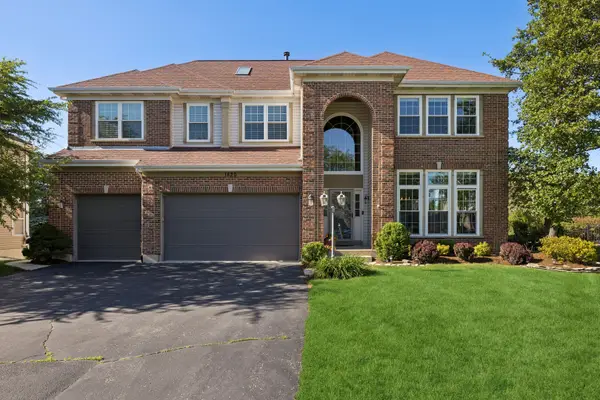 $605,000Pending6 beds 5 baths3,386 sq. ft.
1820 Broadsmore Drive, Algonquin, IL 60102
MLS# 12648914Listed by: BAIRD & WARNER- New
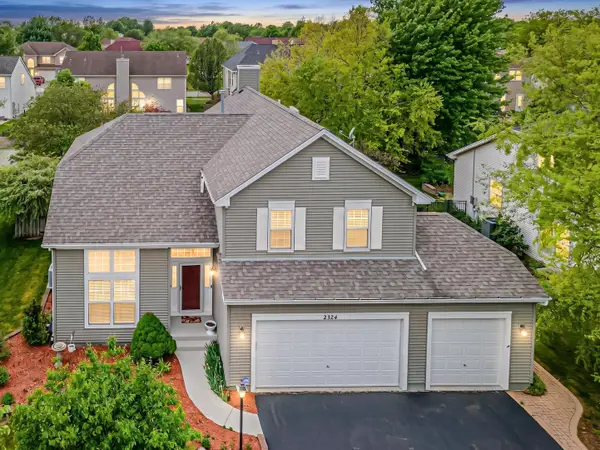 $549,999Active4 beds 4 baths2,860 sq. ft.
2324 Tracy Lane, Algonquin, IL 60102
MLS# 12649581Listed by: HOMESMART CONNECT LLC


Protect your home and budget from life's surprises with an Assurant Home Warranty, backed by a partner that supports you through every step of homeownership. Explore Plans.
©2026 Century 21 Real Estate LLC. All rights reserved. CENTURY 21®, the CENTURY 21 Logo and C21® are service marks owned by Century 21 Real Estate LLC. Century 21 Real Estate LLC fully supports the principles of the Fair Housing Act and the Equal Opportunity Act. Each office is independently owned and operated. Listing information is deemed reliable but not guaranteed accurate.