2833 Waterfront Avenue, Algonquin, IL 60102
Local realty services provided by:CENTURY 21 All Pro Real Estate
2833 Waterfront Avenue,Algonquin, IL 60102
$399,900
- 3 Beds
- 3 Baths
- 2,072 sq. ft.
- Townhouse
- Active
Listed by: lisa wolf, scott gettleman
Office: keller williams north shore west
MLS#:12757756
Source:MLSNI
Price summary
- Price:$399,900
- Price per sq. ft.:$193
- Monthly HOA dues:$289
About this home
Welcome Home to Creekside Villas! This stunning end-unit home has it all and is truly ready to impress from the moment you arrive. Nestled in the sought-after Creekside Villas community, this beautifully designed home offers an incredible blend of spacious living, stylish finishes, thoughtful updates, and versatile spaces designed for both everyday living and entertaining. The convenient 2-car garage provides plenty of room for parking, storage, and all of life's extras. Step inside and prepare to fall in love with the open-concept floor plan, highlighted by gorgeous flooring that flows seamlessly throughout the main living areas. The spacious layout creates an inviting sense of openness while still offering distinct spaces for dining, relaxing, and entertaining. The heart of the home is the dream kitchen, featuring an abundance of crisp cabinetry, stainless steel appliances, beautiful backsplash, and plenty of counter space for meal preparation and gathering with family and friends. Just off the kitchen, the dining area is perfectly positioned for everything from casual family meals to your next dinner party. The open design allows the dining space to flow effortlessly into the spacious living room, making entertaining a breeze. The living room is an absolute showstopper, featuring soaring volume ceilings, a cozy fireplace, and an abundance of space to gather with guests or unwind with the family. Large windows fill the room with natural light, creating a warm and welcoming atmosphere throughout. When it's time to enjoy the outdoors, step onto the spacious deck and enjoy dining al fresco, morning coffee, or relaxing evenings surrounded by the comforts of home. The main level features a spacious bedroom currently being used as an office, offering excellent flexibility for a home office, guest room, or additional living space. A convenient half bath and laundry room complete the main level. Head upstairs to discover two additional bedrooms plus a versatile loft. The loft provides even more flexible living space and could easily be used as a home office, reading area, playroom, or additional gathering space. A full bathroom completes the upper level. The unfinished basement provides an abundance of additional space and is perfect for storage, organization, hobbies, or future possibilities. With plenty of room to keep everything tucked away, this lower level adds valuable functionality to the home. From the impressive open floor plan and stylish finishes to the end-unit location, main-level bedroom/office, two upstairs bedrooms, versatile loft, spacious deck, unfinished basement, and convenient 2-car garage, this home truly offers exceptional space and flexibility. Located in the desirable Creekside Villas community, this is the home you've been waiting for. Come see it, fall in love, and make it yours!...
Contact an agent
Home facts
- Year built:2002
- Subdivision & Development:Creekside Villas
- Listing ID #:12757756
- Updated:September 12, 2026 at 11:16 AM
Rooms and interior
- Bedrooms:3
- Total bathrooms:3
- Full bathrooms:2
- Half bathrooms:1
- Rooms Total:7
- Dining Description:Separate Dining Room
- Kitchen Description:Dishwasher, Microwave, Range, Refrigerator
- Basement Description:Full, Unfinished
- Living area:2,072 sq. ft.
Heating and cooling
- Cooling:Central Air
- Heating:Forced Air, Natural Gas
- Central air:Yes
Structure and exterior
- Roof:Asphalt
- Year built:2002
- Building area:2,072 sq. ft.
- Foundation Description:Concrete Perimeter
Schools
- High school:H D Jacobs High School
- Middle school:Westfield Community School
- Elementary school:Neubert Elementary School
Utilities
- Water:Public
- Sewer:Public Sewer
Finances and disclosures
- Price:$399,900
- Price per sq. ft.:$193
- Tax amount:$9,302 (2025)
Features and amenities
- Laundry features:Dryer, Washer
Parking
- Total parking spaces:2
- Parking description:Asphalt, Attached Garage, Garage
- Garage:Yes
- Garage spaces:2
 Copyright 2026 Midwest Real Estate Data LLC. All rights reserved. The data relating to real estate for sale on this web site comes in part from the Broker Reciprocity Program of the Midwest Real Estate Data LLC. Listing information is deemed reliable but not guaranteed. MLSNI Member Broker: Lisa McKinney
New listings near 2833 Waterfront Avenue
- Open Sat, 11am to 1pmNew
 $320,500Active2 beds 2 baths1,350 sq. ft.
1586 Matthew Drive #1586, Algonquin, IL 60102
MLS# 12754530Listed by: @PROPERTIES CHRISTIE'S INTERNATIONAL REAL ESTATE - New
 $329,000Active3 beds 2 baths1,861 sq. ft.
2632 Loren Lane, Algonquin, IL 60102
MLS# 12752454Listed by: COLDWELL BANKER REAL ESTATE GROUP - New
 $405,000Active3 beds 3 baths2,166 sq. ft.
1175 Kingsmill Drive #1175, Algonquin, IL 60102
MLS# 12757526Listed by: COMPASS - New
 $75,000Active0.5 Acres
705 Harper Drive, Algonquin, IL 60102
MLS# 12757542Listed by: BAIRD & WARNER - New
 $299,900Active3 beds 3 baths1,470 sq. ft.
26 Arbordale Court #26, Algonquin, IL 60102
MLS# 12757273Listed by: BROKEROCITY INC - New

 $310,000Active3 beds 2 baths1,408 sq. ft.
1105 Meghan Avenue, Algonquin, IL 60102
MLS# 12756993Listed by: CENTURY 21 INTEGRA - Open Sat, 12 to 2pmNew
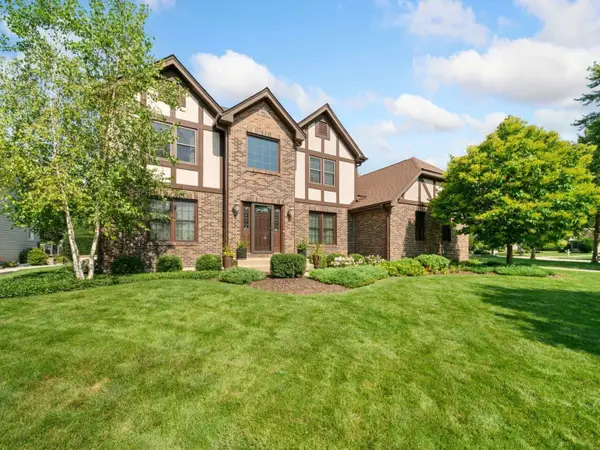 $525,000Active4 beds 4 baths2,988 sq. ft.
1131 Prairie Drive, Algonquin, IL 60102
MLS# 12721931Listed by: COLDWELL BANKER REALTY - New
 $299,900Active2 beds 2 baths1,567 sq. ft.
2634 Williamsburg Drive, Algonquin, IL 60102
MLS# 12747014Listed by: RE/MAX SUBURBAN - Open Sat, 11am to 1pmNew
 $400,000Active3 beds 3 baths
1379 Cary Road, Algonquin, IL 60102
MLS# 12756357Listed by: MPOWER RESIDENTIAL BROKERAGE LLC - Open Sat, 11am to 1pmNew
 $560,000Active4 beds 3 baths3,047 sq. ft.
3 Walbridge Court, Algonquin, IL 60102
MLS# 12745609Listed by: @PROPERTIES CHRISTIE'S INTERNATIONAL REAL ESTATE


Protect your home and budget from life's surprises with an Assurant Home Warranty, backed by a partner that supports you through every step of homeownership. Explore Plans.
©2026 Century 21 Real Estate LLC. All rights reserved. CENTURY 21®, the CENTURY 21 Logo and C21® are service marks owned by Century 21 Real Estate LLC. Century 21 Real Estate LLC fully supports the principles of the Fair Housing Act and the Equal Opportunity Act. Each office is independently owned and operated. Listing information is deemed reliable but not guaranteed accurate.