
308 Beach Drive, Algonquin, IL 60102
Local realty services provided by:CENTURY 21 All Pro Real Estate
308 Beach Drive,Algonquin, IL 60102
$399,900
- 2 Beds
- 2 Baths
- 1,498 sq. ft.
- Single family
- Active
Listed by: natalie bell
Office: keating real estate
MLS#:12796626
Source:MLSNI
Price summary
- Price:$399,900
- Price per sq. ft.:$266.96
About this home
Welcome to this beautifully remodeled home offering the perfect blend of modern updates, comfort & charm in a desirable Algonquin location! This impressive 2-bedroom, 2-bath home has been extensively renovated with attention to detail throughout! Step inside & fall in love with the soaring cathedral ceilings, skylights that flood the home with natural light, gorgeous hardwood floors & recessed lighting. The inviting living room features a beautiful Mendota direct-vent gas fireplace, creating the perfect space to relax & unwind. The stunning updated kitchen offers granite countertops, an abundance of cabinetry, stylish backsplash & tile flooring. Both bathrooms have been tastefully remodeled with updated Kohler fixtures & finishes. Sliding glass doors lead to an expansive cedar deck built in 2023, ideal for entertaining, summer gatherings or enjoying the peaceful surroundings. Step outside to discover a massive fenced-in backyard backing to a creek, offering a wonderful combination of outdoor space & natural beauty! A storage shed built in 2019 provides additional convenience. Additional improvements include all-new plumbing supply & drain lines, spray foam insulation in the attic & crawlspace, a new water heater in 2026 & a roof approximately 8 years old. The heated 1-car garage adds year-round functionality. Enjoy the convenience of Algonquin living with access to shopping, dining, parks & recreation. With its extensive renovations, impressive outdoor space & thoughtful upgrades, this home is truly a must-see! Move right in & start enjoying everything this wonderful property has to offer!...
Contact an agent
Home facts
- Year built:1957
- Listing ID #:12796626
- Updated:October 29, 2026 at 02:17 PM
Rooms and interior
- Bedrooms:2
- Total bathrooms:2
- Full bathrooms:2
- Rooms Total:5
- Dining Description:Combined With Living Room
- Kitchen Description:Dishwasher, Microwave, Range, Refrigerator
- Living area:1,498 sq. ft.
Heating and cooling
- Cooling:Central Air
- Heating:Gas
- Central air:Yes
Structure and exterior
- Roof:Asphalt
- Year built:1957
- Building area:1,498 sq. ft.
- Lot area:0.38 Acres
- Lot Features:Rear Of Lot
- Architectural Style:Ranch
- Levels:1 Story
Schools
- High school:H D Jacobs High School
- Middle school:Westfield Community School
- Elementary school:Neubert Elementary School
Utilities
- Water:Public
- Sewer:Public Sewer
Finances and disclosures
- Price:$399,900
- Price per sq. ft.:$266.96
Parking
- Total parking spaces:1
- Parking description:Attached Garage, Garage
- Garage:Yes
- Garage spaces:1
 Copyright 2026 Midwest Real Estate Data LLC. All rights reserved. The data relating to real estate for sale on this web site comes in part from the Broker Reciprocity Program of the Midwest Real Estate Data LLC. Listing information is deemed reliable but not guaranteed. MLSNI Member Broker: Lisa McKinney
New listings near 308 Beach Drive
- New
 $579,900Active5 beds 4 baths3,686 sq. ft.
2230 Buckthorn Drive, Algonquin, IL 60102
MLS# 12791385Listed by: COLDWELL BANKER REALTY - Open Sun, 1:30 to 3:30pmNew
 $699,900Active5 beds 3 baths4,200 sq. ft.
615 Harper Drive, Algonquin, IL 60102
MLS# 12795944Listed by: @PROPERTIES CHRISTIE'S INTERNATIONAL REAL ESTATE - New
 $399,900Active3 beds 3 baths2,057 sq. ft.
635 Tanglewood Drive, Algonquin, IL 60102
MLS# 12770347Listed by: COLDWELL BANKER REALTY - New
 $409,900Active2 beds 2 baths1,459 sq. ft.
2651 Harnish Drive, Algonquin, IL 60102
MLS# 12788261Listed by: COMPASS - New
 $349,900Active4 beds 3 baths2,122 sq. ft.
139 Wildwood Road, Algonquin, IL 60102
MLS# 12780396Listed by: COMPASS - New
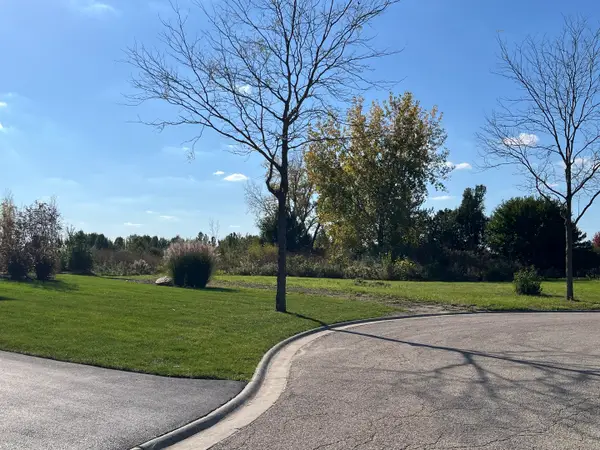 $95,000Active0.67 Acres
11 Wintergreen Court, Algonquin, IL 60102
MLS# 12792447Listed by: CHARLES RUTENBERG REALTY OF IL - New
 $318,000Active3 beds 3 baths1,717 sq. ft.
22 Clara Court, Algonquin, IL 60102
MLS# 12776782Listed by: BAIRD & WARNER - New
 $455,000Active4 beds 3 baths2,145 sq. ft.
695 Fox Run Lane, Algonquin, IL 60102
MLS# 12787464Listed by: KELLER WILLIAMS SUCCESS REALTY - New
 $749,900Active5 beds 3 baths3,248 sq. ft.
601 Bluestem Lane, Algonquin, IL 60102
MLS# 12790448Listed by: BAIRD & WARNER


Protect your home and budget from life's surprises with an Assurant Home Warranty, backed by a partner that supports you through every step of homeownership. Explore Plans.
©2026 Century 21 Real Estate LLC. All rights reserved. CENTURY 21®, the CENTURY 21 Logo and C21® are service marks owned by Century 21 Real Estate LLC. Century 21 Real Estate LLC fully supports the principles of the Fair Housing Act and the Equal Opportunity Act. Each office is independently owned and operated. Listing information is deemed reliable but not guaranteed accurate.