
4 Stillwater Court, Algonquin, IL 60102
Local realty services provided by:CENTURY 21 North East
4 Stillwater Court,Algonquin, IL 60102
$835,000
- 4 Beds
- 5 Baths
- 4,997 sq. ft.
- Single family
- Active
Listed by: rafay qamar, noah robinson
Office: real broker llc.
MLS#:12683452
Source:MLSNI
Price summary
- Price:$835,000
- Price per sq. ft.:$167.1
- Monthly HOA dues:$16.67
About this home
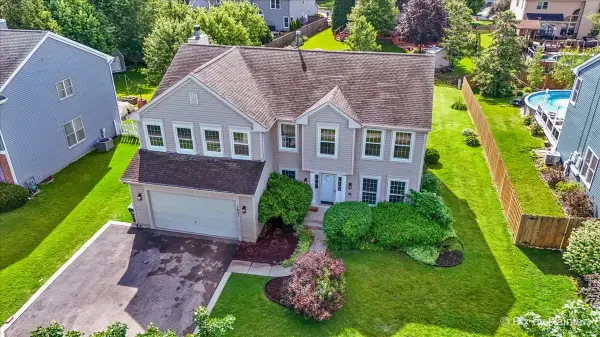
Welcome to this exceptional brick estate, beautifully situated on a quiet cul-de-sac and offering nearly 5,000 square feet of thoughtfully designed living space across three finished levels. Combining timeless elegance with modern functionality, this meticulously maintained home is filled with impressive architectural details, generous living areas, and countless opportunities for entertaining. A grand two-story foyer welcomes you inside, where soaring ceilings and abundant natural light create an unforgettable first impression. The dramatic living room showcases a stunning floor-to-ceiling fireplace and is overlooked by an elegant catwalk that connects the upper-level bedrooms. A sophisticated sitting room and formal dining area provide ideal spaces for hosting holidays and special occasions. The spacious kitchen is designed to impress with a large breakfast bar island, built-in desk, double ovens, stainless steel appliances, ample cabinetry, and dedicated pantry space. The adjoining breakfast area opens to an expansive deck, creating seamless indoor-outdoor living. A welcoming family room featuring a built-in bar offers the perfect setting for casual gatherings and entertaining guests. The luxurious primary suite serves as a private retreat, complete with an expansive spa-like bathroom featuring a whirlpool tub, separate shower, and dual vanities. Additional bedrooms are generously sized, including a private guest suite with its own full bath and beautifully tiled walk-in shower. A dedicated home office showcases rich wood built-ins and custom desk space, ideal for remote work or study. The finished lower level expands the home's versatility with a spacious game room, recreation area, additional full bath, abundant storage space, and endless possibilities for entertaining or relaxation. Outdoor living is equally impressive, with a screened porch that opens to a beautifully designed patio, offering the perfect backdrop for morning coffee, evening gatherings, or enjoying the professionally landscaped grounds. Additional highlights include a large laundry room, extensive storage throughout, a heated side-load three-car garage, motion-sensor lighting, a new furnace, new siding, a new sprinkler system, and numerous updates that enhance both comfort and efficiency. This remarkable residence offers the perfect blend of luxury, space, and everyday practicality in a highly desirable location close to parks, schools, shopping, dining, and commuter routes. A rare opportunity to own a truly distinguished home designed for comfortable living and memorable entertaining....
Contact an agent
Home facts
- Year built:2001
- Listing ID #:12683452
- Updated:August 28, 2026 at 01:46 PM
Rooms and interior
- Bedrooms:4
- Total bathrooms:5
- Full bathrooms:4
- Half bathrooms:1
- Rooms Total:9
- Bathrooms Description:Separate Shower
- Kitchen Description:Cooktop, Dishwasher, Disposal, Double Oven, Gas Oven, High End Refrigerator, Microwave, Refrigerator, Stainless Steel Appliance(s), Trash Compactor
- Basement Description:Finished, Full
- Living area:4,997 sq. ft.
Structure and exterior
- Year built:2001
- Building area:4,997 sq. ft.
- Lot area:0.5 Acres
- Levels:2 Story
Schools
- High school:H D Jacobs High School
- Middle school:Westfield Community School
- Elementary school:Lincoln Prairie Elementary Schoo
Finances and disclosures
- Price:$835,000
- Price per sq. ft.:$167.1
- Tax amount:$13,997 (2025)
Features and amenities
- Laundry features:Dryer, Washer
Parking
- Total parking spaces:3
- Parking description:Attached Garage, Garage
- Garage:Yes
- Garage spaces:3
 Copyright 2026 Midwest Real Estate Data LLC. All rights reserved. The data relating to real estate for sale on this web site comes in part from the Broker Reciprocity Program of the Midwest Real Estate Data LLC. Listing information is deemed reliable but not guaranteed. MLSNI Member Broker: Nate Brown
New listings near 4 Stillwater Court
- New
 $400,000Active2 beds 2 baths2,968 sq. ft.
4041 Whitehall Lane, Algonquin, IL 60102
MLS# 12745297Listed by: HOMESMART CONNECT LLC - New
 $239,500Active2 beds 2 baths979 sq. ft.
2006 Teton Parkway, Algonquin, IL 60102
MLS# 12744338Listed by: SUBURBAN LIFE REALTY, LTD. - Open Sat, 12 to 2pmNew
 $615,000Active4 beds 3 baths4,809 sq. ft.
260 Summerdale Lane, Algonquin, IL 60102
MLS# 12744561Listed by: BAIRD & WARNER - Open Sat, 12am to 2pmNew
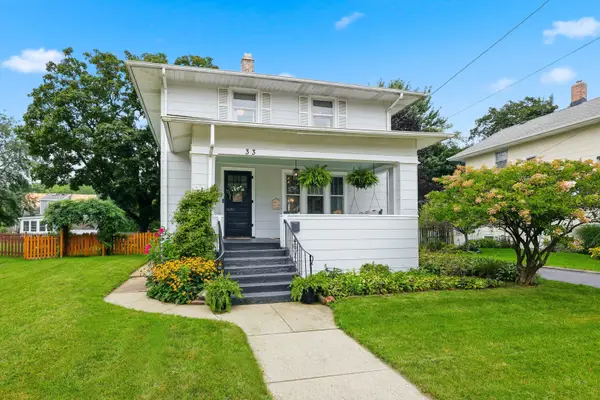 $369,999Active4 beds 2 baths1,968 sq. ft.
33 Center Street, Algonquin, IL 60102
MLS# 12744639Listed by: BERKSHIRE HATHAWAY HOMESERVICES AMERICAN HERITAGE - New
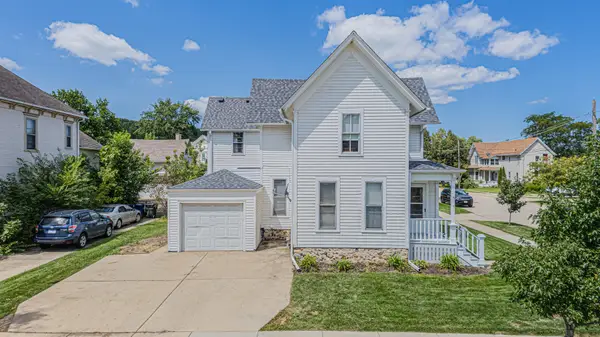 $350,000Active4 beds 2 baths
3 Madison Street, Algonquin, IL 60102
MLS# 12718325Listed by: RE/MAX ACTION - Open Sat, 12 to 2pmNew
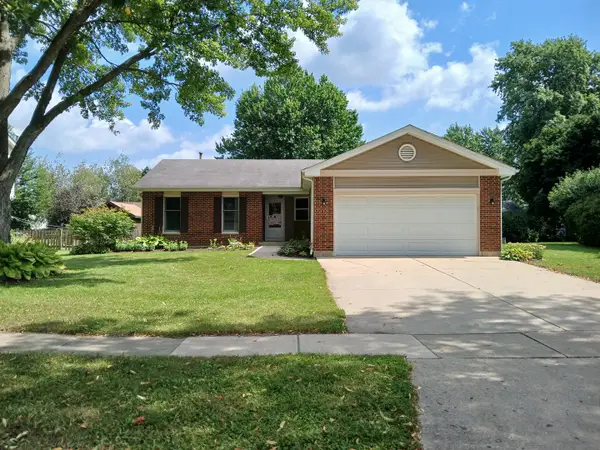 $395,000Active3 beds 2 baths1,313 sq. ft.
1010 Fox Run Lane, Algonquin, IL 60102
MLS# 12739041Listed by: JOHN GREENE, REALTOR - New
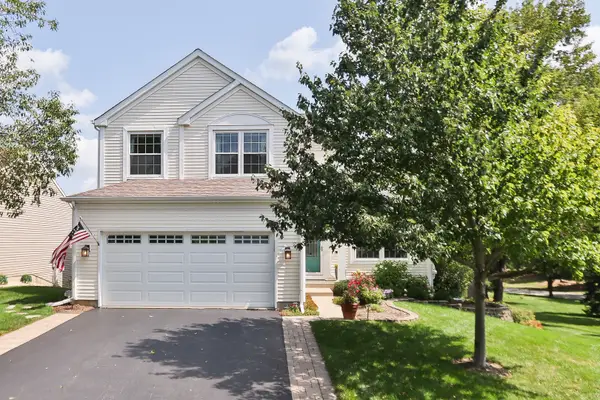 $475,000Active4 beds 3 baths2,692 sq. ft.
3 Falcon Ridge Court, Algonquin, IL 60102
MLS# 12740952Listed by: RE/MAX SUBURBAN - New
 $739,000Active4 beds 2 baths3,000 sq. ft.
701 Fairway View Drive, Algonquin, IL 60102
MLS# 12743893Listed by: BEYCOME BROKERAGE REALTY LLC - Open Sun, 1 to 3pmNew
 $699,111Active4 beds 4 baths3,888 sq. ft.
1004 N Harrison Street, Algonquin, IL 60102
MLS# 12743578Listed by: BAIRD & WARNER - New
 $574,900Active4 beds 3 baths2,700 sq. ft.
1831 Haverford Drive, Algonquin, IL 60102
MLS# 12741845Listed by: REAL 1 REALTY


Protect your home and budget from life's surprises with an Assurant Home Warranty, backed by a partner that supports you through every step of homeownership. Explore Plans.
©2026 Century 21 Real Estate LLC. All rights reserved. CENTURY 21®, the CENTURY 21 Logo and C21® are service marks owned by Century 21 Real Estate LLC. Century 21 Real Estate LLC fully supports the principles of the Fair Housing Act and the Equal Opportunity Act. Each office is independently owned and operated. Listing information is deemed reliable but not guaranteed accurate.