
517 S Hubbard Street, Algonquin, IL 60102
Local realty services provided by:CENTURY 21 New Heritage
517 S Hubbard Street,Algonquin, IL 60102
$380,000
- 3 Beds
- 3 Baths
- - sq. ft.
- Single family
- Sold
Listed by:
 Paul Kopetsky(847) 346 - 6633CENTURY 21 New Heritage West
- CENTURY 21 New Heritage West
Office: century 21 new heritage west
MLS#:12687787
Source:MLSNI
Sorry, we are unable to map this address
Price summary
- Price:$380,000
About this home
SPACIOUS RANCH FEATURING 3 BEDROOMS AND 3 FULL BATHROOMS * SUNDRENCHED LIVING ROOM WITH FIREPLACE * REMODELED KITCHEN WITH 42" CABINETRY AND STAINLESS STEEL APPLIANCES * AMAZING PATIO AND FULLY FENCED YARD * MASTER BEDROOM WITH ENSUITE BATHROOM * FULL BASEMENT WITH CEDAR CLOSET AND FULL BATHROOM * CLOSE TO BIKE PATHS, PARKS, SCHOOLS, AND ALL ALGONQUIN AMENITIES.
Contact an agent
Home facts
- Year built:1971
- Subdivision & Development:Janak
- Listing ID #:12687787
- Updated:September 03, 2026 at 07:34 AM
Rooms and interior
- Bedrooms:3
- Total bathrooms:3
- Full bathrooms:3
- Rooms Total:6
- Dining Description:Separate Dining Room
- Kitchen Description:Dishwasher, Disposal, Range, Refrigerator, Stainless Steel Appliance(s)
- Basement Description:Full, Partially Finished
Heating and cooling
- Cooling:Central Air
- Heating:Natural Gas
- Central air:Yes
Structure and exterior
- Roof:Asphalt
- Year built:1971
- Architectural Style:Ranch
- Levels:1 Story
Schools
- High school:Dundee-Crown High School
- Middle school:Algonquin Middle School
- Elementary school:Eastview Elementary School
Utilities
- Water:Public
- Sewer:Public Sewer
Finances and disclosures
- Price:$380,000
- Tax amount:$7,587 (2025)
Features and amenities
- Laundry features:Dryer, Washer
Parking
- Total parking spaces:2
- Parking description:Asphalt, Attached Garage, Garage
- Garage:Yes
- Garage spaces:2
Copyright 2026 Midwest Real Estate Data LLC. All rights reserved. The data relating to real estate for sale on this web site comes in part from the Broker Reciprocity Program of the Midwest Real Estate Data LLC. Listing information is deemed reliable but not guaranteed. MLSNI Member Broker: Lisa RossowNew listings near 517 S Hubbard Street
- New
 $309,000Active2 beds 2 baths1,295 sq. ft.
1621 Glengarry Court #1621, Algonquin, IL 60102
MLS# 12749539Listed by: INSPIRE REALTY GROUP LLC - New
 $378,490Active3 beds 3 baths1,764 sq. ft.
412 Cold Spring Street, Algonquin, IL 60102
MLS# 12749415Listed by: HOMESMART CONNECT LLC - New
 $589,900Active4 beds 3 baths2,975 sq. ft.
1128 Kingsmill Drive, Algonquin, IL 60102
MLS# 12748618Listed by: CAPORALE REALTY GROUP 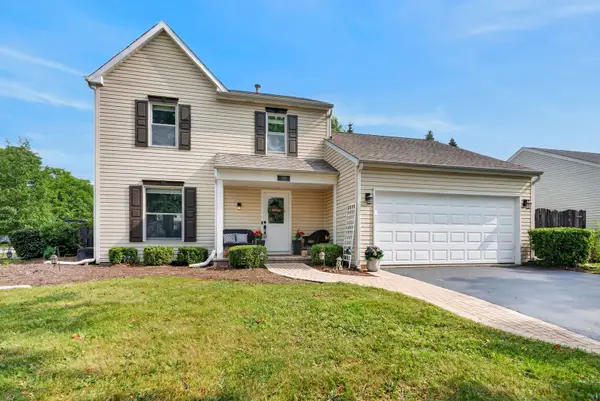 $390,000Pending3 beds 2 baths1,440 sq. ft.
1000 Louis Avenue, Algonquin, IL 60102
MLS# 12747569Listed by: REDFIN CORPORATION $265,000Pending2 beds 2 baths1,422 sq. ft.
2276 Dawson Lane, Algonquin, IL 60102
MLS# 12746685Listed by: KELLER WILLIAMS NORTH SHORE WEST $400,000Pending3 beds 3 baths2,138 sq. ft.
432 N Harrison Street, Algonquin, IL 60102
MLS# 12719973Listed by: BERKSHIRE HATHAWAY HOMESERVICES STARCK REAL ESTATE- New
 $629,900Active4 beds 3 baths3,216 sq. ft.
2020 Carlisle Street, Algonquin, IL 60102
MLS# 12745332Listed by: BERKSHIRE HATHAWAY HOMESERVICES STARCK REAL ESTATE - New
 $439,900Active3 beds 3 baths2,030 sq. ft.
1341 S Parkview Terrace, Algonquin, IL 60102
MLS# 12736464Listed by: REAL BROKER, LLC - New
 $400,000Active2 beds 2 baths2,968 sq. ft.
4041 Whitehall Lane, Algonquin, IL 60102
MLS# 12745297Listed by: HOMESMART CONNECT LLC - New
 $239,500Active2 beds 2 baths979 sq. ft.
2006 Teton Parkway, Algonquin, IL 60102
MLS# 12744338Listed by: SUBURBAN LIFE REALTY, LTD.


Protect your home and budget from life's surprises with an Assurant Home Warranty, backed by a partner that supports you through every step of homeownership. Explore Plans.
©2026 Century 21 Real Estate LLC. All rights reserved. CENTURY 21®, the CENTURY 21 Logo and C21® are service marks owned by Century 21 Real Estate LLC. Century 21 Real Estate LLC fully supports the principles of the Fair Housing Act and the Equal Opportunity Act. Each office is independently owned and operated. Listing information is deemed reliable but not guaranteed accurate.