
6 Yorkshire Court, Algonquin, IL 60102
Local realty services provided by:CENTURY 21 New Heritage
6 Yorkshire Court,Algonquin, IL 60102
$624,900
- 4 Beds
- 4 Baths
- 3,858 sq. ft.
- Single family
- Active
Listed by: karen goins
Office: re/max suburban
MLS#:12674420
Source:MLSNI
Price summary
- Price:$624,900
- Price per sq. ft.:$161.98
- Monthly HOA dues:$54.17
About this home
Skip the delays and uncertainty of new construction - this maintained home is ready for you to move in and start making memories today! Come and take a look at this spacious and beautifully updated home with 4-bedroom & 4-bathrooms that offers the perfect blend of comfort and functionality, complete with a 3-car garage and thoughtful upgrades throughout. Freshly painted throughout, step inside to a welcoming living room filled with natural light. The formal dining room provides ample space for everyday meals and entertaining. The updated kitchen features 42-inch cabinets with crown molding, a built-in wine rack, stainless steel appliances, recessed lighting and marble flooring. Enjoy home cook meals in the eat-in kitchen area, which opens seamlessly to the inviting family room, showcasing hardwood flooring, a gas fireplace, plantation shutters and a retractable blade ceiling fan. The main level also includes a stylishly updated powder room with a newer vanity, lighted mirror and light fixture, as well as a convenient first -floor laundry room with washer and dryer, cabinets and a utility sink. Upstairs, the expansive primary suite boasts a walk-in closet plus an additional wall of closets. The beautifully remodeled en-suite bath features a double -sink, quartz vanity, freestanding soaking tub, updated shower and a new window with blinds. All generously sized bedrooms include ceiling fans for added comfort. The finished basement significantly expands the living space with a large recreation room featuring built-in entrainment unit, recessed lighting, a second kitchen with stove and refrigerator, a full bath, and abundant storage. One storage area can easily be converted into an additional bedroom, making it ideal for entertaining, multi-generational living, or guest accommodations. Major updates include the roof, siding, furnace, air conditioning, sliding door, garage doors, water softener and driveway. The 3-car garage is equipped with shelving, cabinetry, and newer insulated door with windows. Step outside and enjoy the freshly stained two-level deck complete with a gazebo, electricity, and ceiling fan -perfect for relaxing or entertaining, with no neighbors behind you. A 10x12 storage shed, battery backup system, exterior lighting timers, and numerous additional improvements, this home is truly move in ready. All of this in highly desirable cul-de-sac location-this is a MUST SEE....
Contact an agent
Home facts
- Year built:1999
- Listing ID #:12674420
- Updated:July 22, 2026 at 11:10 AM
Rooms and interior
- Bedrooms:4
- Total bathrooms:4
- Full bathrooms:3
- Half bathrooms:1
- Rooms Total:11
- Dining Description:Eating Area, Separate Dining Room
- Bathrooms Description:Double Sinks, Separate Shower
- Kitchen Description:Dishwasher, Disposal, Kitchen, Microwave, Range, Refrigerator, Stainless Steel Appliance(s)
- Basement Description:Finished, Full
- Living area:3,858 sq. ft.
Heating and cooling
- Cooling:Central Air
- Heating:Natural Gas
- Central air:Yes
Structure and exterior
- Year built:1999
- Building area:3,858 sq. ft.
- Lot area:0.26 Acres
- Lot Features:Cul-De-Sac
- Foundation Description:Concrete Perimeter
- Levels:2 Story
Schools
- High school:H D Jacobs High School
- Middle school:Westfield Community School
- Elementary school:Westfield Community School
Utilities
- Water:Public
- Sewer:Public Sewer
Finances and disclosures
- Price:$624,900
- Price per sq. ft.:$161.98
- Tax amount:$11,022 (2025)
Features and amenities
- Laundry features:Dryer, Washer
- Amenities:CO Detectors, Ceiling Fan(s), Sump Pump, Water-Softener Owned
Parking
- Total parking spaces:3
- Parking description:Attached Garage, Garage
- Garage:Yes
- Garage spaces:3
 Copyright 2026 Midwest Real Estate Data LLC. All rights reserved. The data relating to real estate for sale on this web site comes in part from the Broker Reciprocity Program of the Midwest Real Estate Data LLC. Listing information is deemed reliable but not guaranteed. MLSNI Member Broker: Lisa Rossow
New listings near 6 Yorkshire Court
- New
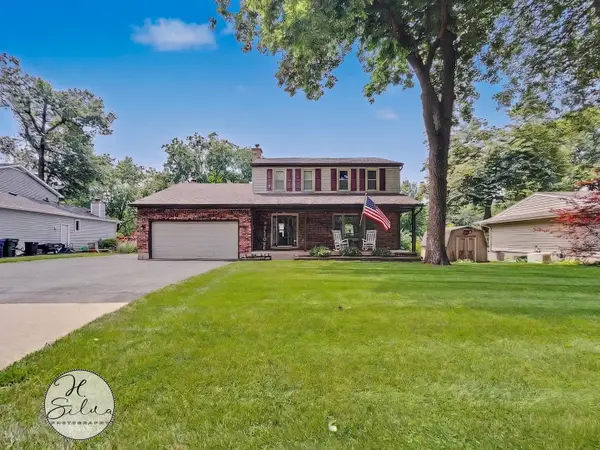 $429,900Active4 beds 3 baths2,605 sq. ft.
630 Oceola Drive, Algonquin, IL 60102
MLS# 12709000Listed by: FIVE STAR REALTY, INC - New
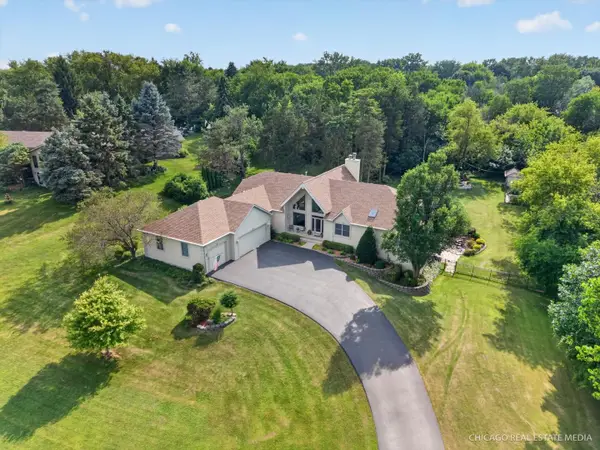 $815,000Active5 beds 4 baths5,600 sq. ft.
11923 Devonshire Street, Algonquin, IL 60102
MLS# 12712089Listed by: CIRCLE ONE REALTY - New
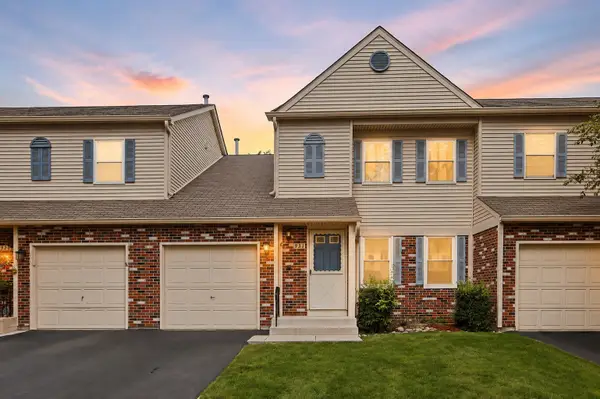 $300,000Active2 beds 2 baths1,330 sq. ft.
931 Perry Drive, Algonquin, IL 60102
MLS# 12711106Listed by: RE/MAX PLAZA - New
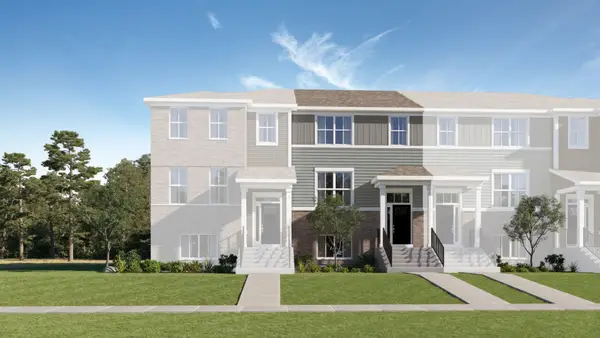 $376,990Active3 beds 3 baths1,764 sq. ft.
1242 Glenmont Street, Algonquin, IL 60102
MLS# 12711478Listed by: HOMESMART CONNECT LLC - New
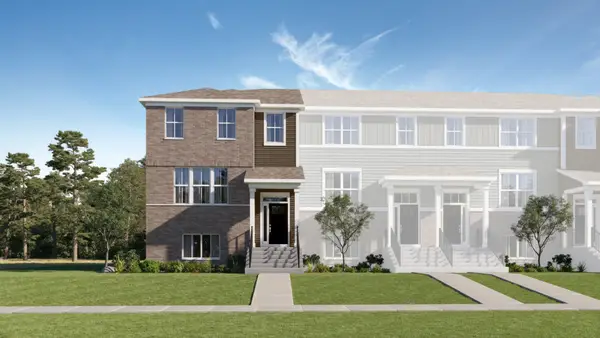 $437,990Active3 beds 3 baths2,175 sq. ft.
416 Cold Springs Street, Algonquin, IL 60102
MLS# 12710422Listed by: HOMESMART CONNECT LLC - New
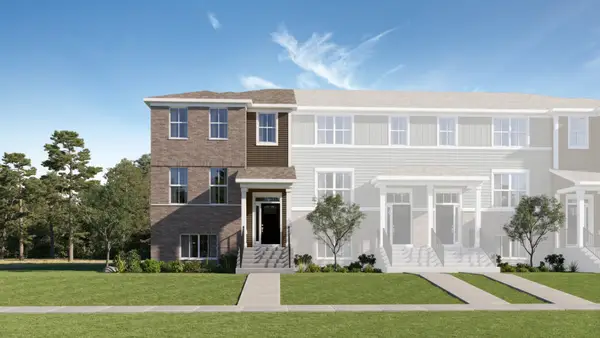 $424,990Active3 beds 3 baths2,039 sq. ft.
406 Cold Spring Street, Algonquin, IL 60102
MLS# 12710437Listed by: HOMESMART CONNECT LLC - New
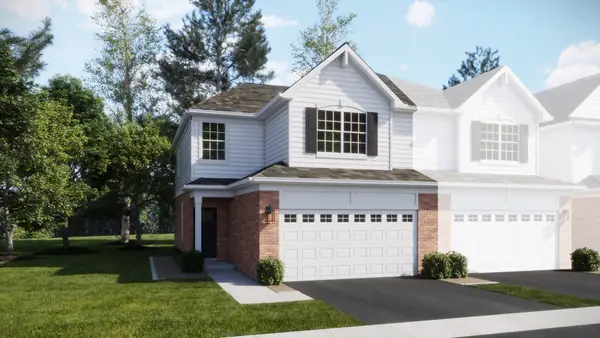 $432,990Active3 beds 3 baths1,767 sq. ft.
1187 Glenmont Street, Algonquin, IL 60102
MLS# 12710544Listed by: HOMESMART CONNECT LLC - New
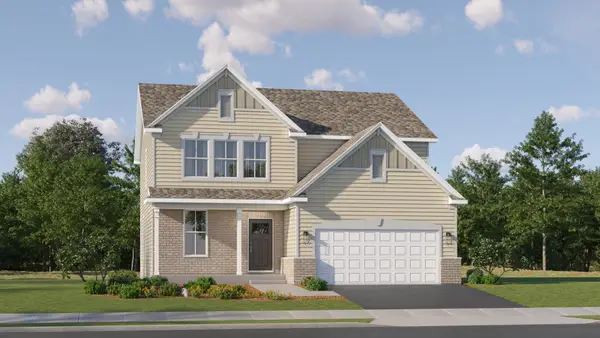 $608,955Active4 beds 3 baths2,509 sq. ft.
1200 Waterford Street, Algonquin, IL 60102
MLS# 12710566Listed by: HOMESMART CONNECT LLC - New
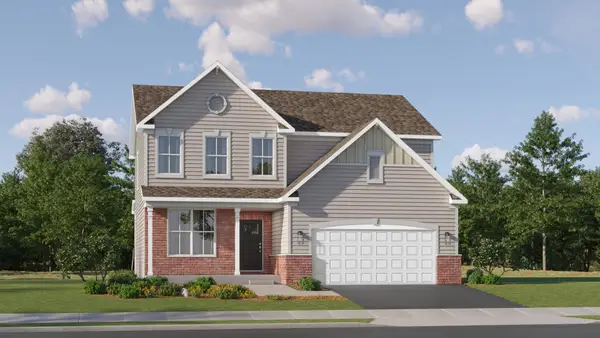 $574,990Active3 beds 3 baths2,292 sq. ft.
311 Cold Spring Street, Algonquin, IL 60102
MLS# 12710591Listed by: HOMESMART CONNECT LLC - Open Sun, 12 to 3pmNew
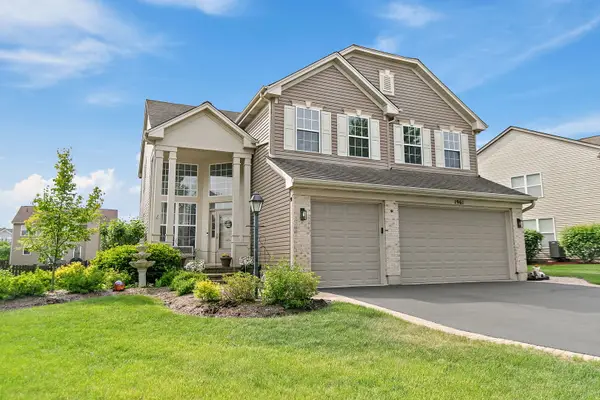 $639,990Active4 beds 4 baths3,566 sq. ft.
1961 Broadsmore Drive, Algonquin, IL 60102
MLS# 12709915Listed by: BROKEROCITY


Protect your home and budget from life's surprises with an Assurant Home Warranty, backed by a partner that supports you through every step of homeownership. Explore Plans.
©2026 Century 21 Real Estate LLC. All rights reserved. CENTURY 21®, the CENTURY 21 Logo and C21® are service marks owned by Century 21 Real Estate LLC. Century 21 Real Estate LLC fully supports the principles of the Fair Housing Act and the Equal Opportunity Act. Each office is independently owned and operated. Listing information is deemed reliable but not guaranteed accurate.