
810 Jennifer Court, Algonquin, IL 60102
Local realty services provided by:CENTURY 21 All Pro Real Estate
810 Jennifer Court,Algonquin, IL 60102
$399,900
- 3 Beds
- 3 Baths
- - sq. ft.
- Single family
- Sold
Listed by: hilda jones, jennifer jones
Office: baird & warner real estate - algonquin
MLS#:12668387
Source:MLSNI
Sorry, we are unable to map this address
Price summary
- Price:$399,900
About this home
Situated on a cul-de-sac in the desirable Alta Vista subdivision in Algonquin, this 3-bedroom, 2.1-bath home sits on over one-third acre surrounded by mature trees, offering privacy and curb appeal. With 1,801 sq. ft. above grade plus a partially finished basement, there's plenty of space for everyday living, entertaining, or future customization. The main level features Luxury Vinyl Flooring and a functional floor plan with a spacious Living Room, Kitchen with newer refrigerator and stove , Dining Area, and inviting Family Room with a fireplace, built-in bookshelves, and sliding doors leading to a large backyard deck. Upstairs, you'll find three generously sized bedrooms, including a Primary Suite with a private bath, and two guest bedrooms that share a recently renovated bath. Enjoy a convenient location within walking distance to the neighborhood school, park, and Lions-Armstrong Memorial Pool. This home presents an excellent opportunity to add your personal style and build equity while enjoying all that Algonquin has to offer. Bring your vision and make this home your own! Roof is approx 5 yrs new....
Contact an agent
Home facts
- Year built:1986
- Subdivision & Development:Alta Vista
- Listing ID #:12668387
- Updated:August 29, 2026 at 07:37 AM
Rooms and interior
- Bedrooms:3
- Total bathrooms:3
- Full bathrooms:2
- Half bathrooms:1
- Rooms Total:7
- Dining Description:Separate Dining Room
- Kitchen Description:Dishwasher, Range, Refrigerator
- Basement Description:Full, Partially Finished
Heating and cooling
- Cooling:Central Air
- Heating:Forced Air, Natural Gas
- Central air:Yes
Structure and exterior
- Year built:1986
- Lot Features:Cul-De-Sac, Irregular Lot, Mature Trees
- Levels:2 Story
Schools
- High school:Dundee-Crown High School
- Middle school:Algonquin Middle School
- Elementary school:Eastview Elementary School
Utilities
- Water:Public
- Sewer:Public Sewer
Finances and disclosures
- Price:$399,900
- Tax amount:$9,352 (2025)
Features and amenities
- Amenities:CO Detectors, Ceiling Fan(s), TV-Cable
Parking
- Total parking spaces:2
- Parking description:Attached Garage, Garage
- Garage:Yes
- Garage spaces:2
 Copyright 2026 Midwest Real Estate Data LLC. All rights reserved. The data relating to real estate for sale on this web site comes in part from the Broker Reciprocity Program of the Midwest Real Estate Data LLC. Listing information is deemed reliable but not guaranteed. MLSNI Member Broker: Lisa McKinney
New listings near 810 Jennifer Court
- Open Sat, 11am to 3pmNew
 $400,000Active3 beds 3 baths2,138 sq. ft.
432 N Harrison Street, Algonquin, IL 60102
MLS# 12719973Listed by: BERKSHIRE HATHAWAY HOMESERVICES STARCK REAL ESTATE - New
 $629,900Active4 beds 3 baths3,216 sq. ft.
2020 Carlisle Street, Algonquin, IL 60102
MLS# 12745332Listed by: BERKSHIRE HATHAWAY HOMESERVICES STARCK REAL ESTATE - New
 $439,900Active3 beds 3 baths2,030 sq. ft.
1341 S Parkview Terrace, Algonquin, IL 60102
MLS# 12736464Listed by: REAL BROKER, LLC - New
 $400,000Active2 beds 2 baths2,968 sq. ft.
4041 Whitehall Lane, Algonquin, IL 60102
MLS# 12745297Listed by: HOMESMART CONNECT LLC - New
 $239,500Active2 beds 2 baths979 sq. ft.
2006 Teton Parkway, Algonquin, IL 60102
MLS# 12744338Listed by: SUBURBAN LIFE REALTY, LTD. - Open Sat, 12 to 2pmNew
 $615,000Active4 beds 3 baths4,809 sq. ft.
260 Summerdale Lane, Algonquin, IL 60102
MLS# 12744561Listed by: BAIRD & WARNER - Open Sat, 12am to 2pmNew
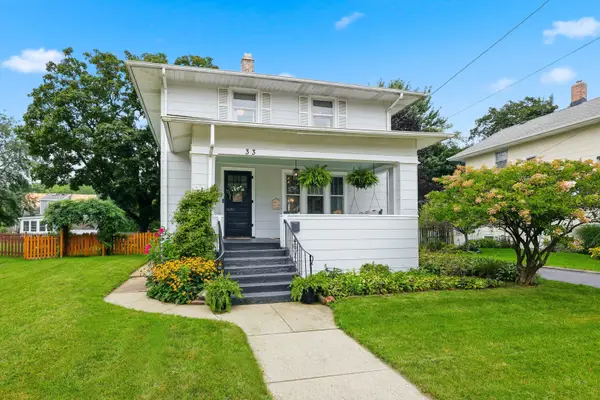 $369,999Active4 beds 2 baths1,968 sq. ft.
33 Center Street, Algonquin, IL 60102
MLS# 12744639Listed by: BERKSHIRE HATHAWAY HOMESERVICES AMERICAN HERITAGE - New
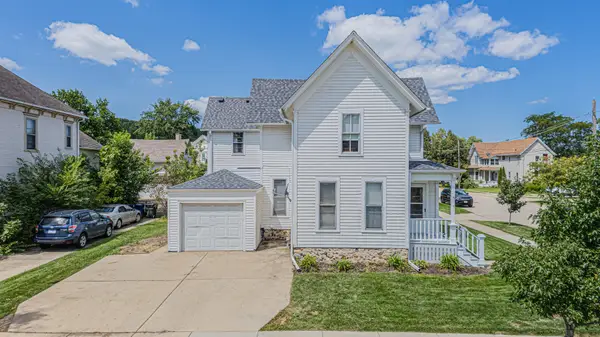 $350,000Active4 beds 2 baths
3 Madison Street, Algonquin, IL 60102
MLS# 12718325Listed by: RE/MAX ACTION - Open Sat, 12 to 2pmNew
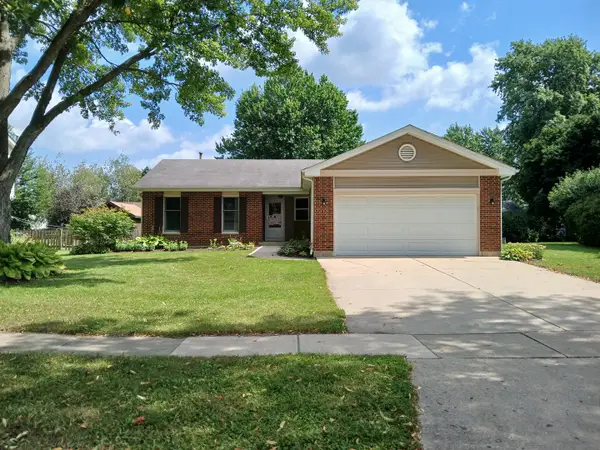 $395,000Active3 beds 2 baths1,313 sq. ft.
1010 Fox Run Lane, Algonquin, IL 60102
MLS# 12739041Listed by: JOHN GREENE, REALTOR - New
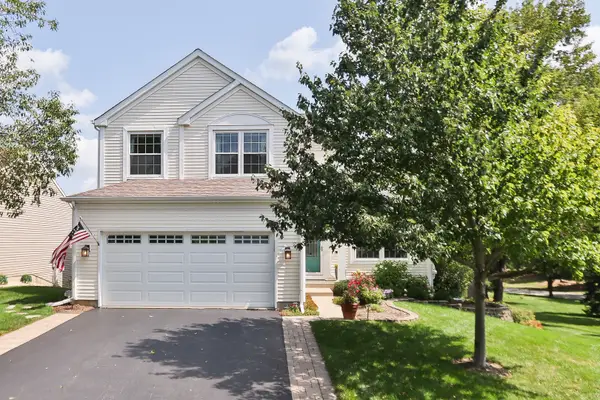 $475,000Active4 beds 3 baths2,692 sq. ft.
3 Falcon Ridge Court, Algonquin, IL 60102
MLS# 12740952Listed by: RE/MAX SUBURBAN


Protect your home and budget from life's surprises with an Assurant Home Warranty, backed by a partner that supports you through every step of homeownership. Explore Plans.
©2026 Century 21 Real Estate LLC. All rights reserved. CENTURY 21®, the CENTURY 21 Logo and C21® are service marks owned by Century 21 Real Estate LLC. Century 21 Real Estate LLC fully supports the principles of the Fair Housing Act and the Equal Opportunity Act. Each office is independently owned and operated. Listing information is deemed reliable but not guaranteed accurate.