11618 S Kenneth Avenue, Alsip, IL 60803
Local realty services provided by:CENTURY 21 Circle
11618 S Kenneth Avenue,Alsip, IL 60803
$249,000
- 3 Beds
- 1 Baths
- 976 sq. ft.
- Single family
- Active
Listed by: michael davis
Office: hoff, realtors
MLS#:12798821
Source:MLSNI
Price summary
- Price:$249,000
- Price per sq. ft.:$255.12
About this home
Welcome home to this all-brick raised ranch located in Alsip, freshly painted and move-in ready. Natural light fills the spacious living room through an oversized east-facing picture window. The main level offers three bedrooms with gleaming hardwood floors, an updated full bath with new vanity and glass-block window, and an eat-in kitchen with oak cabinetry and gas range. The updated finished basement adds a large, flexible open space with new wood-look flooring and a modern open-beam ceiling, plus a separate laundry room. Outside, enjoy a fully fenced backyard with storage shed, convenient side entrance, and driveway parking. Stony Creek Elementary is around the corner and Prairie Jr. High is less than half a mile away. Minutes to Aldi, Jewel-Osco, Mariano's, Sprayfari Aquatic Park, the library, and Cicero Ave shopping. A solid brick home ready for its next owner!
Contact an agent
Home facts
- Year built:1958
- Listing ID #:12798821
- Updated:November 03, 2026 at 02:41 PM
Rooms and interior
- Bedrooms:3
- Total bathrooms:1
- Full bathrooms:1
- Rooms Total:5
- Kitchen Description:Microwave, Range, Refrigerator
- Basement Description:Full, Partially Finished
- Living area:976 sq. ft.
Heating and cooling
- Cooling:Central Air
- Heating:Gas
- Central air:Yes
Structure and exterior
- Roof:Asphalt
- Year built:1958
- Building area:976 sq. ft.
- Lot area:0.17 Acres
- Lot Features:Irregular Lot
- Architectural Style:Ranch
- Foundation Description:Concrete Perimeter
- Levels:1 Story
Schools
- Middle school:Prairie Junior High School
- Elementary school:Stony Creek Elementary School
Utilities
- Water:Lake Michigan
- Sewer:Public Sewer
Finances and disclosures
- Price:$249,000
- Price per sq. ft.:$255.12
- Tax amount:$4,931 (2025)
Features and amenities
- Laundry features:Dryer, Washer
- Amenities:CO Detectors, Ceiling Fan(s), Sump Pump
Parking
- Total parking spaces:2
- Parking description:Asphalt, Driveway
 Copyright 2026 Midwest Real Estate Data LLC. All rights reserved. The data relating to real estate for sale on this web site comes in part from the Broker Reciprocity Program of the Midwest Real Estate Data LLC. Listing information is deemed reliable but not guaranteed.
New listings near 11618 S Kenneth Avenue
- New
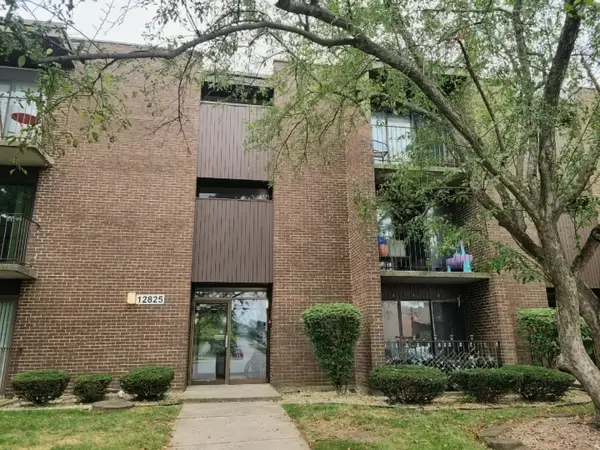
 $149,900Active2 beds 2 baths
12825 S Kenneth Avenue #D2, Alsip, IL 60803
MLS# 12798691Listed by: CENTURY 21 HARTHSIDE REALTORS - New
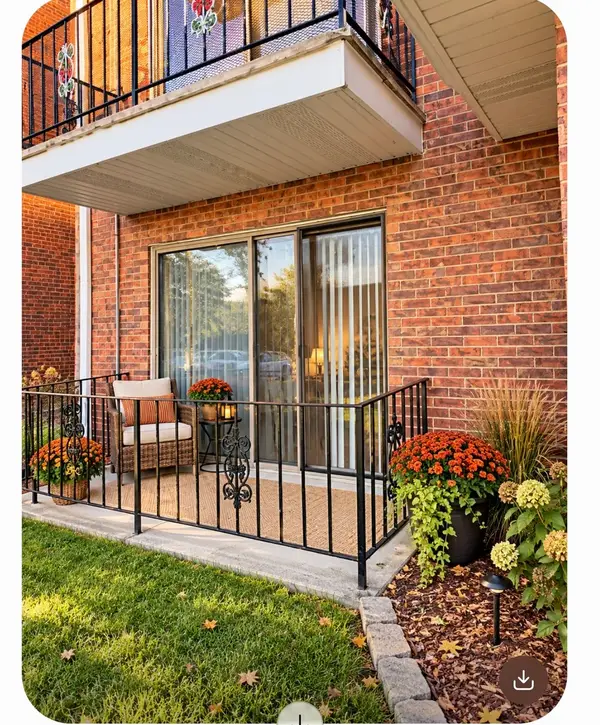 $144,000Active2 beds 1 baths900 sq. ft.
11939 S Lawndale Avenue #4A1, Alsip, IL 60803
MLS# 12782093Listed by: KELLER WILLIAMS PREFERRED RLTY - New
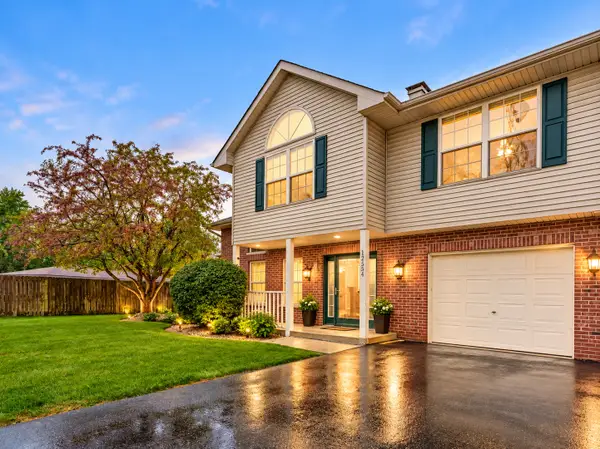 $255,000Active2 beds 2 baths1,500 sq. ft.
12554 S Arbor Drive, Alsip, IL 60803
MLS# 12795714Listed by: REALTY OF AMERICA, LLC - New
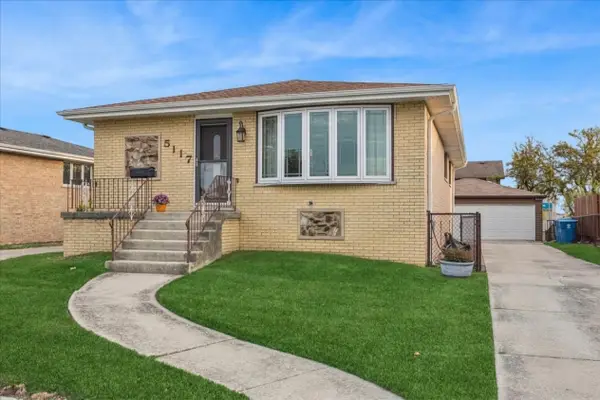 $339,900Active3 beds 3 baths
5117 W 121st Place, Alsip, IL 60803
MLS# 12778574Listed by: BAIRD & WARNER - New
 $329,900Active3 beds 2 baths1,258 sq. ft.
5911 W 125th Place, Alsip, IL 60803
MLS# 12793161Listed by: RE/MAX MI CASA  $95,000Pending1 beds 1 baths
4809 Engle Road #1C, Alsip, IL 60803
MLS# 12792280Listed by: COLDWELL BANKER REALTY $324,999Active3 beds 2 baths1,368 sq. ft.
4245 W Termunde Drive, Alsip, IL 60803
MLS# 12790250Listed by: RE/MAX 1ST SERVICE $239,000Active2 beds 2 baths1,300 sq. ft.
11480 S Magnolia Lane #101, Alsip, IL 60803
MLS# 12787808Listed by: CHARLES RUTENBERG REALTY $379,500Active3 beds 1 baths1,400 sq. ft.
11418 S Avon Avenue, Alsip, IL 60803
MLS# 12787716Listed by: EXP REALTY


Protect your home and budget from life's surprises with an Assurant Home Warranty, backed by a partner that supports you through every step of homeownership. Explore Plans.
©2026 Century 21 Real Estate LLC. All rights reserved. CENTURY 21®, the CENTURY 21 Logo and C21® are service marks owned by Century 21 Real Estate LLC. Century 21 Real Estate LLC fully supports the principles of the Fair Housing Act and the Equal Opportunity Act. Each office is independently owned and operated. Listing information is deemed reliable but not guaranteed accurate.