
11800 S Millard Avenue, Alsip, IL 60803
Local realty services provided by:CENTURY 21 Affiliated
11800 S Millard Avenue,Alsip, IL 60803
$299,900
- 3 Beds
- 2 Baths
- 1,650 sq. ft.
- Single family
- Pending
Listed by: ed abed
Office: elevate - the real estate company
MLS#:12729280
Source:MLSNI
Price summary
- Price:$299,900
- Price per sq. ft.:$181.76
About this home
Welcome to this well-maintained 3-bedroom, 2-full-bath home in Alsip! This inviting property offers comfortable living spaces and plenty of room to make it your own. The bedrooms feature ceiling fans, good-sized closet, and windows that provide natural light. Both full bathrooms are equipped with convenient stand-up showers. The kitchen offers stainless steel appliances, attractive wood cabinetry, and a generous amount of cabinet and counter space. The spacious family room provides plenty of room for relaxing or entertaining. A partially unfinished basement adds valuable storage and flexible space, while also housing the laundry area with washer and dryer. Outside, enjoy a private patio area with a convenient connection to the garage and driveway. The attached access allows you to park in the garage, enter through the patio, and conveniently make your way into the home. The backyard also offers a nice amount of grassy space for outdoor activities, gardening, or additional entertaining. With its functional layout, generous living spaces, basement, garage, and convenient indoor-to-outdoor access, this Alsip home is a great opportunity for buyers looking for space, comfort, and value. Schedule your showing today!...
Contact an agent
Home facts
- Year built:1939
- Listing ID #:12729280
- Updated:October 25, 2026 at 08:16 AM
Rooms and interior
- Bedrooms:3
- Total bathrooms:2
- Full bathrooms:2
- Rooms Total:5
- Basement Description:Full, Partially Finished
- Living area:1,650 sq. ft.
Heating and cooling
- Cooling:Central Air
- Heating:Forced Air, Natural Gas
- Central air:Yes
Structure and exterior
- Year built:1939
- Building area:1,650 sq. ft.
- Lot area:0.18 Acres
- Levels:1 Story
Schools
- Middle school:Hamlin Upper Grade Center
- Elementary school:Meadow Lane School
Utilities
- Water:Lake Michigan
- Sewer:Public Sewer
Finances and disclosures
- Price:$299,900
- Price per sq. ft.:$181.76
- Tax amount:$2,478 (2024)
Parking
- Total parking spaces:2
- Parking description:Detached Garage, Garage
- Garage:Yes
- Garage spaces:2
 Copyright 2026 Midwest Real Estate Data LLC. All rights reserved. The data relating to real estate for sale on this web site comes in part from the Broker Reciprocity Program of the Midwest Real Estate Data LLC. Listing information is deemed reliable but not guaranteed. MLSNI Member Broker: David Try
New listings near 11800 S Millard Avenue
- New
 $329,900Active3 beds 2 baths1,258 sq. ft.
5911 W 125th Place, Alsip, IL 60803
MLS# 12793161Listed by: RE/MAX MI CASA - New
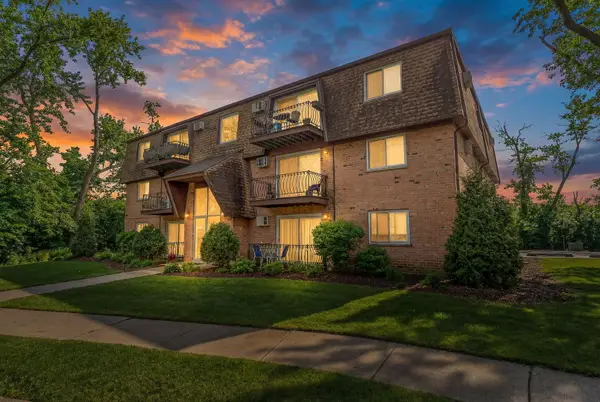 $95,000Active1 beds 1 baths
4809 Engle Road #1C, Alsip, IL 60803
MLS# 12792280Listed by: COLDWELL BANKER REALTY - New
 $324,999Active3 beds 2 baths1,368 sq. ft.
4245 W Termunde Drive, Alsip, IL 60803
MLS# 12790250Listed by: RE/MAX 1ST SERVICE - New
 $239,000Active2 beds 2 baths1,300 sq. ft.
11480 S Magnolia Lane #101, Alsip, IL 60803
MLS# 12787808Listed by: CHARLES RUTENBERG REALTY - Open Sun, 1 to 4pmNew
 $379,500Active3 beds 1 baths1,400 sq. ft.
11418 S Avon Avenue, Alsip, IL 60803
MLS# 12787716Listed by: EXP REALTY - New
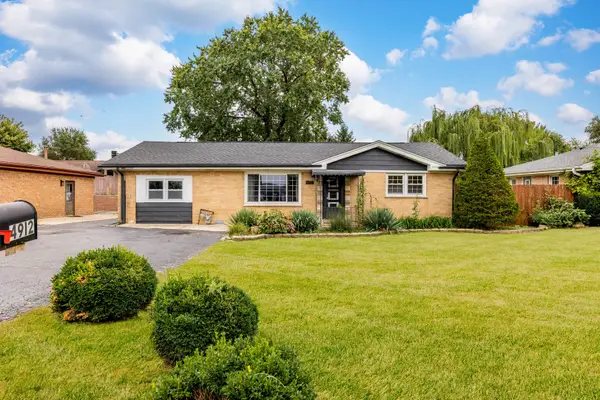 $279,999Active3 beds 1 baths1,188 sq. ft.
4913 123rd Place, Alsip, IL 60803
MLS# 12787608Listed by: AVENUE PROPERTIES CHICAGO - Open Sun, 12 to 4pmNew
 $378,900Active4 beds 2 baths1,321 sq. ft.
4816 W 121st Place, Alsip, IL 60803
MLS# 12787193Listed by: HOMECOIN.COM - New
 $449,700Active3 beds 2 baths1,800 sq. ft.
5916 W 127th Street, Alsip, IL 60803
MLS# 12786049Listed by: CHASE REAL ESTATE LLC - New
 $243,000Active2 beds 2 baths1,200 sq. ft.
12537 S Central Park Avenue, Alsip, IL 60803
MLS# 12784312Listed by: KELLER WILLIAMS PREFERRED RLTY - New
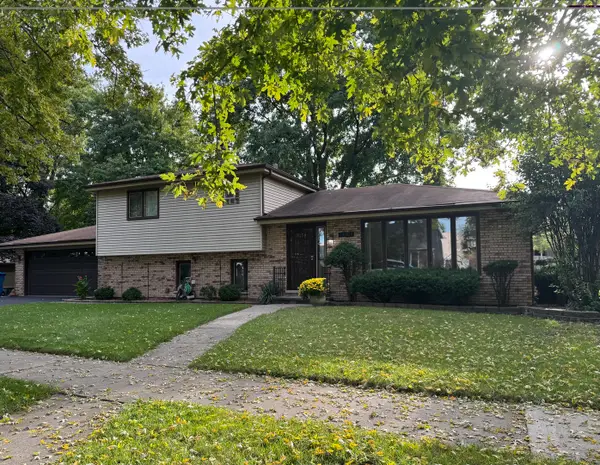 $358,000Active3 beds 2 baths1,332 sq. ft.
13004 S Blossom Drive, Alsip, IL 60803
MLS# 12785322Listed by: CHICAGOLAND BROKERS, INC.


Protect your home and budget from life's surprises with an Assurant Home Warranty, backed by a partner that supports you through every step of homeownership. Explore Plans.
©2026 Century 21 Real Estate LLC. All rights reserved. CENTURY 21®, the CENTURY 21 Logo and C21® are service marks owned by Century 21 Real Estate LLC. Century 21 Real Estate LLC fully supports the principles of the Fair Housing Act and the Equal Opportunity Act. Each office is independently owned and operated. Listing information is deemed reliable but not guaranteed accurate.