3903 W 115th Street, Alsip, IL 60803
Local realty services provided by:CENTURY 21 North East
3903 W 115th Street,Alsip, IL 60803
$345,000
- 4 Beds
- 2 Baths
- 1,545 sq. ft.
- Single family
- Active
Listed by: oscar campos
Office: re/max mi casa
MLS#:12756955
Source:MLSNI
Price summary
- Price:$345,000
- Price per sq. ft.:$223.3
About this home
This property sits on 4 lots!!! If you are looking for plenty of yard space/land, this is the one for you! The house is a large two story, 4 bedroom single family house on huge corner lot! This home offers a large living room with recessed light and new laminate floors, a large kitchen, a bathroom and two first floor bedrooms. The large kitchen opens up to a newly built large deck overlooking the HUGE backyard. The second floor offers 2 more bedroom and the main bedroom has skylights for great natural light and a bathroom. Close to shopping, dining, public transportation, Beverly and Mount Greenwood. Conveniently located and minutes to I-294 expressway.
Contact an agent
Home facts
- Year built:1916
- Listing ID #:12756955
- Updated:September 14, 2026 at 12:29 PM
Rooms and interior
- Bedrooms:4
- Total bathrooms:2
- Full bathrooms:2
- Rooms Total:6
- Kitchen Description:Dishwasher, Range, Refrigerator
- Basement Description:Full, Unfinished
- Living area:1,545 sq. ft.
Heating and cooling
- Cooling:Central Air
- Heating:Natural Gas
- Central air:Yes
Structure and exterior
- Roof:Asphalt
- Year built:1916
- Building area:1,545 sq. ft.
- Lot area:0.29 Acres
- Lot Features:Corner Lot
- Architectural Style:American 4-Square
- Levels:2 Story
Utilities
- Water:Lake Michigan
- Sewer:Public Sewer
Finances and disclosures
- Price:$345,000
- Price per sq. ft.:$223.3
- Tax amount:$5,351 (2025)
Parking
- Total parking spaces:2
 Copyright 2026 Midwest Real Estate Data LLC. All rights reserved. The data relating to real estate for sale on this web site comes in part from the Broker Reciprocity Program of the Midwest Real Estate Data LLC. Listing information is deemed reliable but not guaranteed. MLSNI Member Broker: Nate Brown
New listings near 3903 W 115th Street
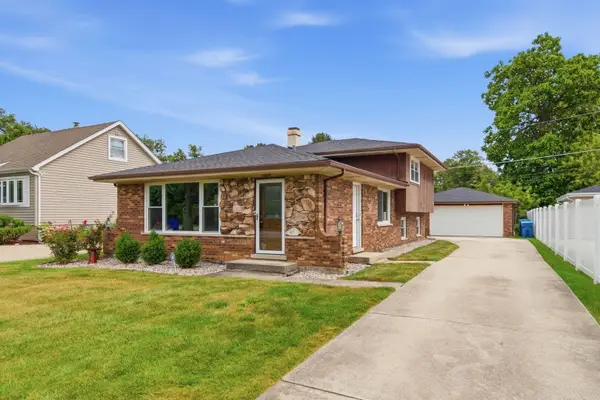 $355,000Pending3 beds 2 baths1,268 sq. ft.
11529 S Laramie Avenue, Alsip, IL 60803
MLS# 12757739Listed by: REALTY ONE GROUP HEARTLAND- Open Sat, 11am to 1pmNew

 $409,900Active4 beds 1 baths
11418 S Avon Avenue, Alsip, IL 60803
MLS# 12756029Listed by: CENTURY 21 CIRCLE - New
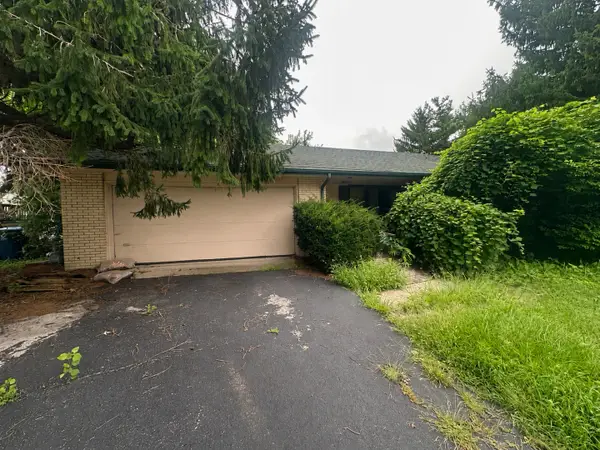 $199,900Active3 beds 2 baths1,371 sq. ft.
11921 S Springfield Avenue, Alsip, IL 60803
MLS# 12732921Listed by: WIRTZ REAL ESTATE GROUP INC. - New
 $334,000Active3 beds 1 baths1,422 sq. ft.
11740 S Ridgeway Avenue, Alsip, IL 60803
MLS# 12751370Listed by: WORTH CLARK REALTY - New
 $349,000Active3 beds 2 baths1,258 sq. ft.
5911 W 125th Place, Alsip, IL 60803
MLS# 12755153Listed by: RE/MAX MI CASA - New
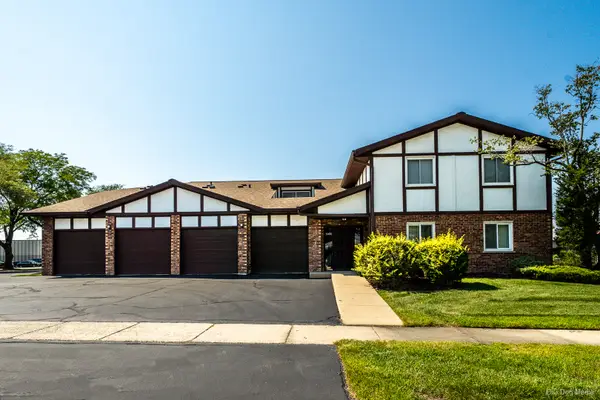 $219,900Active2 beds 2 baths1,100 sq. ft.
5000 W 122nd Street #1A, Alsip, IL 60803
MLS# 12746681Listed by: BETTER HOMES & GARDENS REAL ESTATE 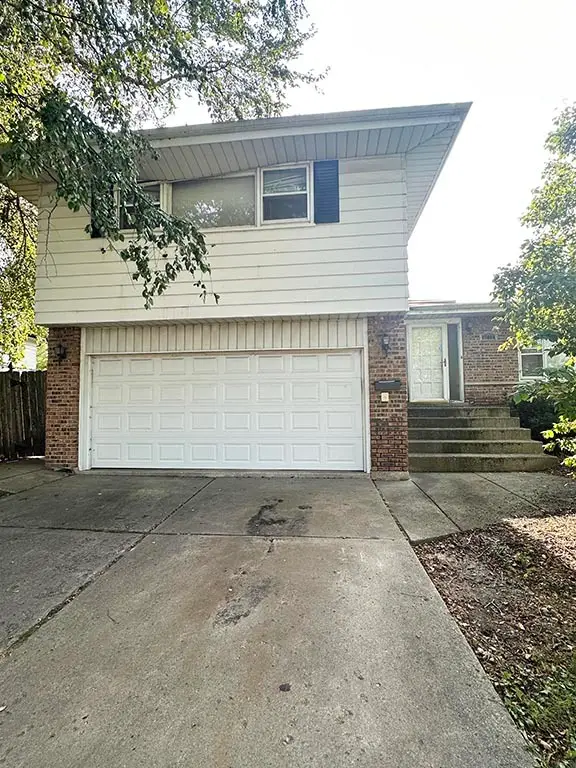 $235,000Pending3 beds 3 baths1,524 sq. ft.
11804 S Kolin Avenue, Alsip, IL 60803
MLS# 12746612Listed by: BAIRD & WARNER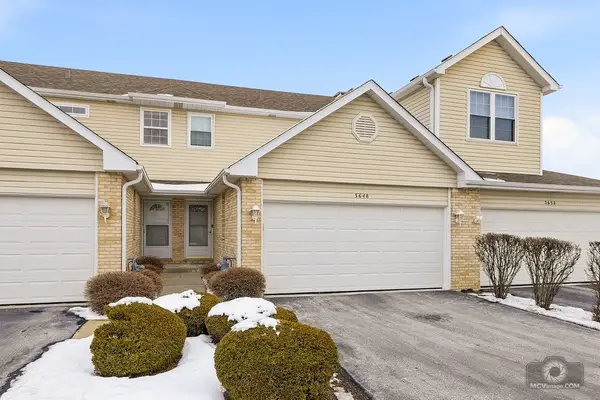 $269,000Active2 beds 3 baths1,600 sq. ft.
3648 W 125th Street, Alsip, IL 60803
MLS# 12655657Listed by: INFINITI PROPERTIES, INC.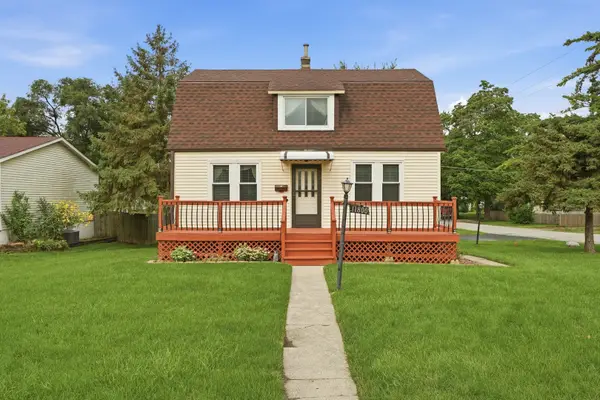 $299,900Pending3 beds 2 baths1,650 sq. ft.
11800 S Millard Avenue, Alsip, IL 60803
MLS# 12729280Listed by: ELEVATE - THE REAL ESTATE COMPANY


Protect your home and budget from life's surprises with an Assurant Home Warranty, backed by a partner that supports you through every step of homeownership. Explore Plans.
©2026 Century 21 Real Estate LLC. All rights reserved. CENTURY 21®, the CENTURY 21 Logo and C21® are service marks owned by Century 21 Real Estate LLC. Century 21 Real Estate LLC fully supports the principles of the Fair Housing Act and the Equal Opportunity Act. Each office is independently owned and operated. Listing information is deemed reliable but not guaranteed accurate.