106 S Reynolds Street, Altamont, IL 62411
Local realty services provided by:CENTURY 21 Realty Concepts
106 S Reynolds Street,Altamont, IL 62411
$229,900
- 3 Beds
- 2 Baths
- 1,488 sq. ft.
- Single family
- Active
Listed by: keith hartman
Office: re/max key advantage
MLS#:6259994
Source:IL_CIBOR
Price summary
- Price:$229,900
- Price per sq. ft.:$154.5
About this home
Discover this impeccably maintained 3-bedroom, 1.5-bath ranch-style home, ideally located in Altamont. Every room has been thoughtfully updated, including a 2024-remodeled kitchen with all-new appliances and a stylish tiled floor. All bedrooms received new carpet in 2024, the living room was refreshed with new carpet in 2026, and the home boasts new windows (2021), gutters (2024), and fresh paint throughout, with the exterior completed in 2026. Additional updates include a roof (2008), water heater (2015), and HVAC system with new ductwork (2016). Enjoy outdoor living on the 20’ long screened-in porch with carpet or relax on the spacious 22’ x 13’ concrete patio. All bedrooms are generously sized for king-size beds, with two currently featuring king beds. The beautifully landscaped yard offers excellent curb appeal, while abundant storage—double closets in each bedroom, a double built-in linen cabinet, and a double entry closet—adds convenience. The oversized garage (29’7” x 15’5”) also includes a workshop area.
This home is truly move-in ready....
Contact an agent
Home facts
- Year built:1967
- Listing ID #:6259994
- Added:1 day(s) ago
- Updated:July 28, 2026 at 08:47 PM
Rooms and interior
- Bedrooms:3
- Total bathrooms:2
- Full bathrooms:1
- Half bathrooms:1
- Rooms Total:7
- Kitchen Description:Dishwasher, Microwave, Range, Refrigerator
- Basement:Yes
- Basement Description:Crawl Space, Sump Pump
- Living area:1,488 sq. ft.
Heating and cooling
- Cooling:Central Air
- Heating:Gas, Hot Water
- Central air:Yes
Structure and exterior
- Year built:1967
- Building area:1,488 sq. ft.
- Lot area:0.22 Acres
- Architectural Style:Ranch
- Construction Materials:Brick, Masonite
- Exterior Features:Patio, Rear Porch, Workshop
- Levels:1 Story
Utilities
- Water:Public
- Sewer:Public Sewer
Finances and disclosures
- Price:$229,900
- Price per sq. ft.:$154.5
- Tax amount:$2,714 (2024)
Features and amenities
- Appliances:Dishwasher, Dryer, Gas Water Heater, Microwave, Range, Refrigerator, Washer
- Laundry features:Dryer, Laundry Main Level, Washer
Parking
- Parking description:1 Car Garage, Attached, Garage
- Garage:Yes
- Garage spaces:1
New listings near 106 S Reynolds Street
- New
 $179,500Active3 beds 2 baths1,364 sq. ft.
808 W Madison, Altamont, IL 62411
MLS# 26046415Listed by: FAYETTE COUNTY REAL ESTATE 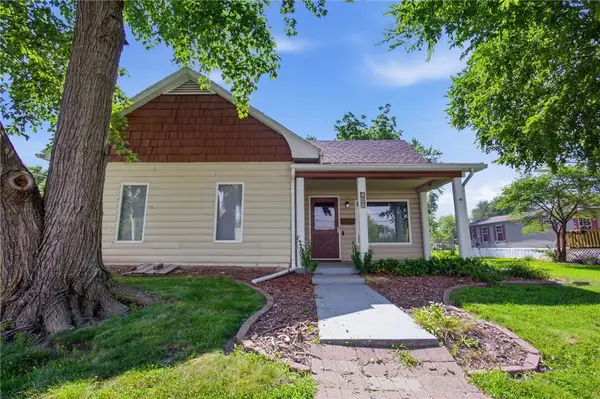 $164,900Active2 beds 1 baths1,380 sq. ft.
406 N 2nd Street, Altamont, IL 62411
MLS# 6259657Listed by: WHITTEN REAL ESTATE AGENCY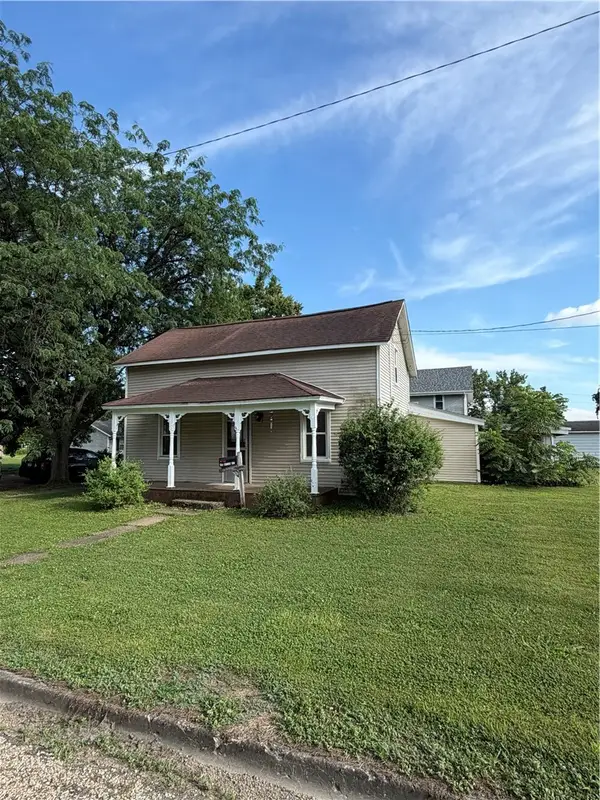 $79,000Pending3 beds 1 baths1,204 sq. ft.
8 E Madison Avenue, Altamont, IL 62411
MLS# 6259596Listed by: DAMMERMAN AND ASSOCIATES ELITE REALTY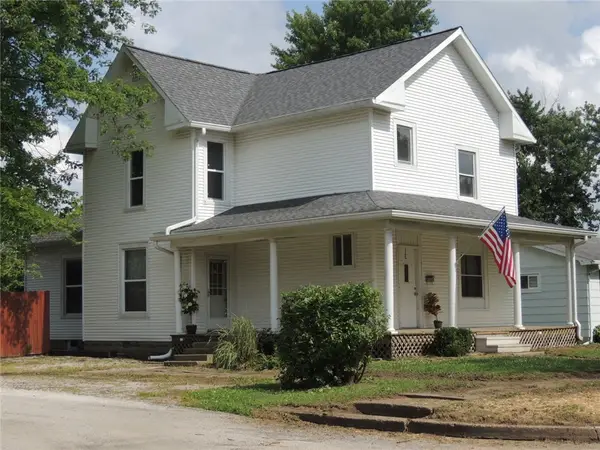 $155,000Active4 beds 2 baths2,310 sq. ft.
401 S 3rd Street, Altamont, IL 62411
MLS# 6259500Listed by: RE/MAX LEGACY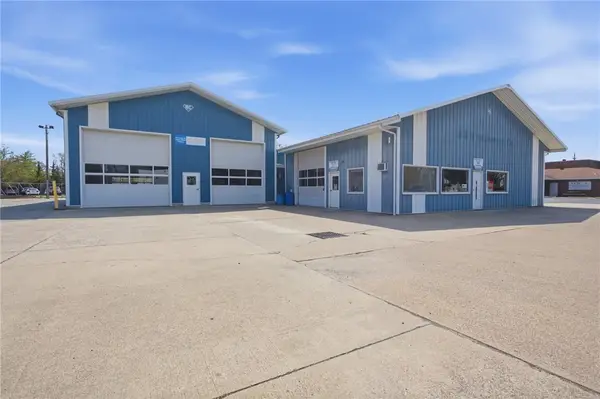 $395,000Active-- beds 1 baths7,680 sq. ft.
202 Cumberland Road, Altamont, IL 62411
MLS# 6259477Listed by: DAMMERMAN AND ASSOCIATES ELITE REALTY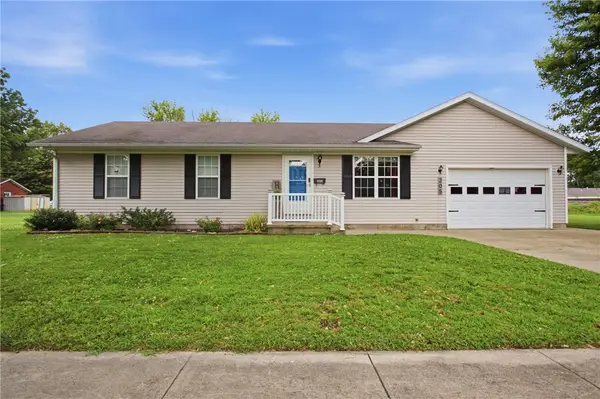 $159,900Pending3 beds 1 baths1,008 sq. ft.
205 N Saint Clair Street, Altamont, IL 62411
MLS# 6259308Listed by: FULL CIRCLE REALTY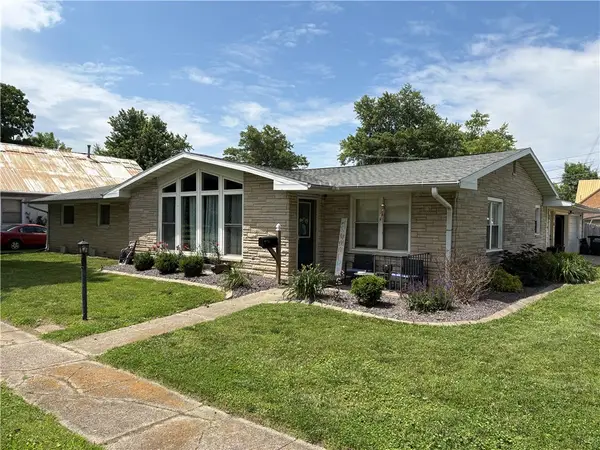
 $230,000Active5 beds 2 baths2,360 sq. ft.
701 W Madison Avenue, Altamont, IL 62411
MLS# 6258901Listed by: C21 REALTY CONCEPTS $399,900Pending3 beds 2 baths1,912 sq. ft.
10251 N 450th Street, Altamont, IL 62411
MLS# 6258929Listed by: RE/MAX KEY ADVANTAGE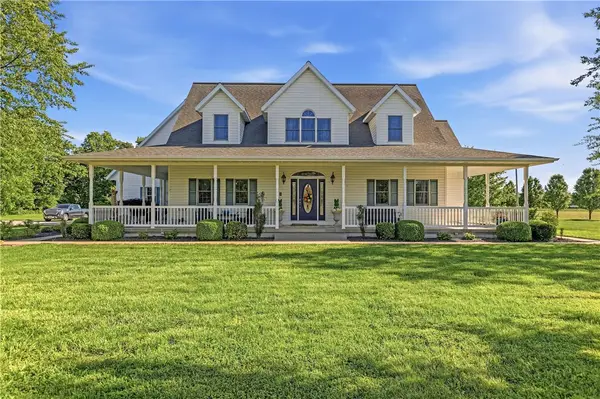 $649,900Pending5 beds 4 baths5,830 sq. ft.
6527 E 950th Avenue, Altamont, IL 62411
MLS# 6258593Listed by: RE/MAX KEY ADVANTAGE


Protect your home and budget from life's surprises with an Assurant Home Warranty, backed by a partner that supports you through every step of homeownership. Explore Plans.
©2026 Century 21 Real Estate LLC. All rights reserved. CENTURY 21®, the CENTURY 21 Logo and C21® are service marks owned by Century 21 Real Estate LLC. Century 21 Real Estate LLC fully supports the principles of the Fair Housing Act and the Equal Opportunity Act. Each office is independently owned and operated. Listing information is deemed reliable but not guaranteed accurate.