
3319 Huber Street, Alton, IL 62002
Local realty services provided by:CENTURY 21 Broughton Team
3319 Huber Street,Alton, IL 62002
$150,000
- 2 Beds
- 1 Baths
- 1,346 sq. ft.
- Single family
- Active
Listed by: julie jacobs
Office: market pro realty, inc
MLS#:26054080
Source:MO_MARIS
Price summary
- Price:$150,000
- Price per sq. ft.:$111.44
About this home
Welcome Home ! LOCATION LOCATION ! Excellent opportunity to own a home close to all Amenities, Highways and Dental School ! This home offers 2 bedrooms , 1 bathroom , huge kitchen and huge living room. Located on a dead end street-- enjoy the private, oversized yard from your large deck! Plenty of parking, 1 car garage and large storage shed offer ample space for all of your storage needs. This home offers- Eat in kitchen, main floor laundry, basement storage, tons of closet space, ample kitchen cabinets and counter space, large deck and over sized lot, walk in shower, huge living room, bigger bedrooms and off street parking.
Contact an agent
Home facts
- Year built:1940
- Subdivision & Development:College Heights
- Listing ID #:26054080
- Added:12 day(s) ago
- Updated:September 04, 2026 at 03:45 PM
Rooms and interior
- Bedrooms:2
- Total bathrooms:1
- Full bathrooms:1
- Rooms Total:5
- Kitchen Description:Microwave, Refrigerator
- Basement:Yes
- Basement Description:Unfinished
- Living area:1,346 sq. ft.
Heating and cooling
- Cooling:Central Air
- Heating:Natural Gas
- Central air:Yes
Structure and exterior
- Year built:1940
- Building area:1,346 sq. ft.
- Lot area:0.2 Acres
- Lot Features:Corner Lot
- Architectural Style:Craftsman, Ranch
- Levels:1 Story
Schools
- High school:Alton
- Middle school:ALTON DIST 11
- Elementary school:ALTON DIST 11
Utilities
- Water:Public
- Sewer:Public Sewer
Finances and disclosures
- Price:$150,000
- Price per sq. ft.:$111.44
- Tax amount:$1,757 (2025)
Parking
- Garage:Yes
- Garage spaces:1
 Copyright 2026 Mid-America Regional Information Systems. All rights reserved. Listings courtesy of Mid-America Regional Information Systems as distributed by MLS GRID <Last Updated September 4, 2026. Mid-America Regional Information Systems provides content displayed here (“provided content”) on an “as is” basis and makes no representations or warranties regarding the provided content, including, but not limited to those of non-infringement, timeliness, accuracy, or completeness. Individuals and companies using information presented are responsible for verification and validation of information they utilize and present to their customers and clients. Mid-America Regional Information Systems will not be liable for any damage or loss resulting from use of the provided content or the products available through Portals, IDX, VOW, and/or Syndication. Recipients of this information shall not resell, redistribute, reproduce, modify, or otherwise copy any portion thereof without the expressed written consent of Mid-America Regional Information Systems.
New listings near 3319 Huber Street
- Coming Soon
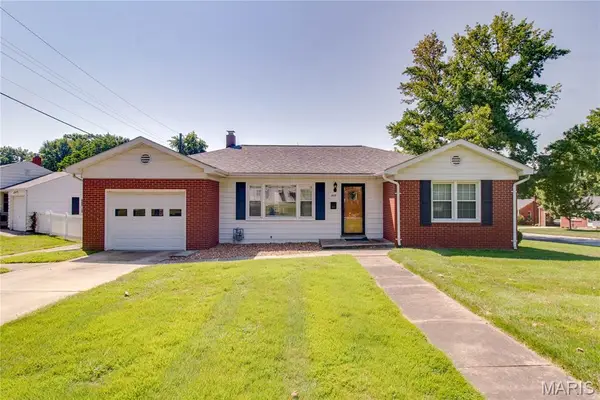 $159,900Coming Soon3 beds 1 baths1,092 sq. ft.
305 Brentwood Boulevard, Alton, IL 62002
MLS# 26054443Listed by: TARRANT AND HARMAN REAL ESTATE AND AUCTION CO - Coming Soon
 $109,900Coming Soon2 beds 1 baths860 sq. ft.
1903 Burling Drive, Alton, IL 62002
MLS# MAR24007196Listed by: MARKET PRO REALTY, INC - New
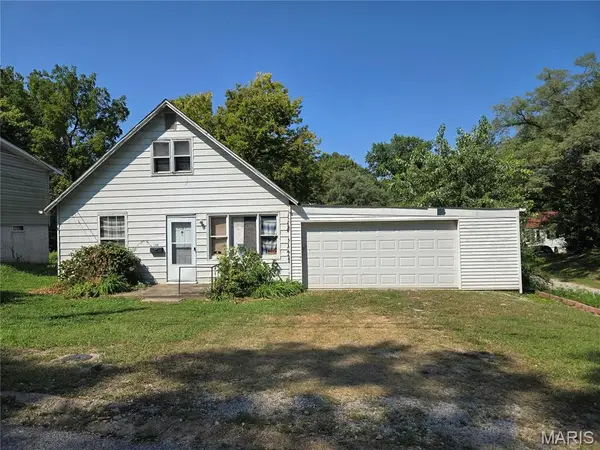 $55,000Active2 beds 1 baths888 sq. ft.
1206 Rixon, Alton, IL 62002
MLS# 26056816Listed by: MARKET PRO REALTY, INC - New
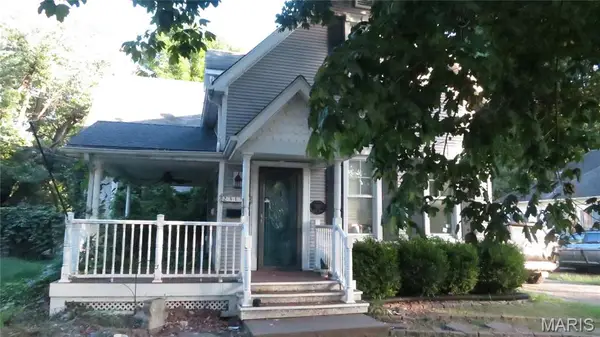 $120,000Active4 beds 4 baths2,812 sq. ft.
2315 Brown Street, Alton, IL 62002
MLS# 26056306Listed by: MARKET PRO REALTY, INC - New
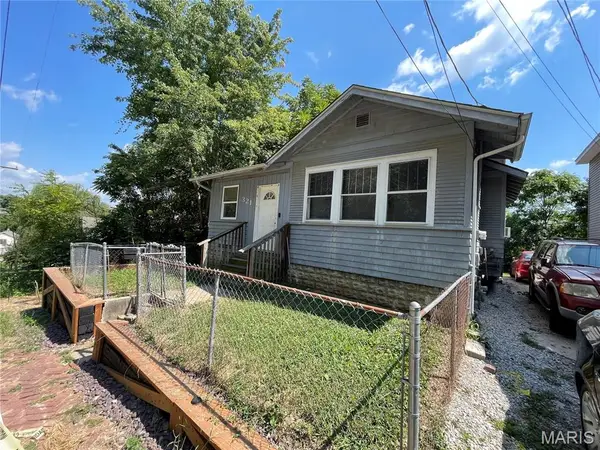 $78,000Active2 beds 1 baths1,177 sq. ft.
321 Dry Street, Alton, IL 62002
MLS# 26055561Listed by: COLDWELL BANKER BROWN REALTORS - New
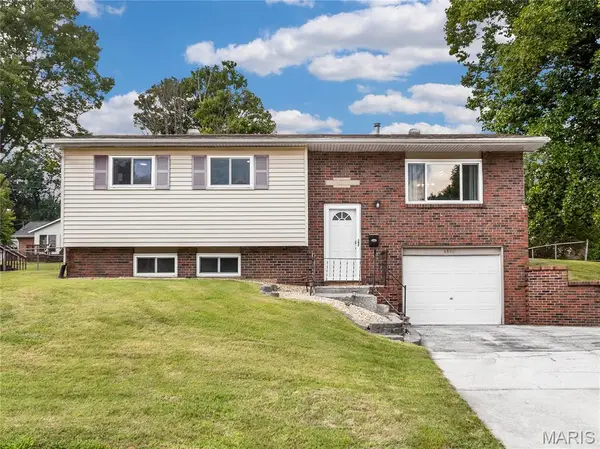 $215,000Active5 beds 2 baths1,841 sq. ft.
4810 Snow White Terrace, Alton, IL 62002
MLS# 26055732Listed by: RE/MAX ALLIANCE - New
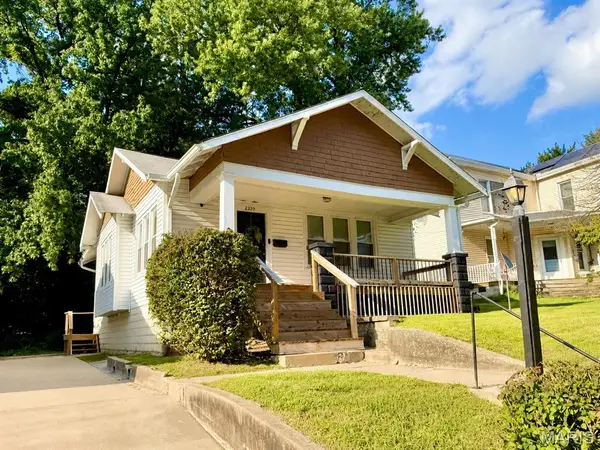 $140,000Active2 beds 1 baths1,028 sq. ft.
2320 Sanford Avenue, Alton, IL 62002
MLS# 26054502Listed by: RE/MAX ALLIANCE - New
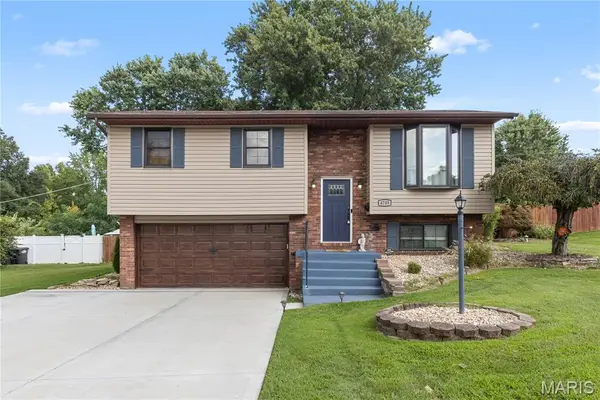 $225,000Active3 beds 2 baths2,006 sq. ft.
4705 Snow White Terrace, Alton, IL 62002
MLS# 26036324Listed by: RE/MAX RIVER BEND - New
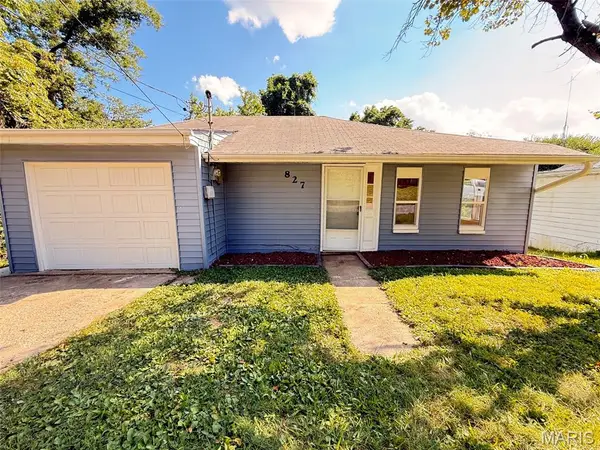 $149,000Active3 beds 1 baths1,440 sq. ft.
827 Chouteau Avenue, Alton, IL 62002
MLS# 26055688Listed by: DREAM HOME REALTY CENTRE, WR 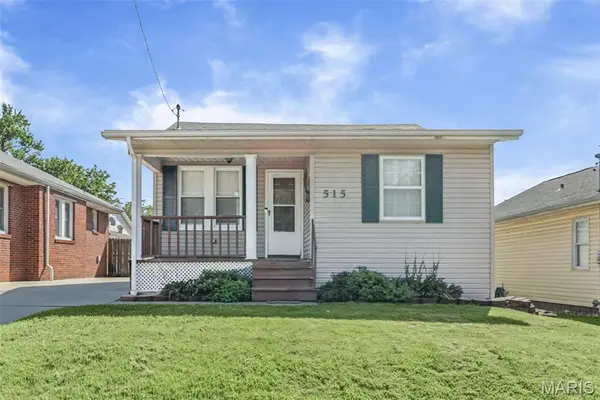 $68,000Pending2 beds 1 baths1,068 sq. ft.
515 Marsh Avenue, Alton, IL 62002
MLS# 26055547Listed by: RE/MAX ALLIANCE


Protect your home and budget from life's surprises with an Assurant Home Warranty, backed by a partner that supports you through every step of homeownership. Explore Plans.
©2026 Century 21 Real Estate LLC. All rights reserved. CENTURY 21®, the CENTURY 21 Logo and C21® are service marks owned by Century 21 Real Estate LLC. Century 21 Real Estate LLC fully supports the principles of the Fair Housing Act and the Equal Opportunity Act. Each office is independently owned and operated. Listing information is deemed reliable but not guaranteed accurate.